Ya Ha Tinda Staff Housing.
Structural
ISL Engineering and Land Services
Mechanical
AME Group
Electrical
SMP Engineering
Civil
ISL Engineering and Land Services
Building envelope
Keller Engineering
General contractor
OML Construction
Interior design
Ace Architecture
Client
Parks Canada
Size
2,690 SF
(250 m²)
building area
+ basement
Type
Residential
Status
Under construction
Location
Sheep Mountain, AB
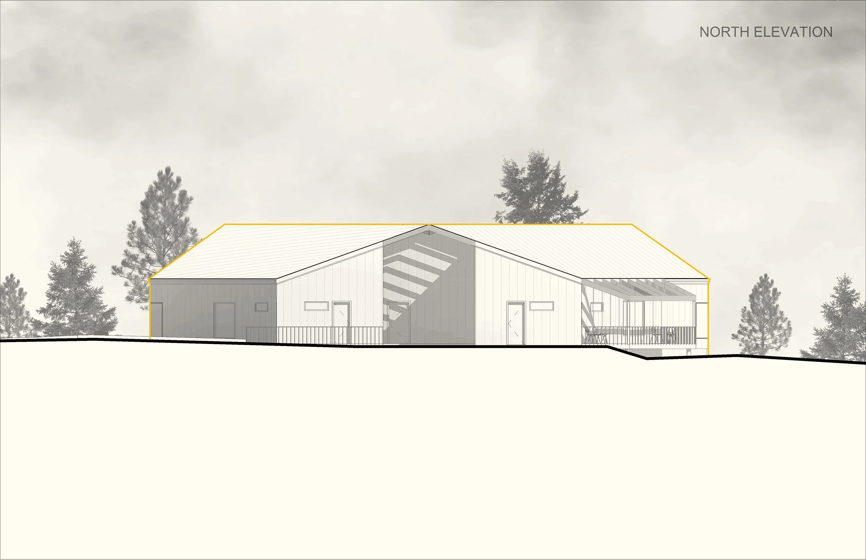
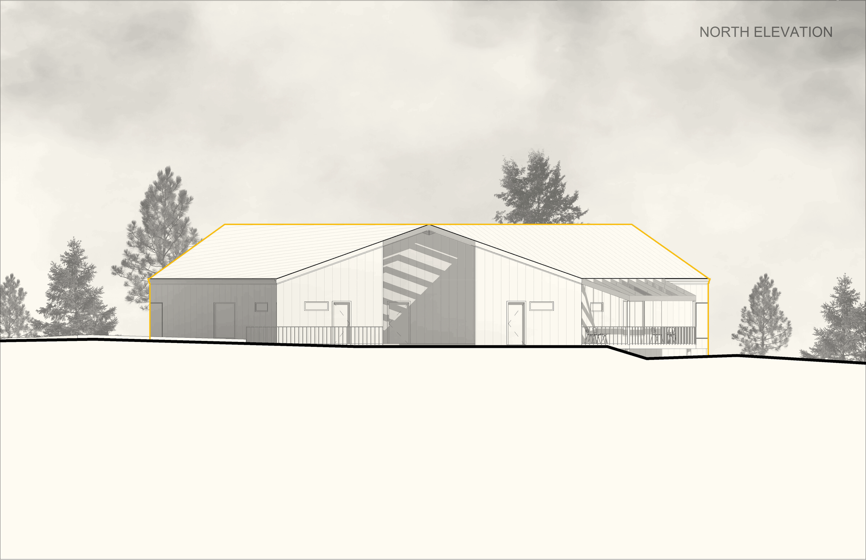
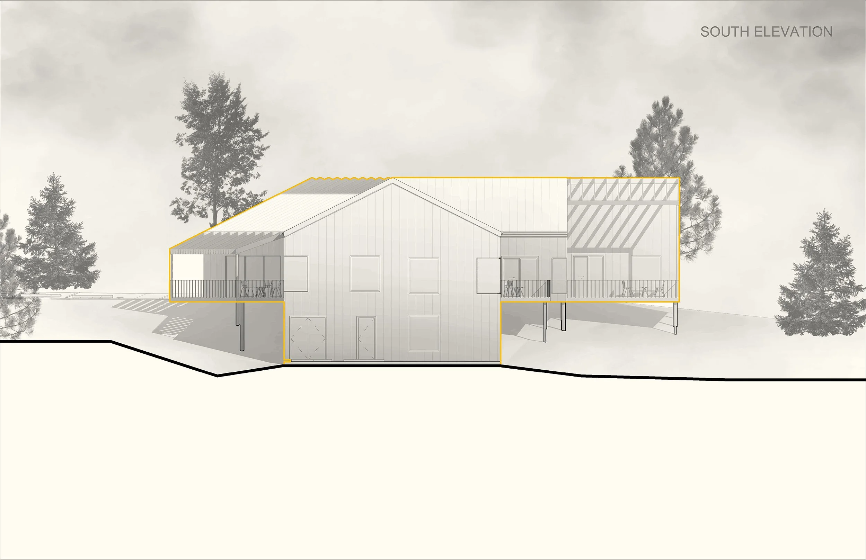
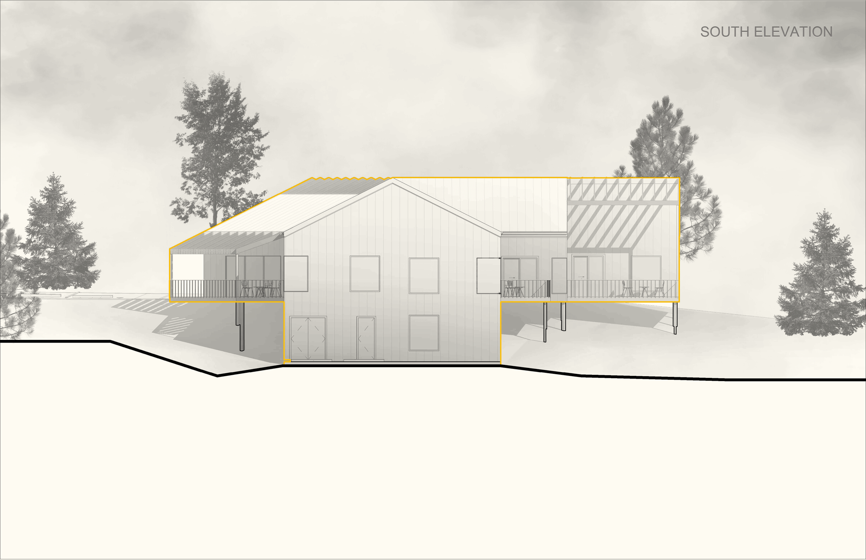
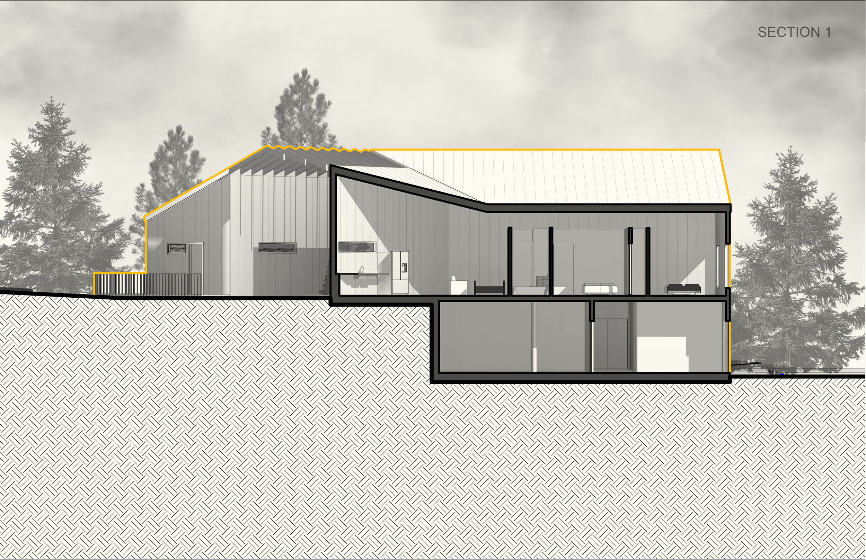
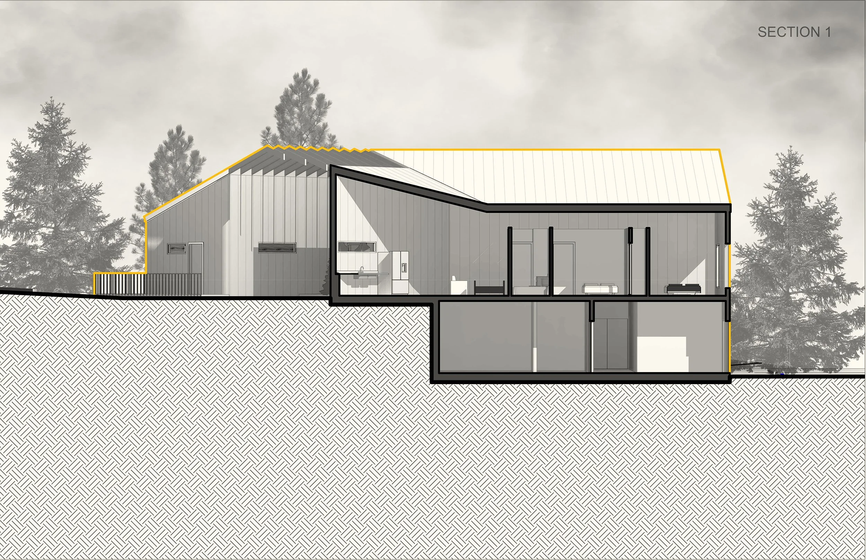
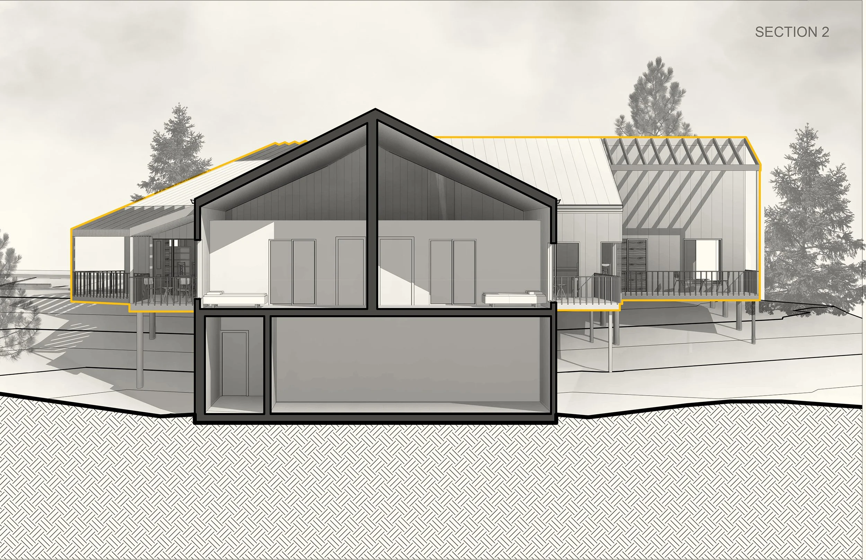
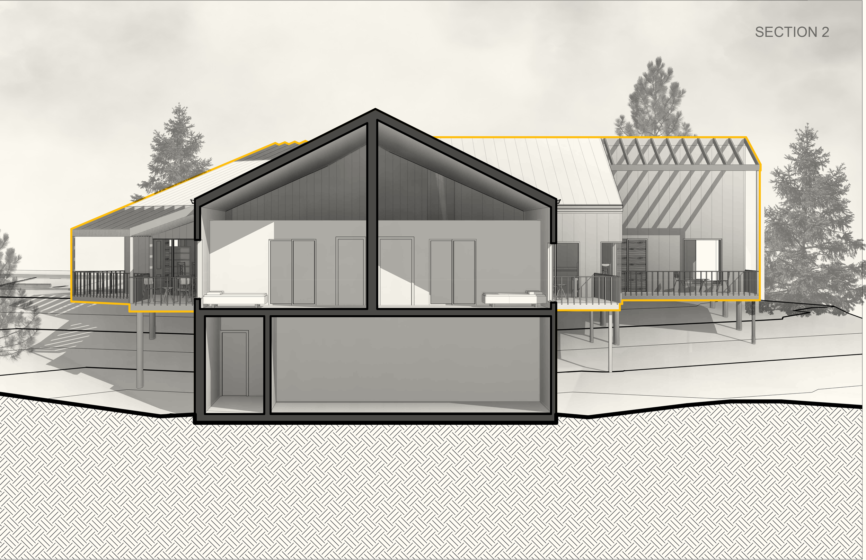
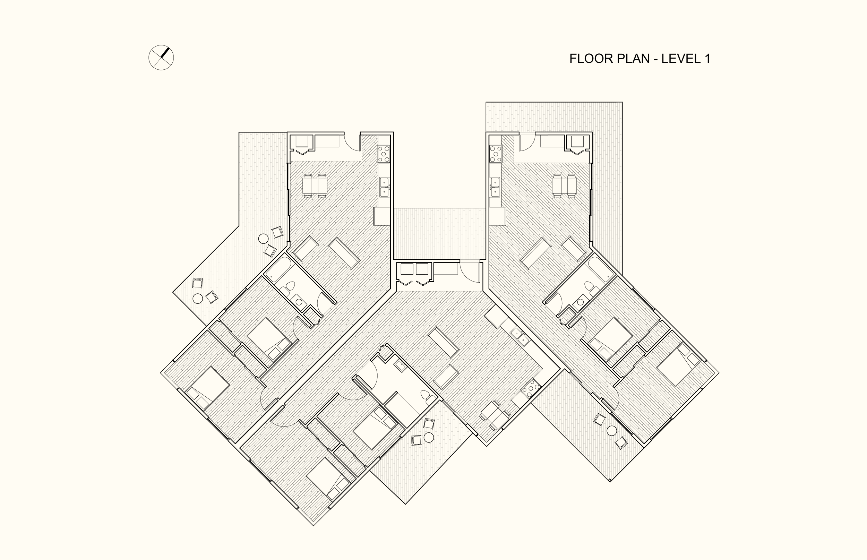
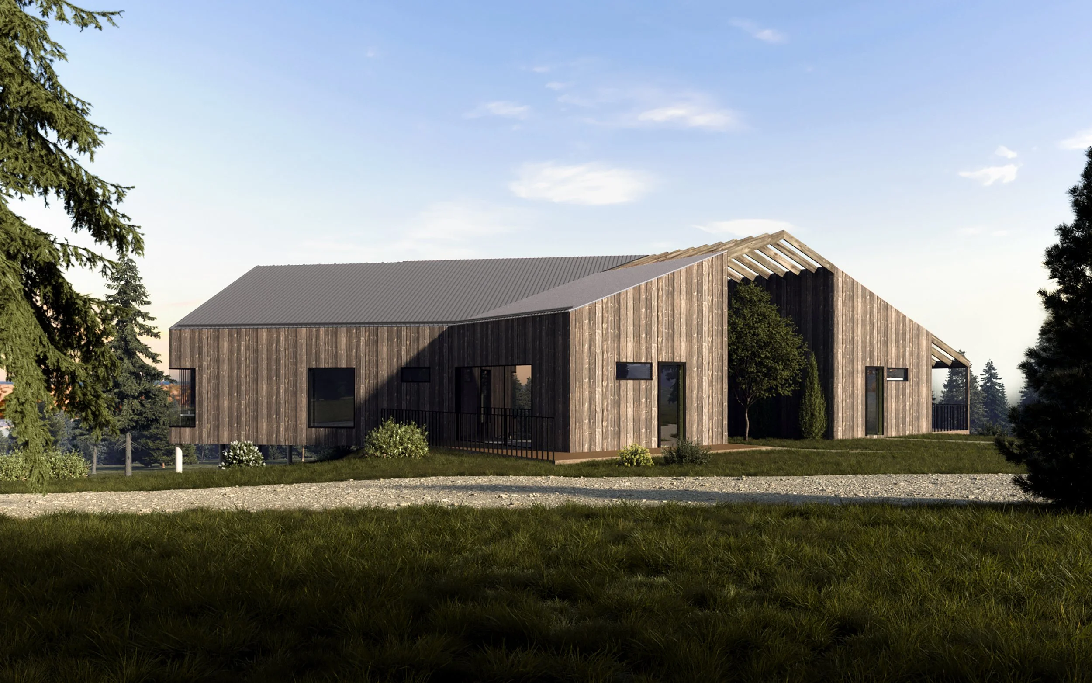
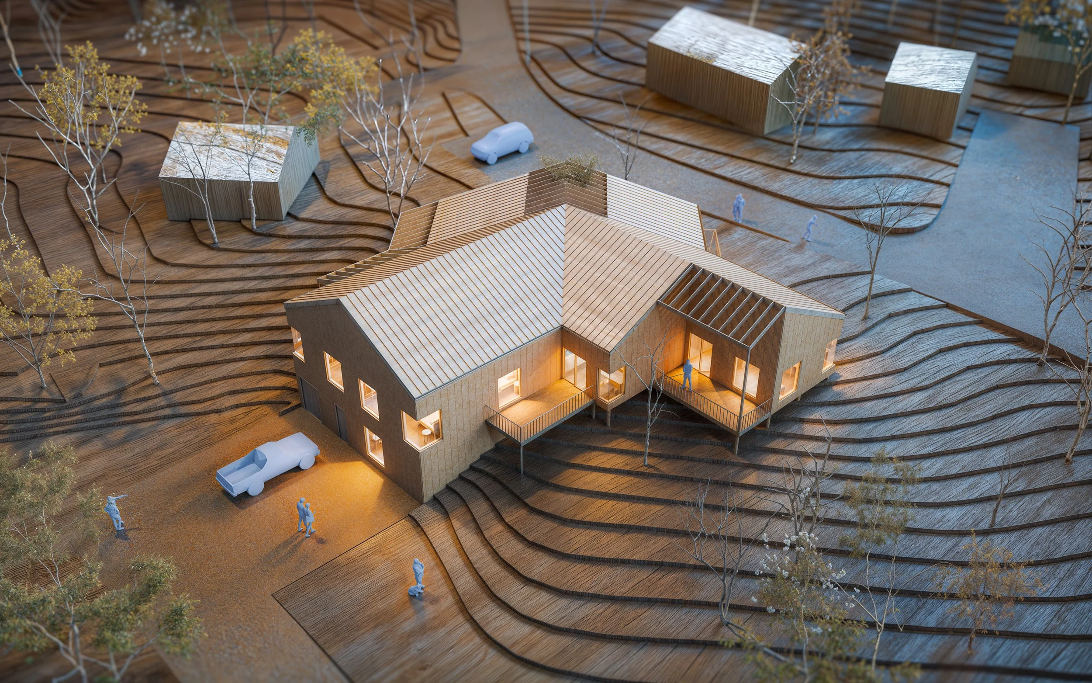
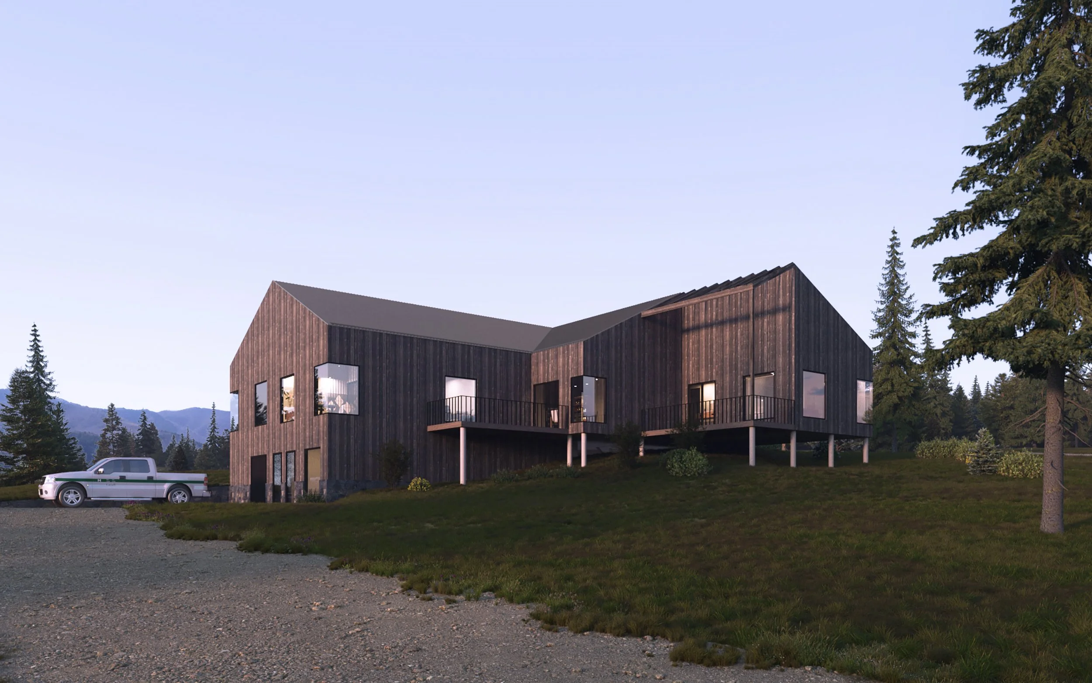
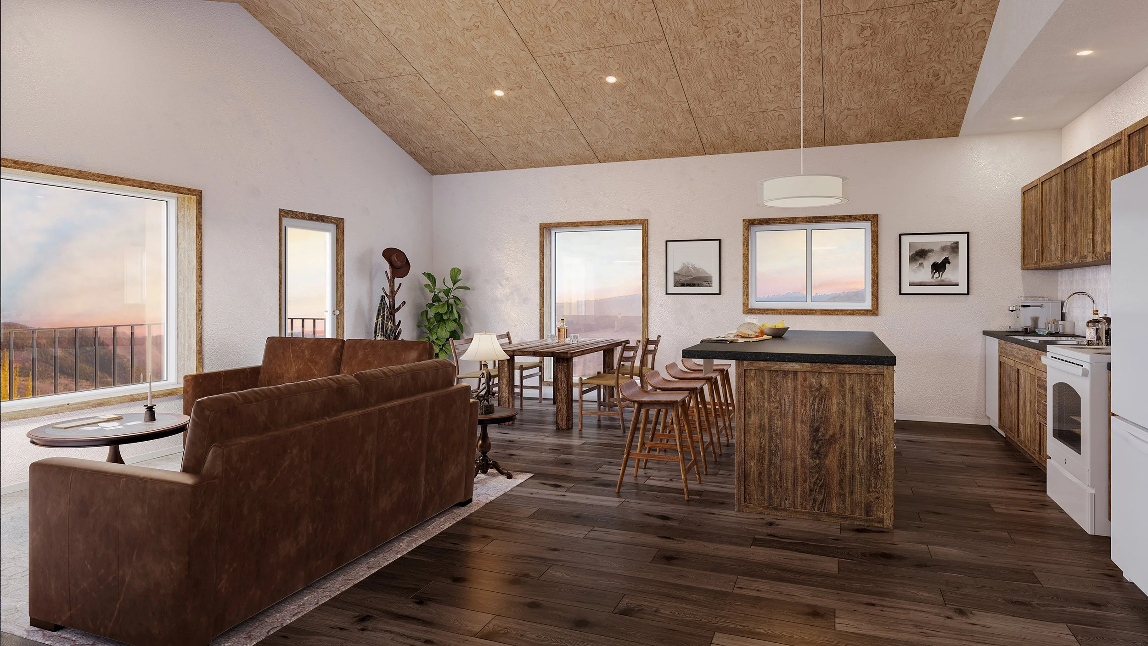
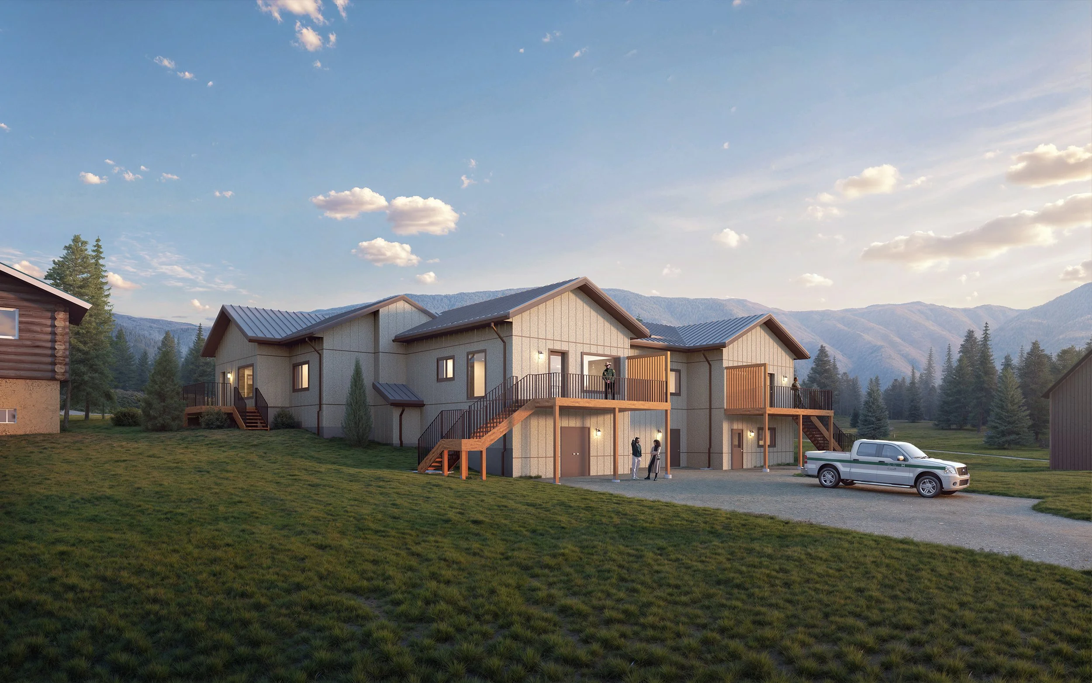
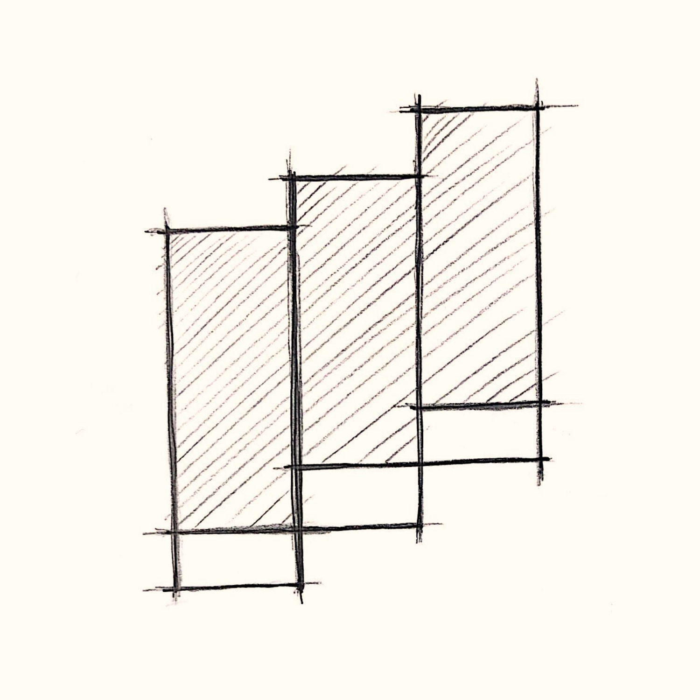
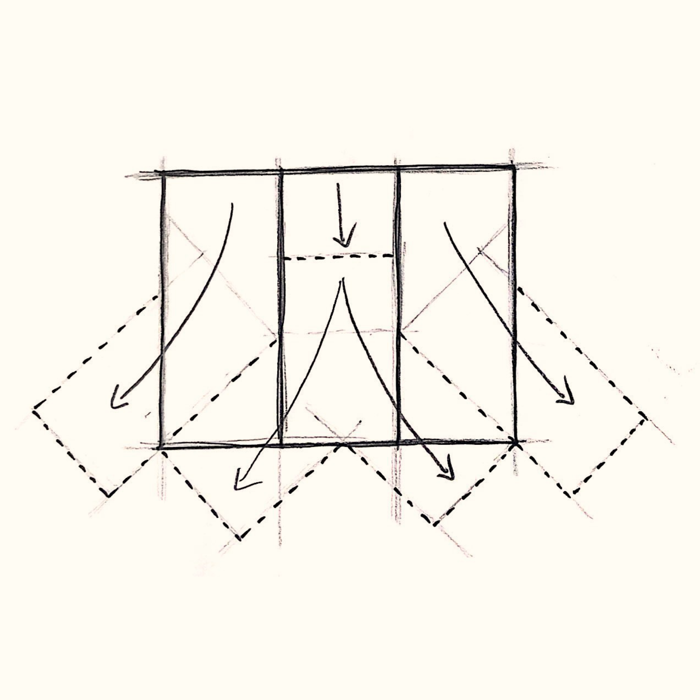
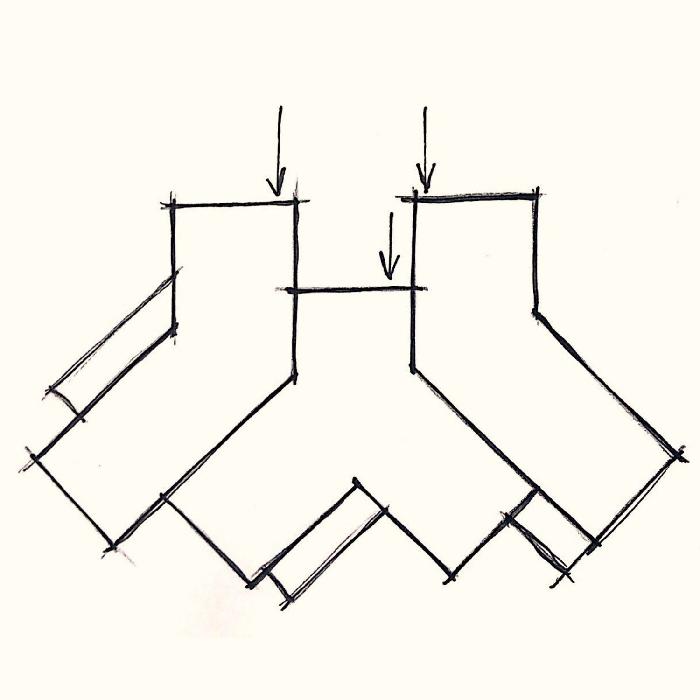
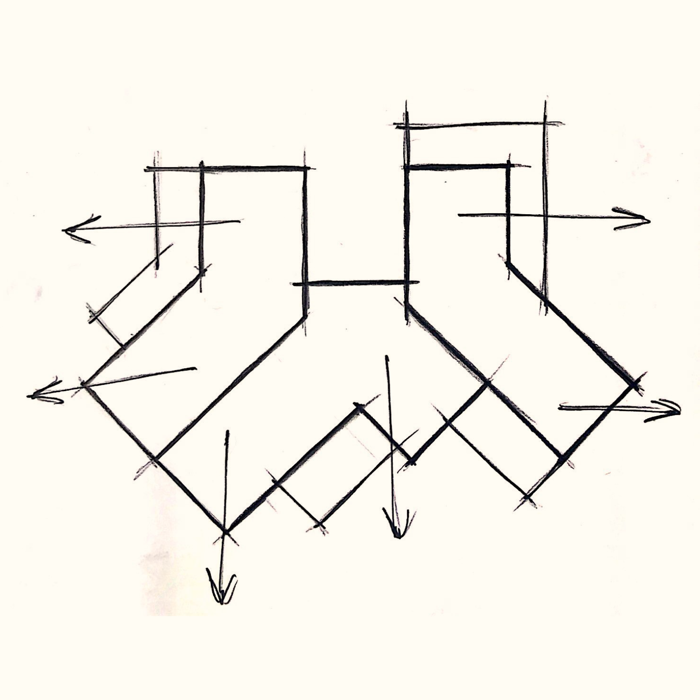
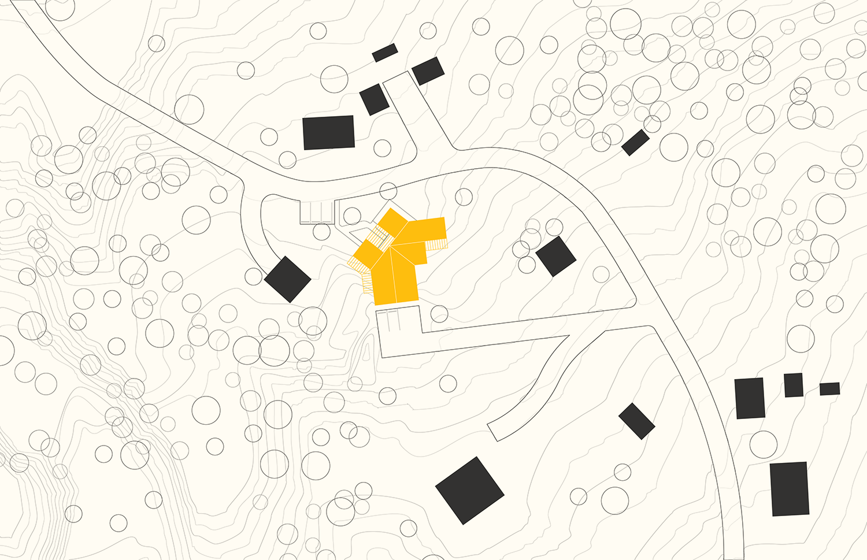
Sitting atop a ridge between the Red Deer River and Sheep Mountain on the eastern slopes of the Rocky Mountains, the Ya Ha Tinda staff housing project serves as year-round accommodation for staff of a working horse ranch. The project approaches the site with a goal of opening the interior volume to existing sightlines of the surrounding landscape, while preserving the privacy of residents and guests. In doing so, the primary volume shifts a single gable entrance and public facing volume into a split form toward the private programming and sleeping quarters as a means of orienting each unit toward a different facet of the landscape while creating pockets of privacy.
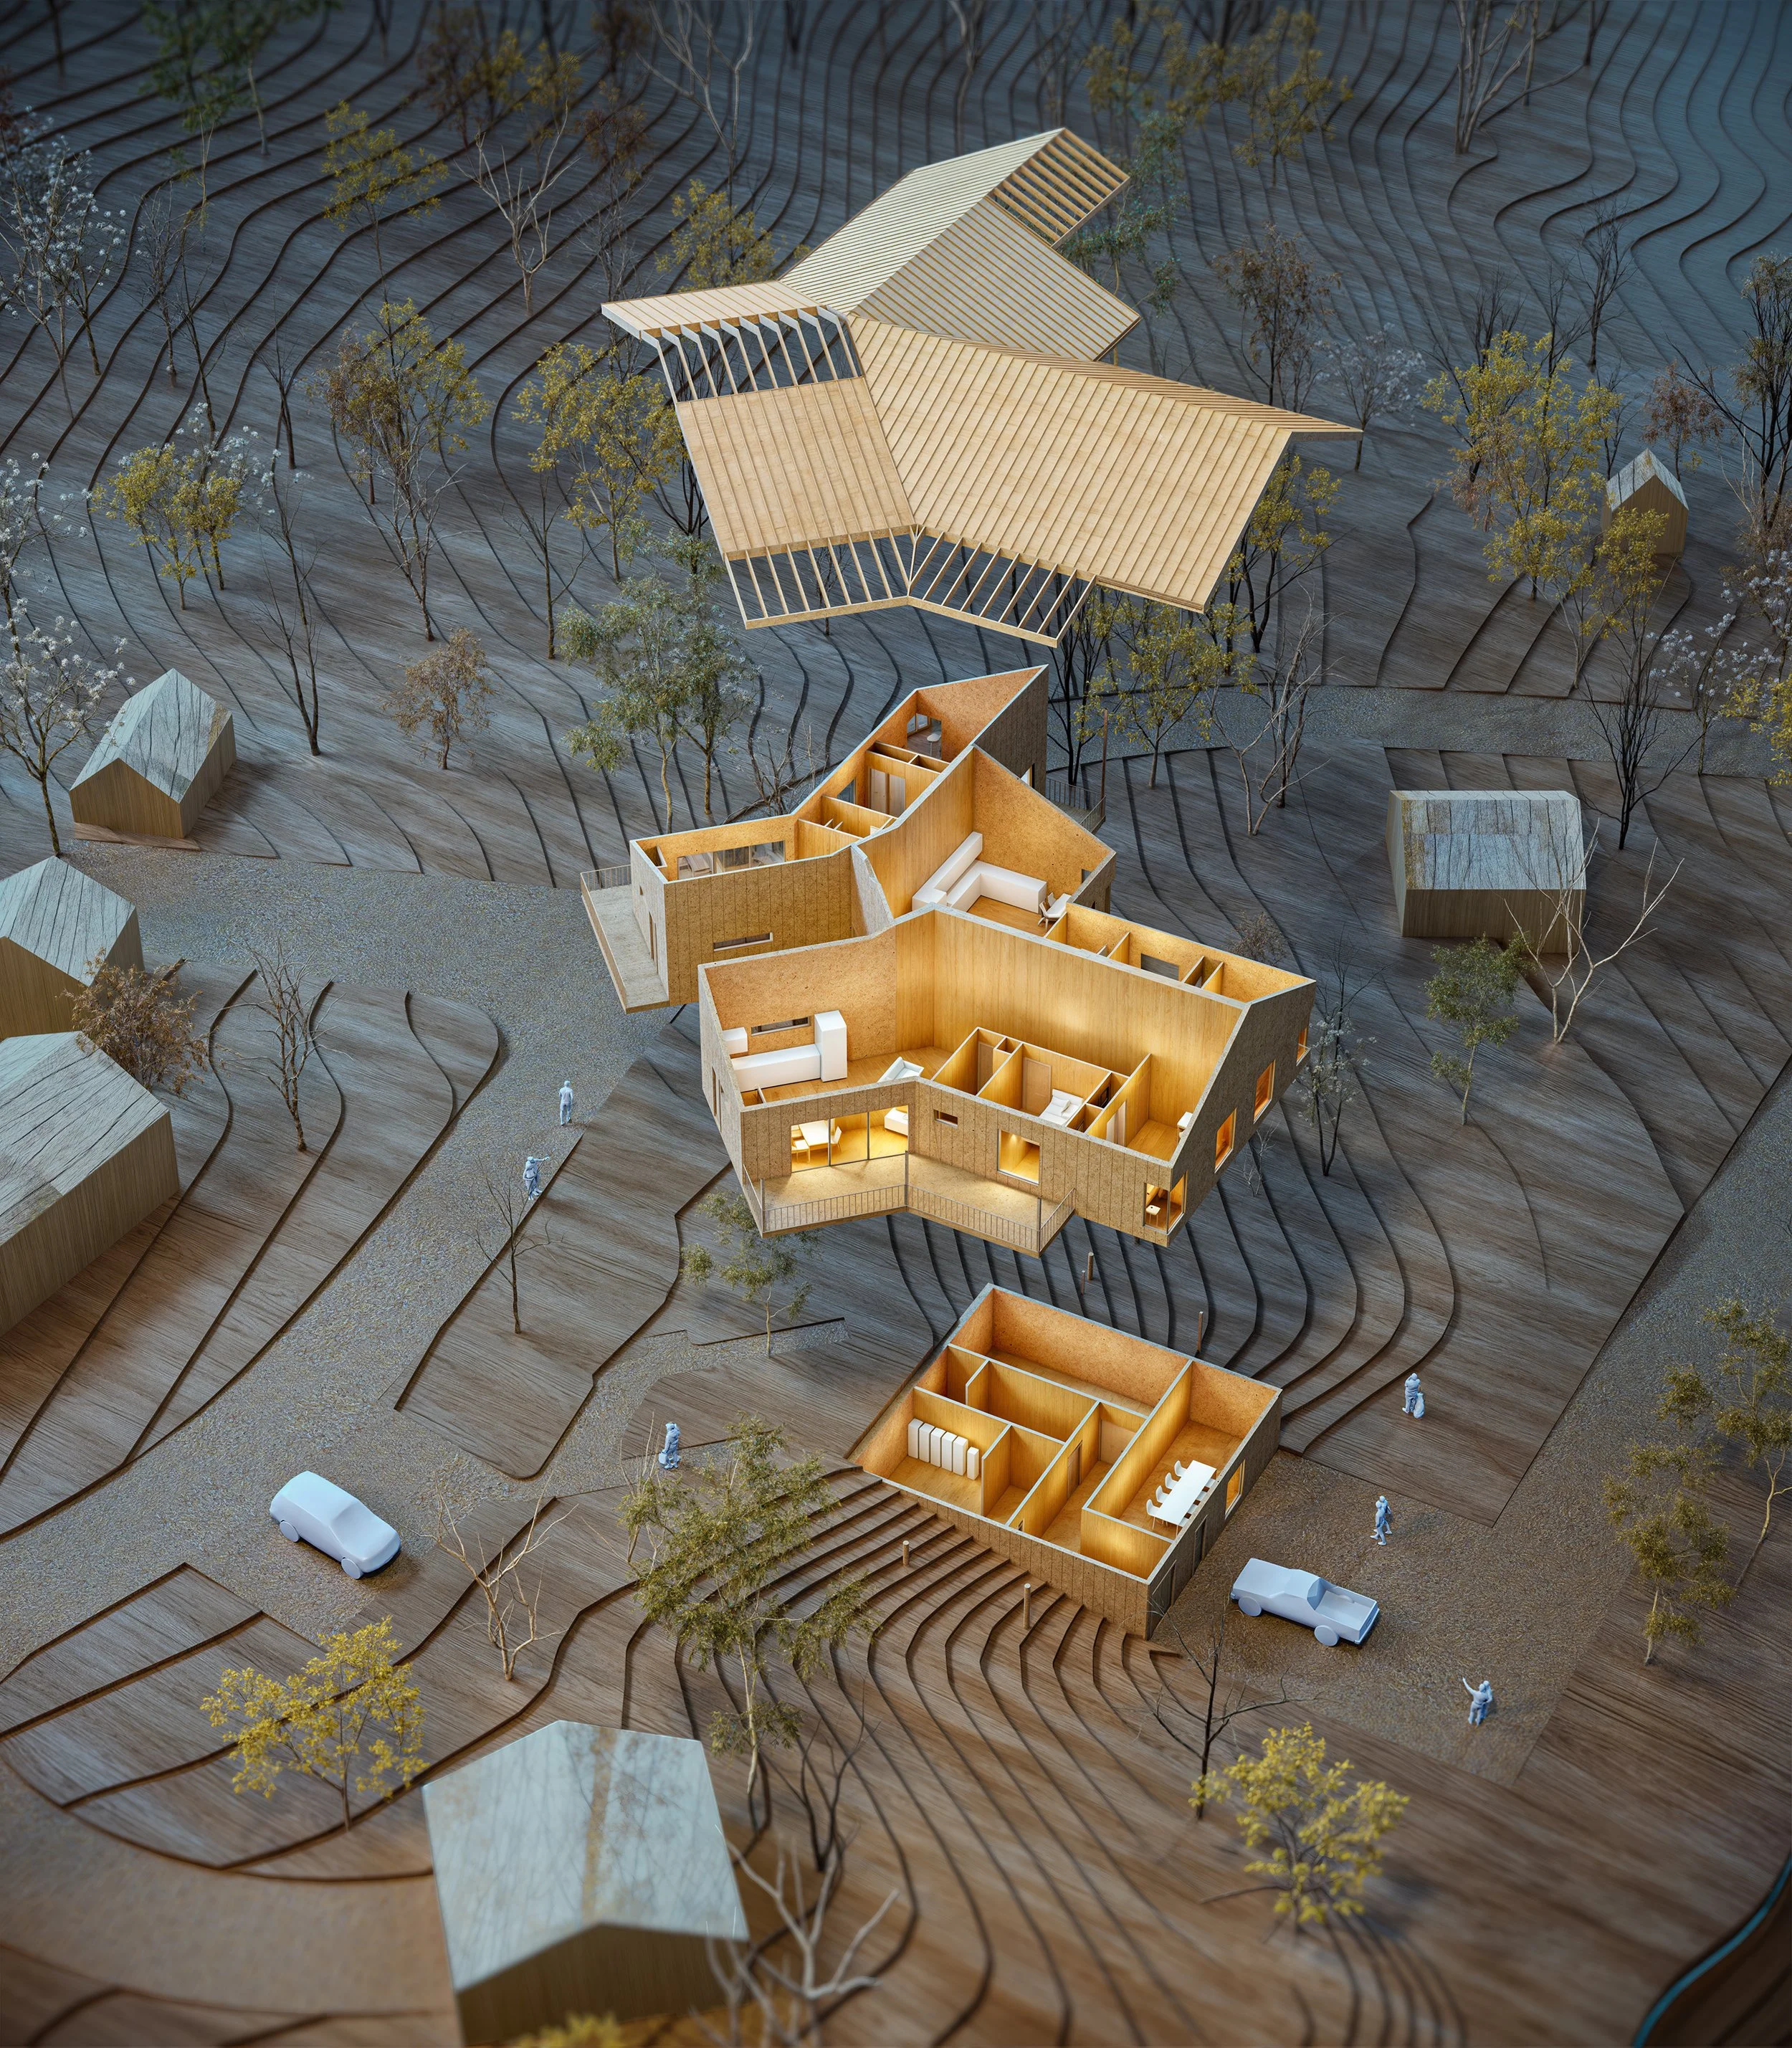
Elevating the main level above the site on stilts allows for a reduced impact on the site due to a limited building footprint in contact with the ground, while providing space for the necessary building services and resident staff office to be tucked into the hillside underneath the main volume.
Model renders
Ace’s people behind it.
Coben Christiansen
Karen Chin
Artem Kurichenko
Michael Bean
Bryan Gartner
Michael John Duarte
Marissa Pelchat
Renders
Designed for both privacy and the view.
-
01.
-
02.
-
03.
-
04.
-
05.