Smits at Montgomery.
Client
Dominium
Size
86,617 SF
(8,047 m²)
Site size
32,162 SF
(2,988 m²)
Type
Mixed use
Status
Under construction
Location
Montgomery,
Calgary, AB
Structural
RJC Engineers
Mechanical / electrical
EMBE Consulting Engineers
Landscape
Arcadis (IBI Group)
Civil
HILCO Projects Inc.
Building envelope
Keller Engineering
General contractor
Dominium Build
Interior design
Ace Architecture
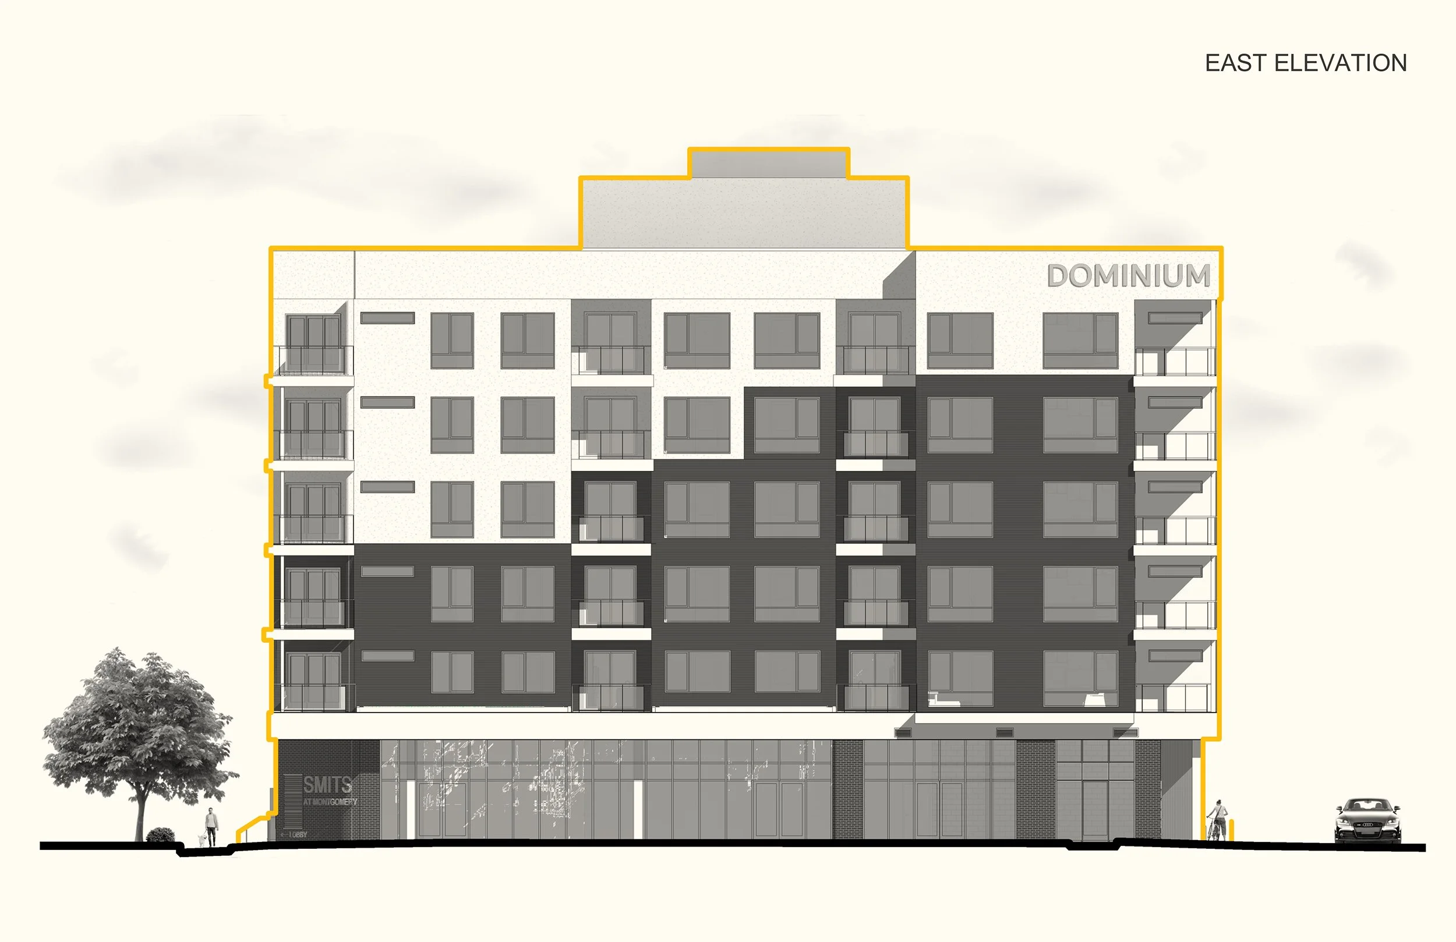
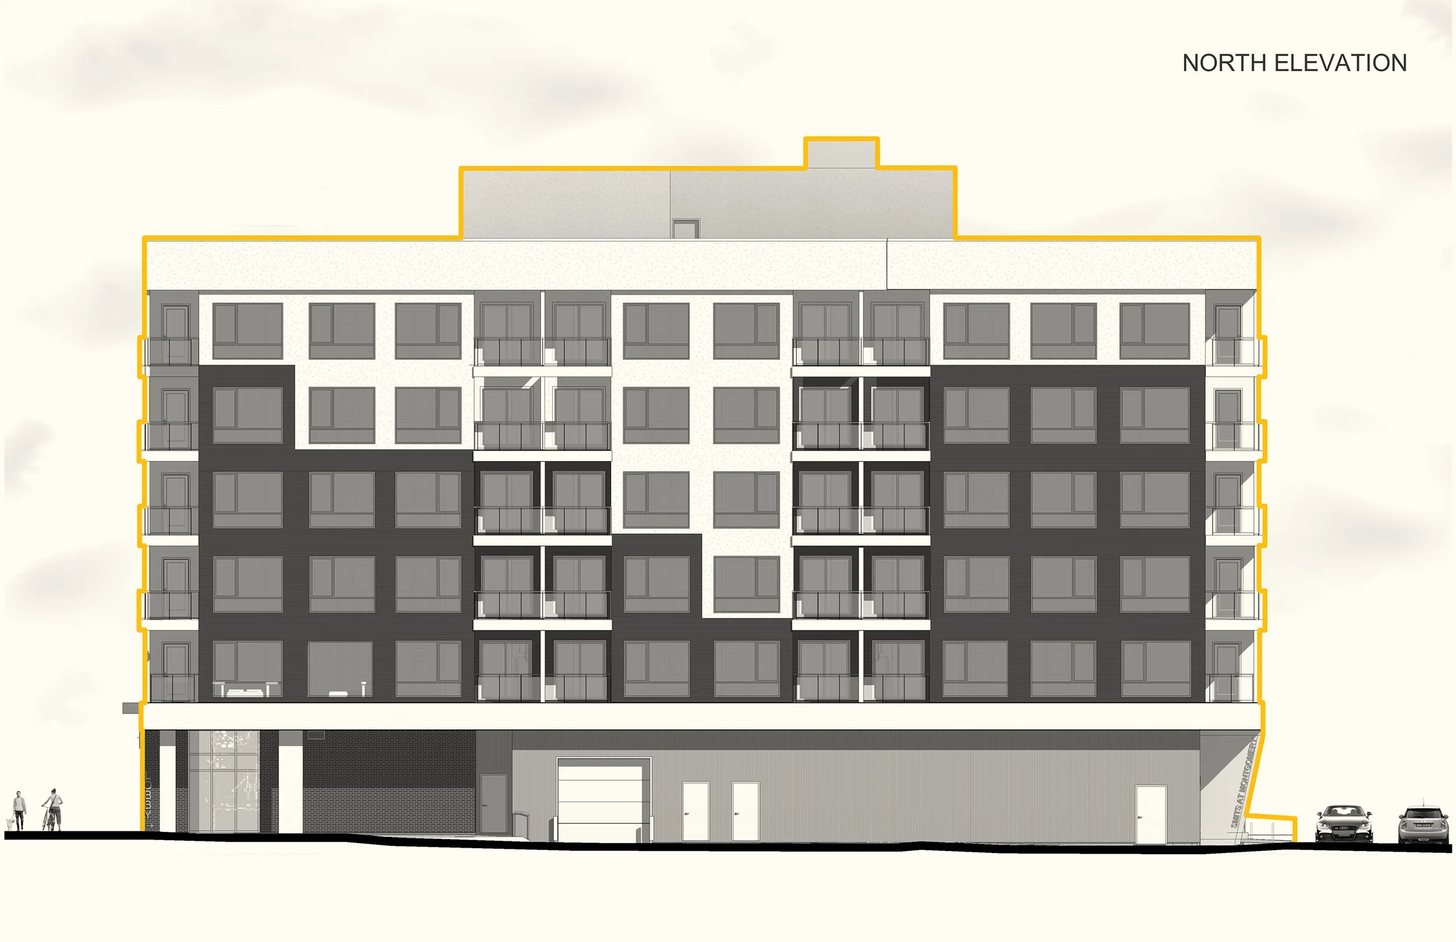
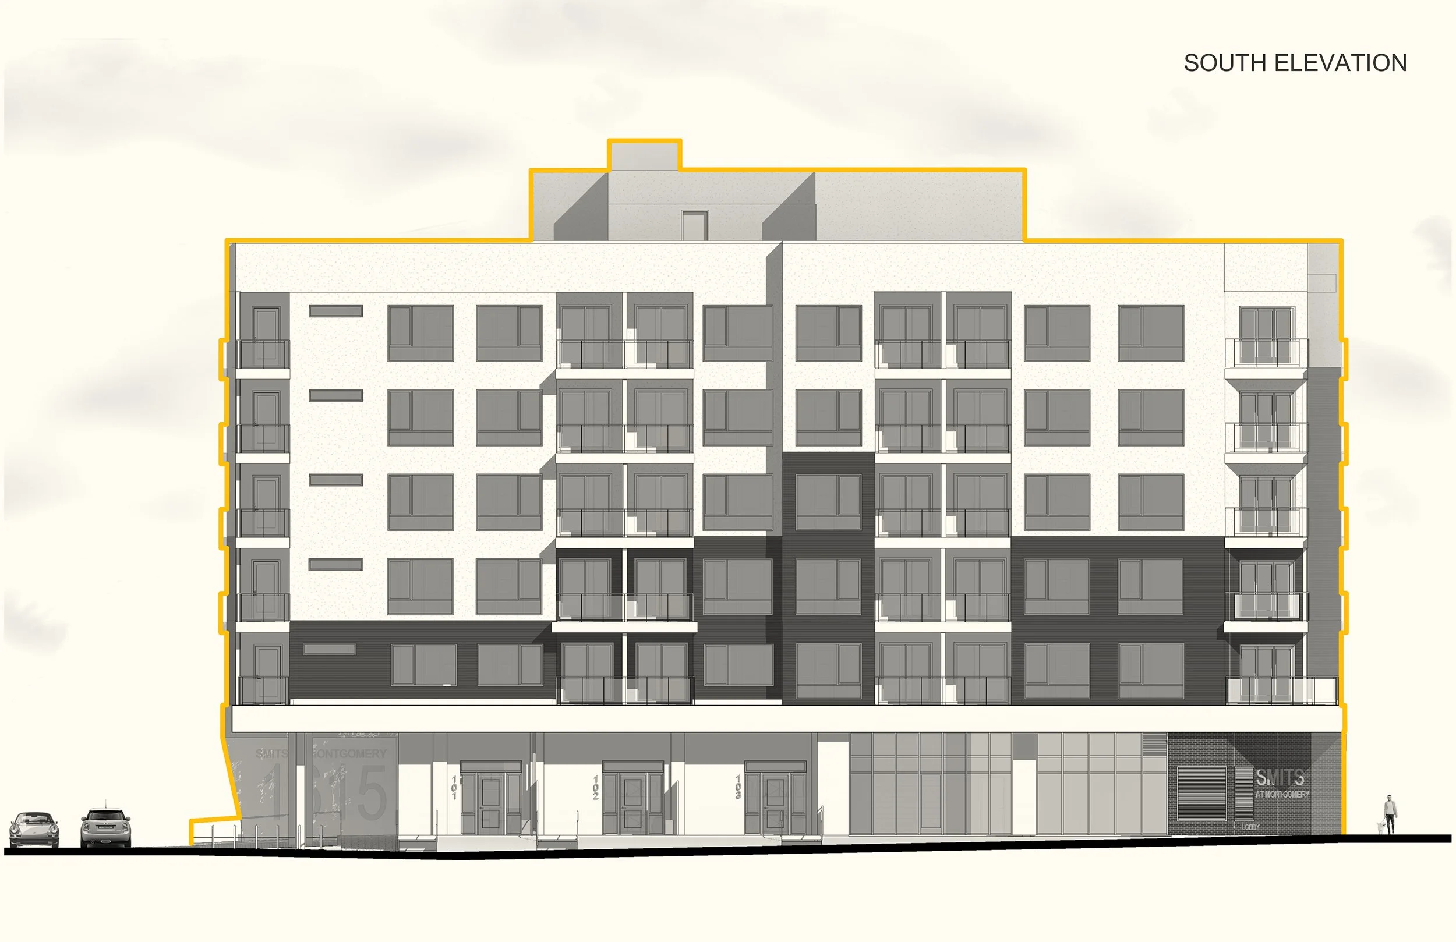
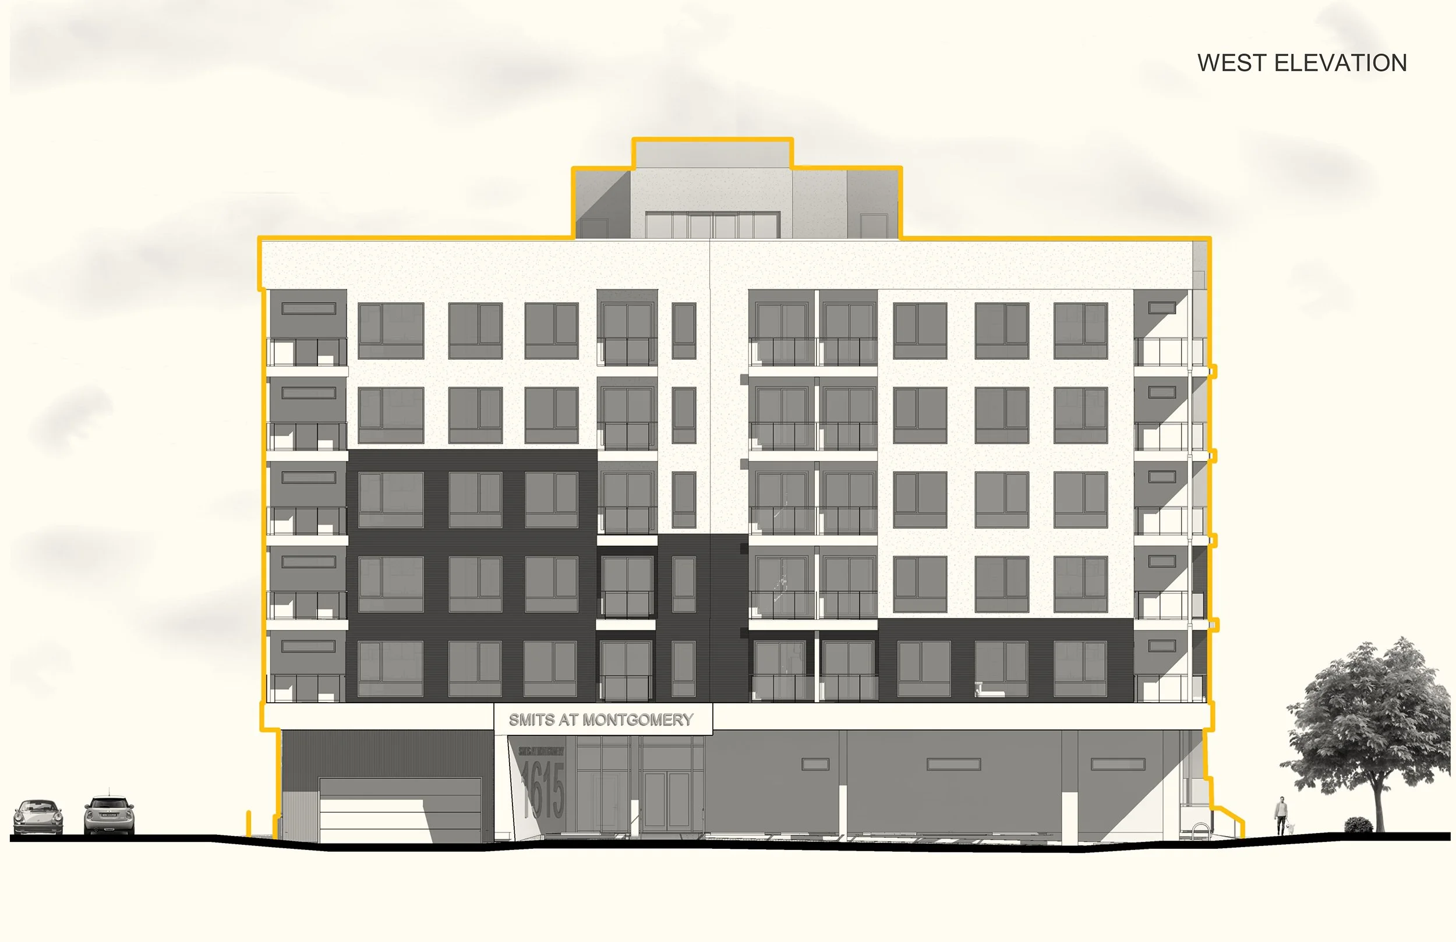
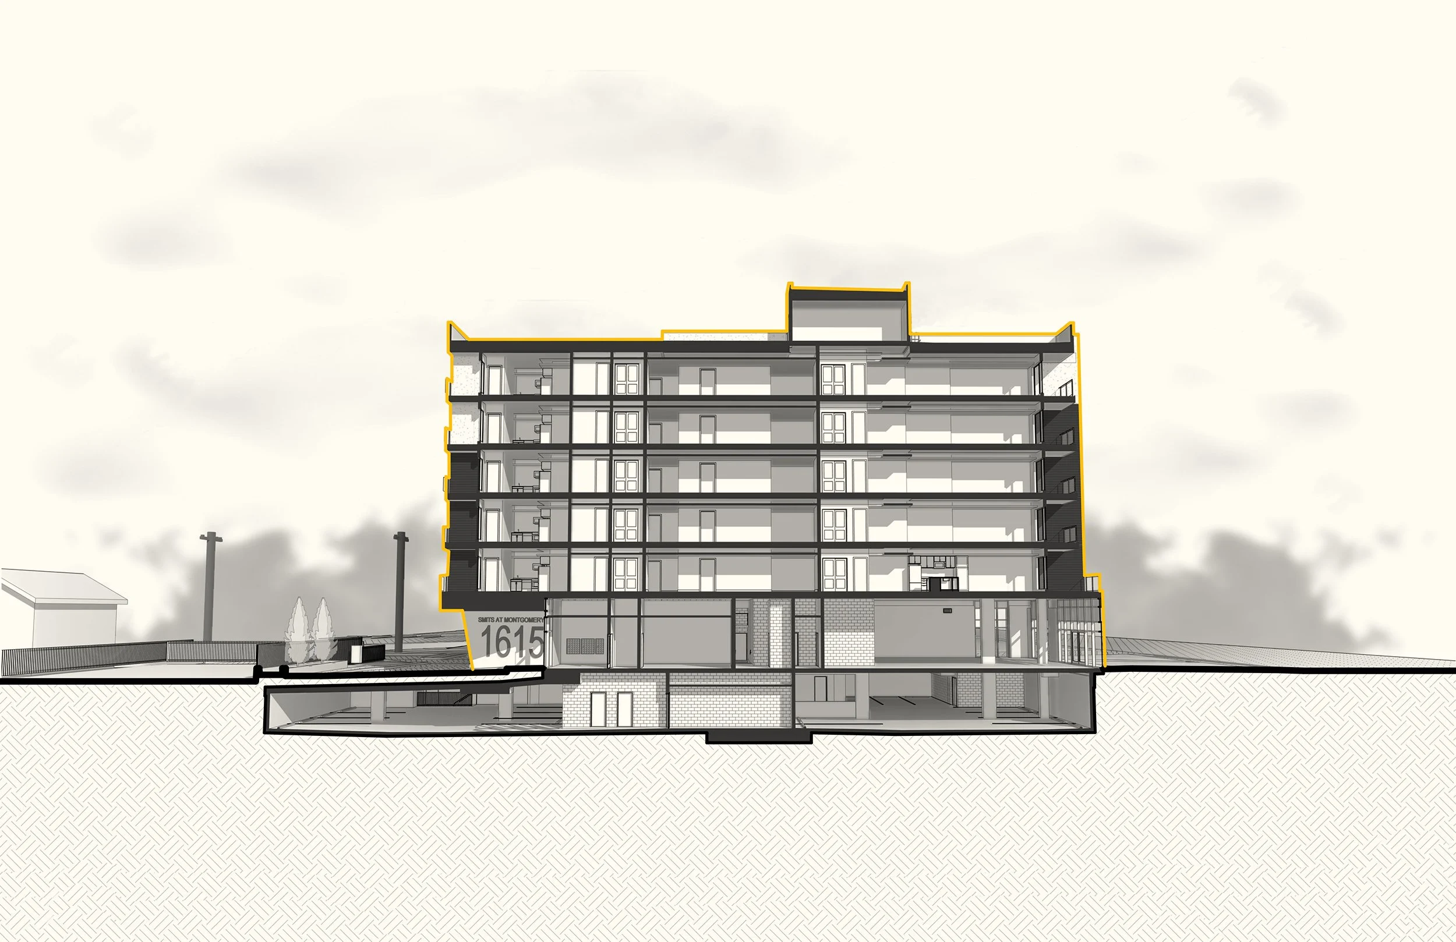
Nestled in the northwestern quadrant of Calgary, within the community of Montgomery alongside the picturesque Bow River, the neighbourhood consists of a diverse topography, complemented by an array of residential developments.
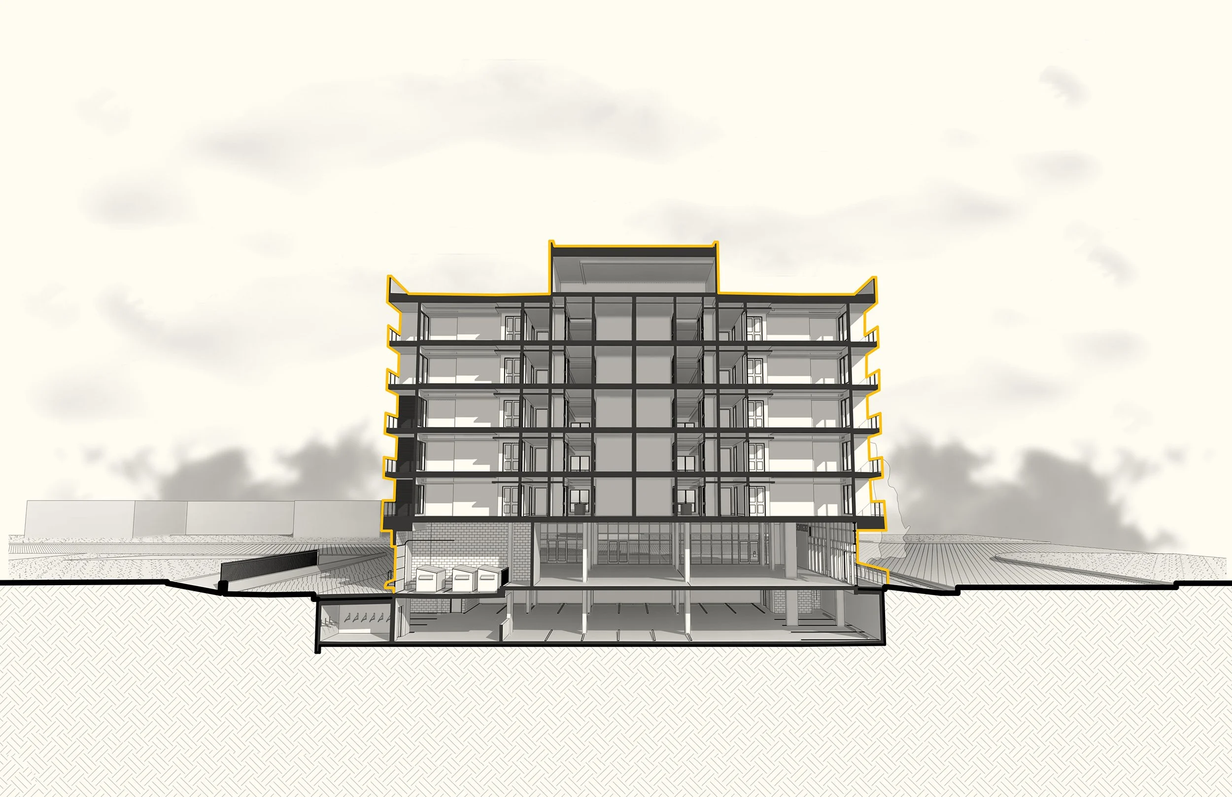
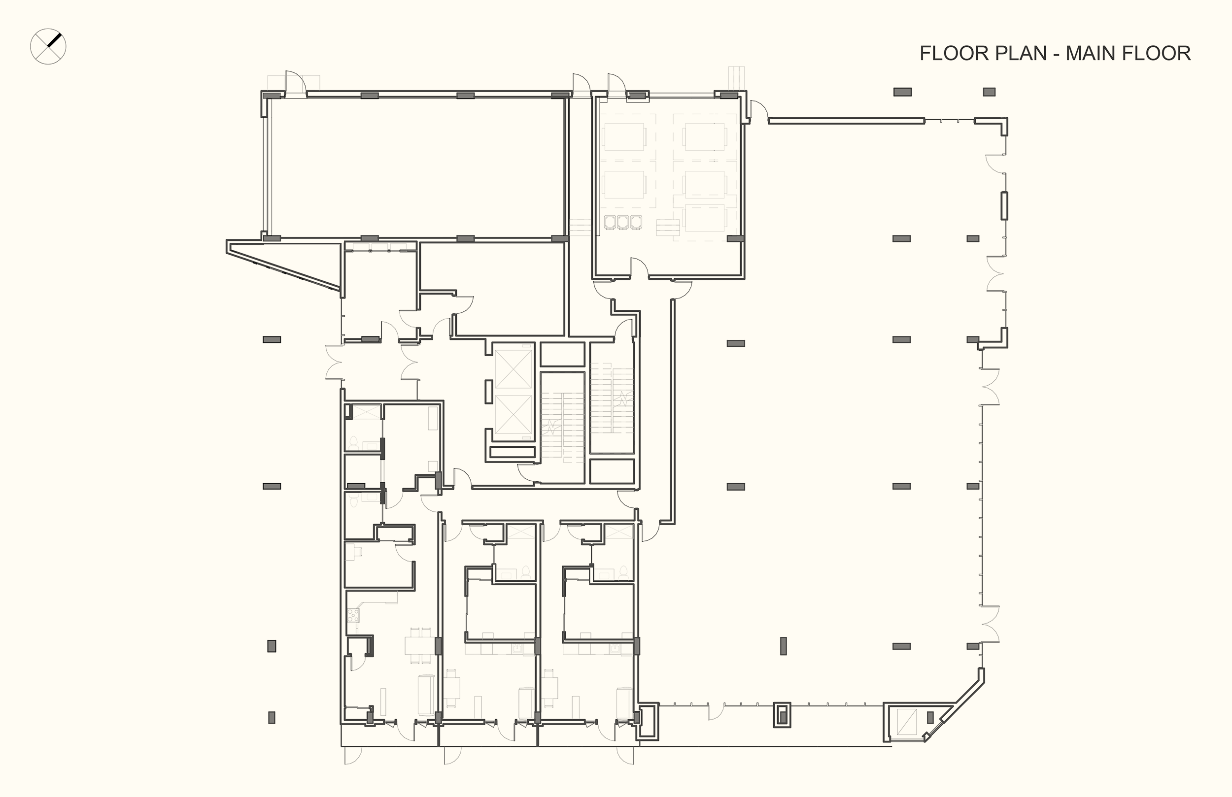
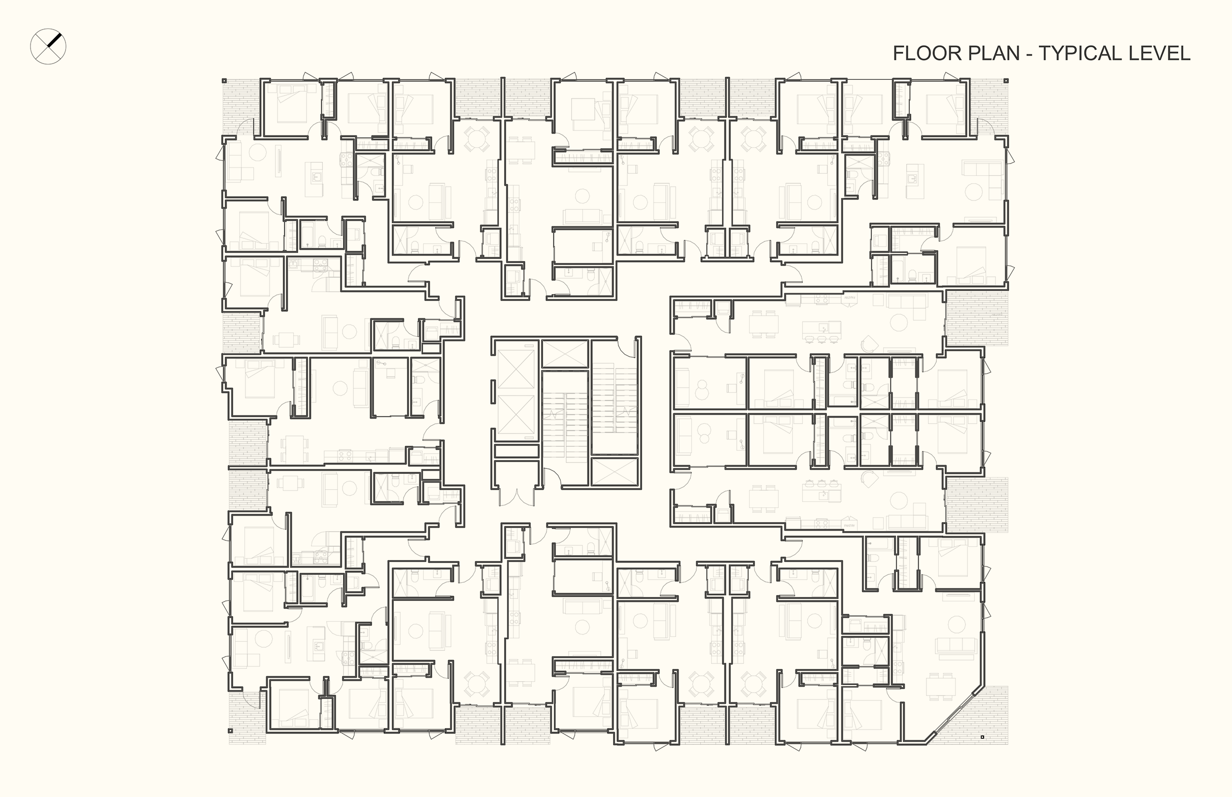
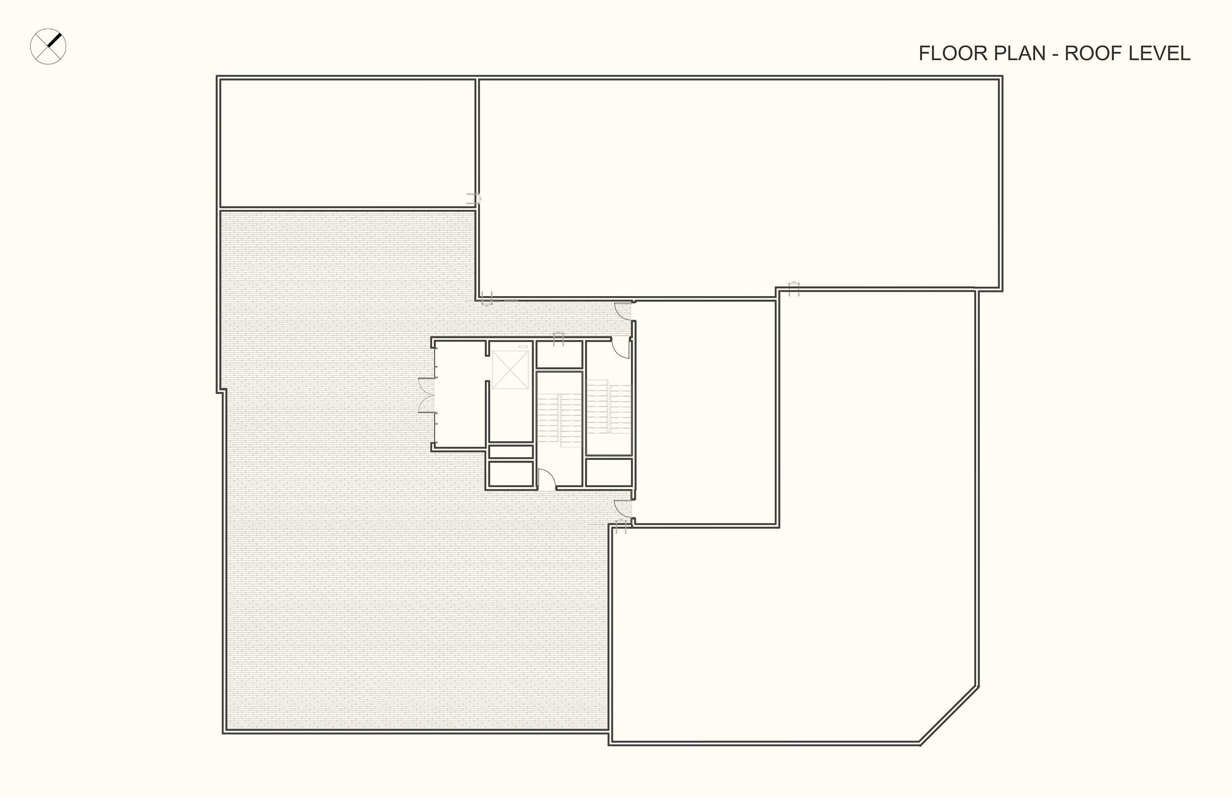
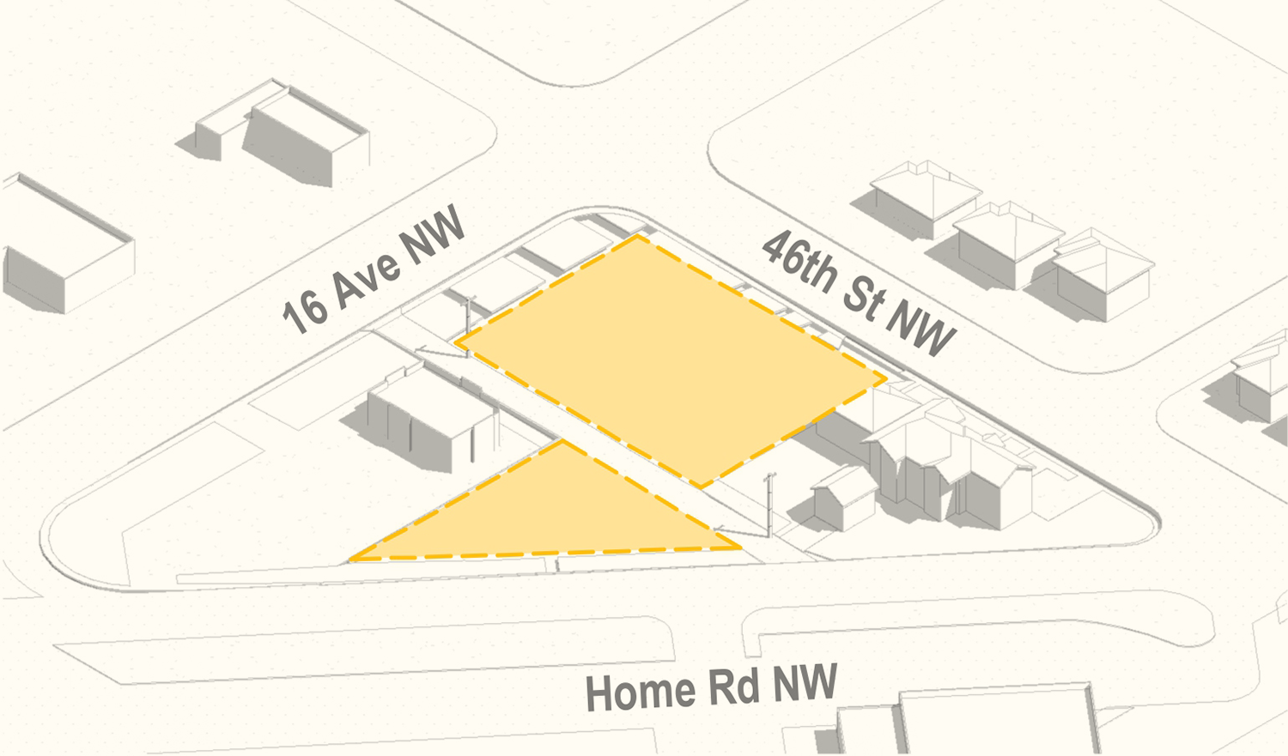
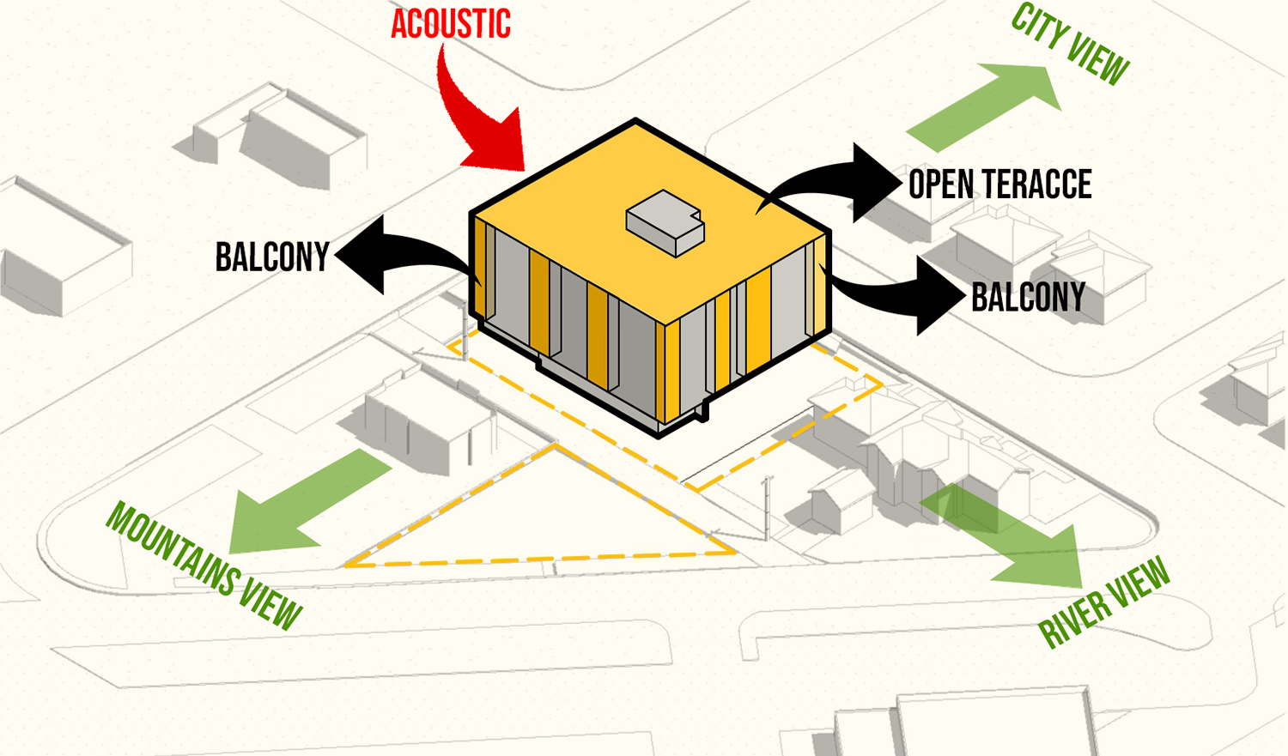
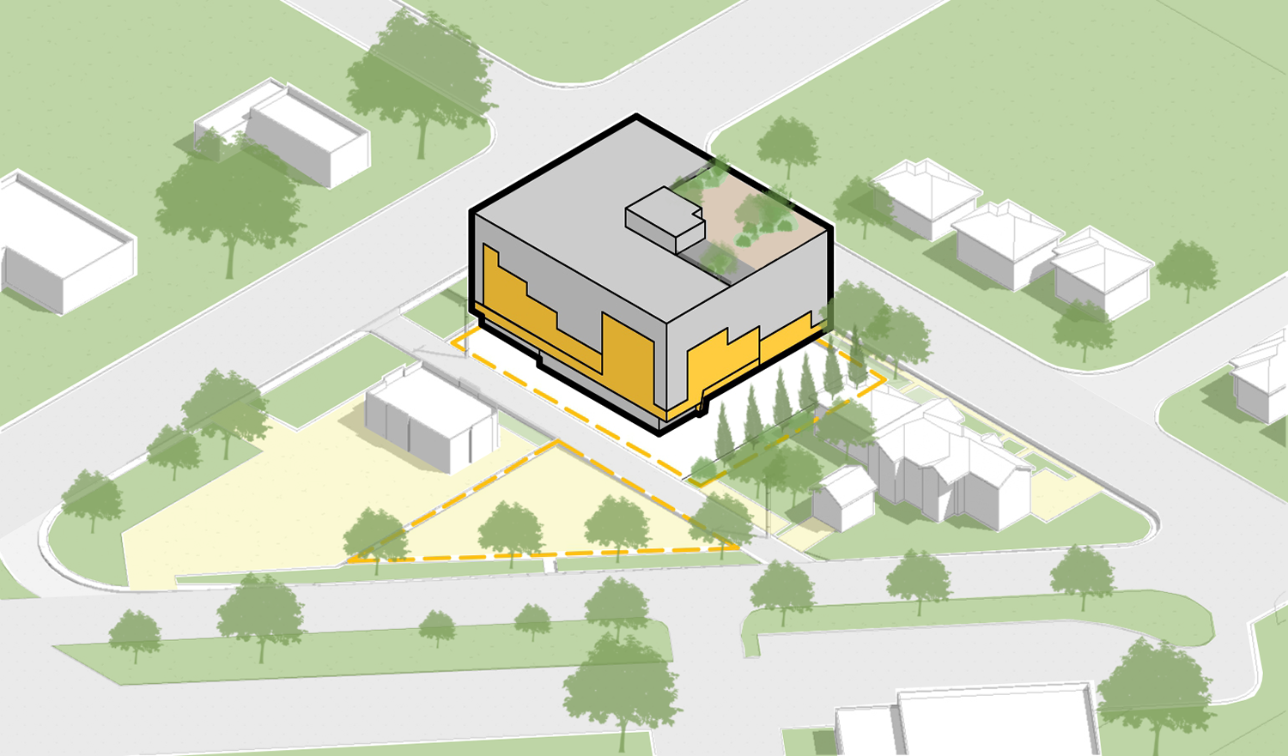
The project encompasses two distinct parcels of land: a rectangular lot with a proposed land-use redesignation to MU-1, and an irregular-shaped, currently vacant parcel situated across the lane, to be transformed into a functional surface parking lot to serve the upcoming building. The rectangular lot is planned for a mixed-use structure, featuring ground-level commercial spaces and affordable residential units above.
This development is committed to increasing both commercial and residential density on the site, all while keeping affordability at the forefront. Furthermore, it includes the provision of additional parking for supplementary amenities in the area, with the overarching goal of enriching and invigorating the community. These objectives are fully aligned with the vision laid out in The City of Calgary’s ‘Main Streets’ initiative.

Ace’s people behind it.
Coben Christiansen
Karen Chin
Bryan Gartner
Ty McCulloch
Gerry Garvin
Kateryna Zozulia
Designed to strengthen a main street.
-
01.
-
02.
-
03.
-
04.
-
05.