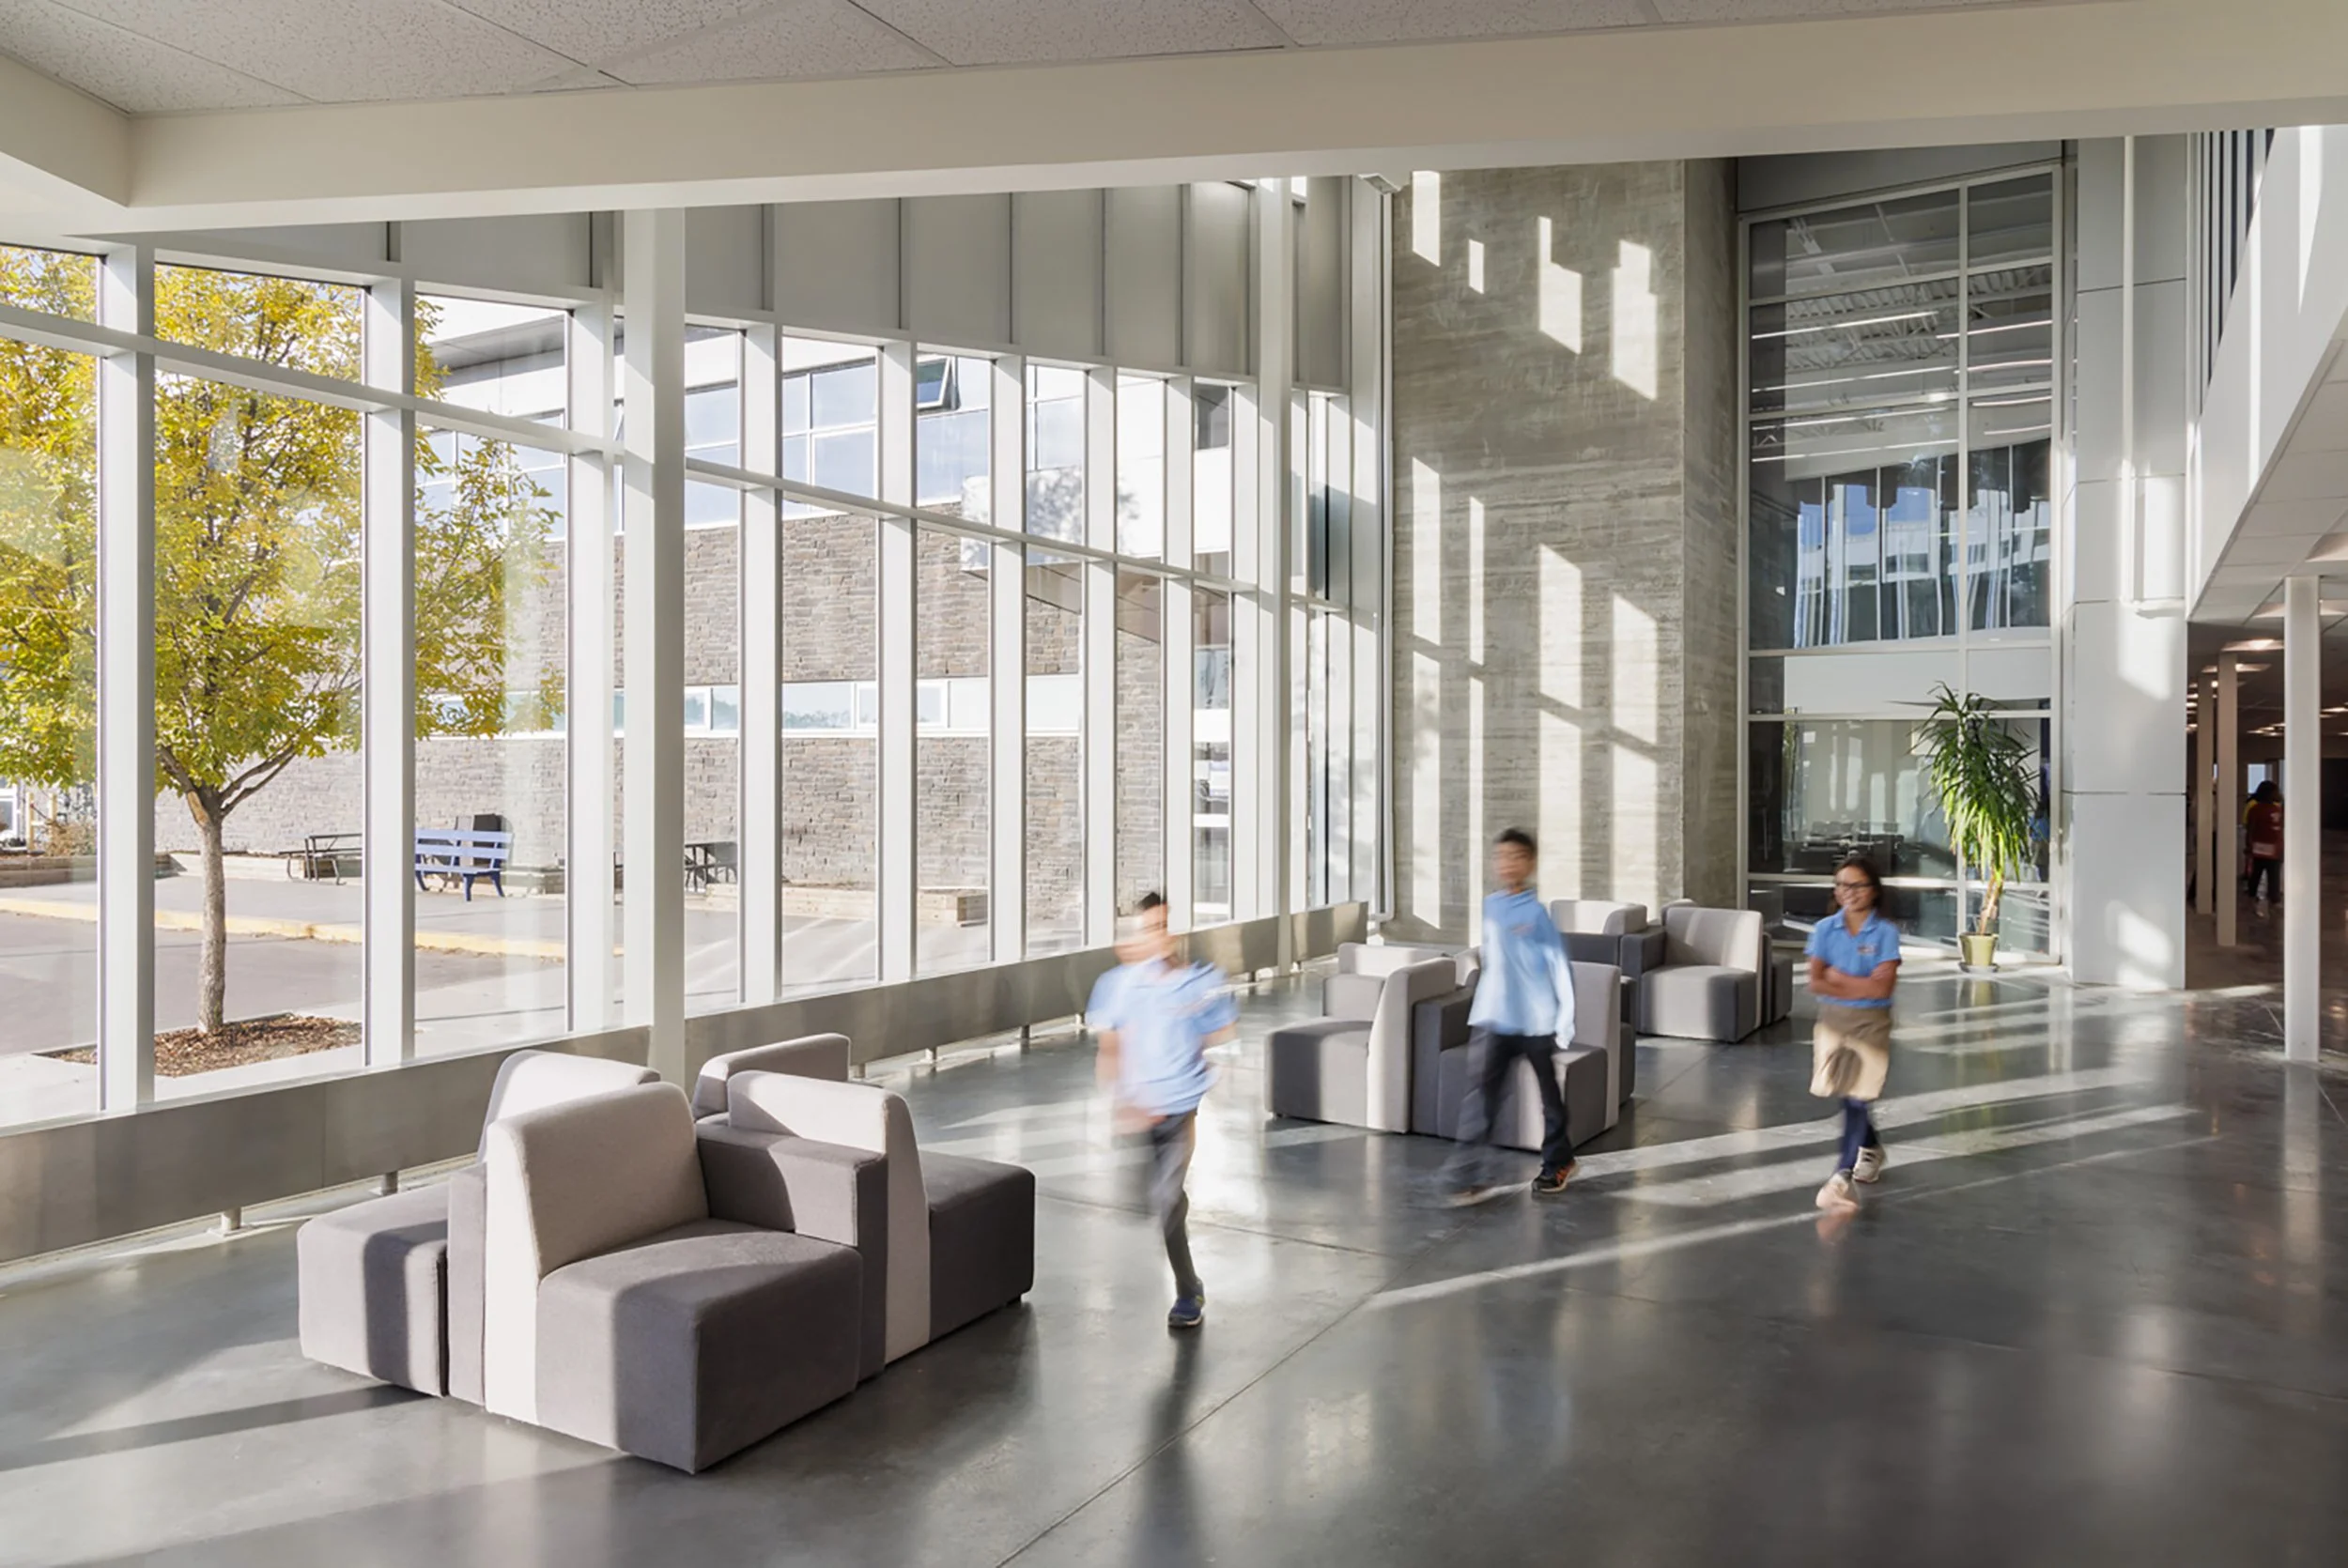
Bearspaw Christian School.
Client
Bearspaw Christian School
Role
Prime consultant / coordinating professional
Size
54,822 SF
(5,093 m²)
Type
Educational / institutional
Status
Completed 2024
Location
Calgary, AB
Structural
RJC Engineers
Mechanical
TMP Consulting Engineers
Electrical
SMP Engineering
Civil
Richview Engineering
General contractor
Carlson Construction
Interior design
Ace Architecture
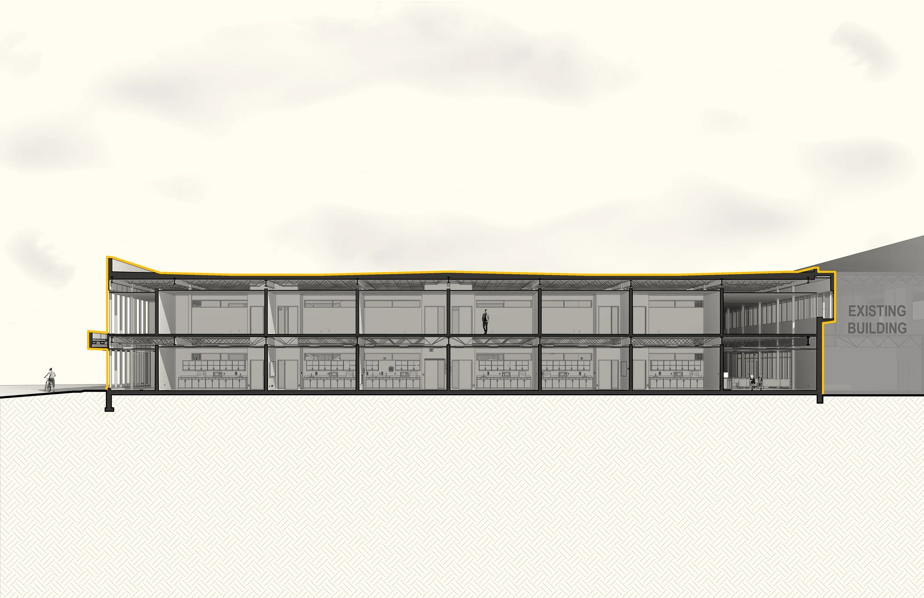
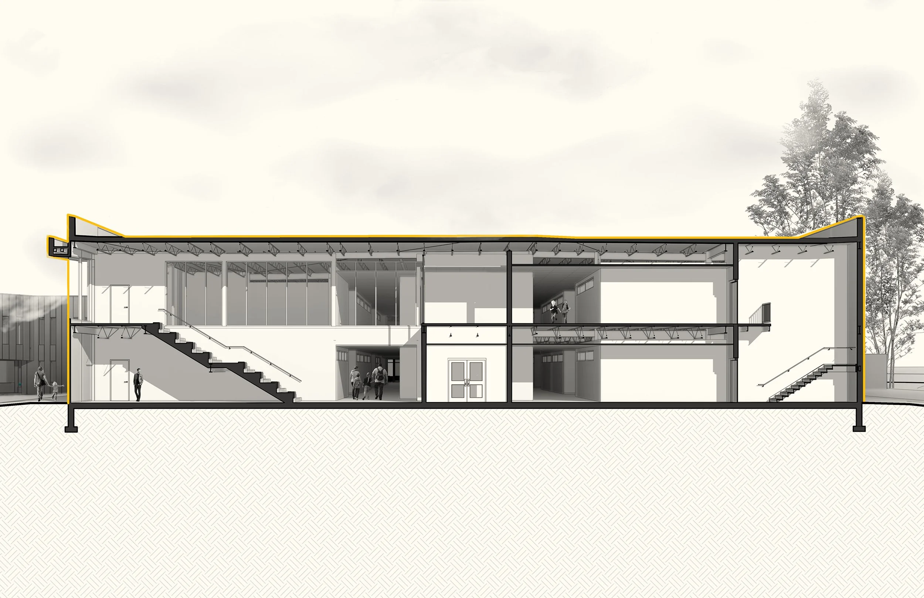
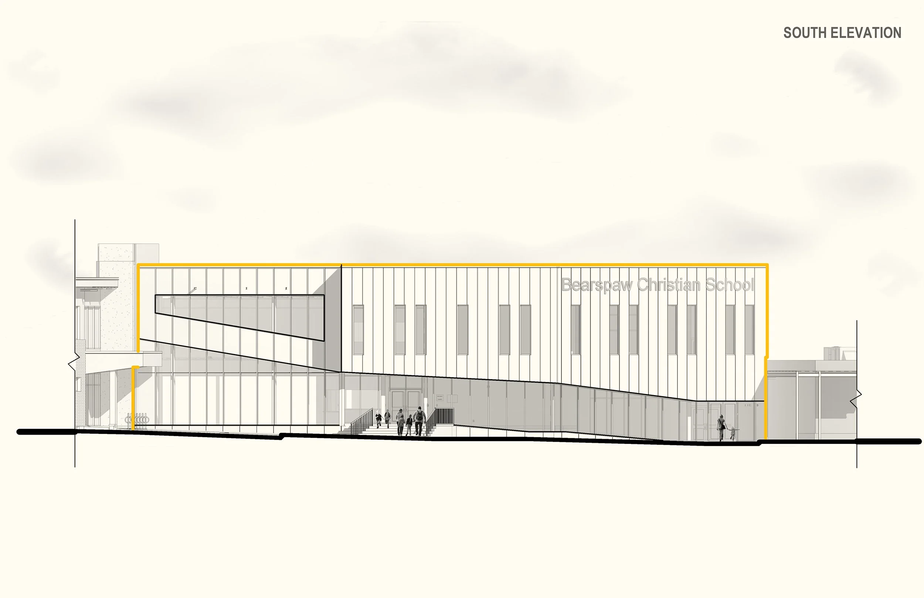
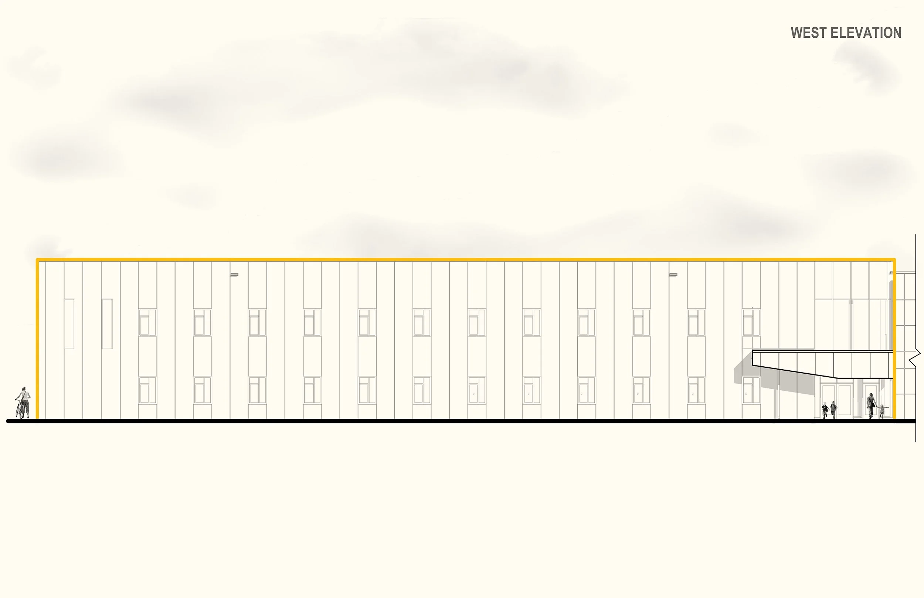
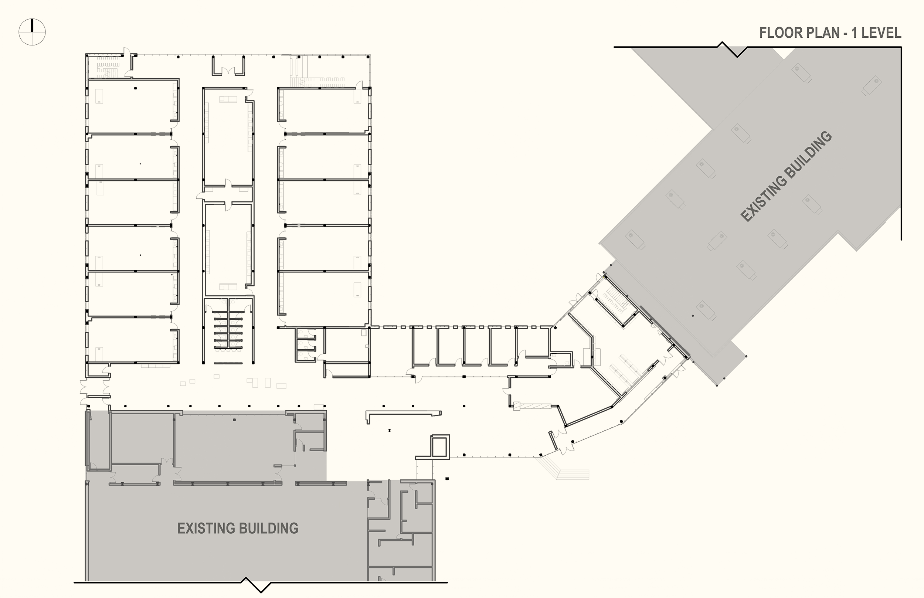
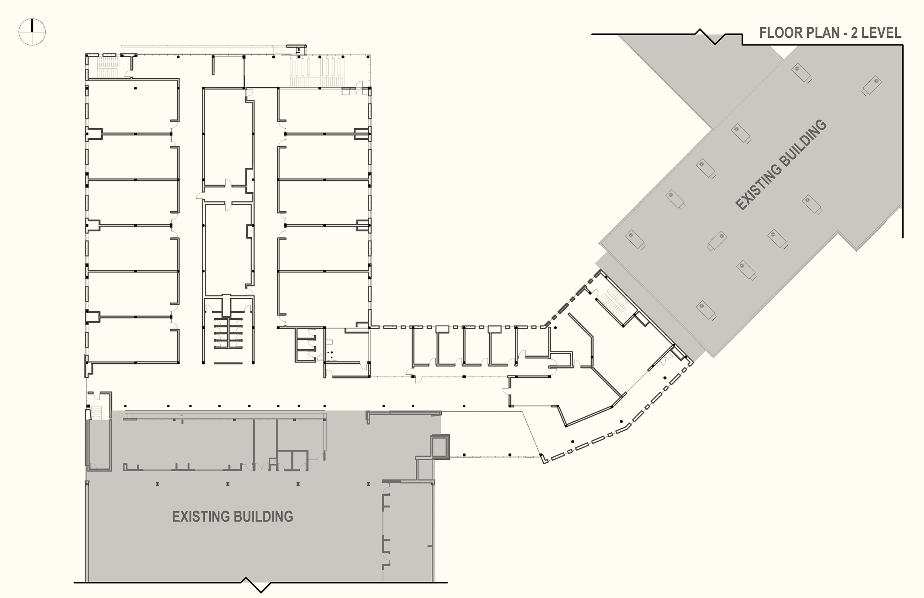
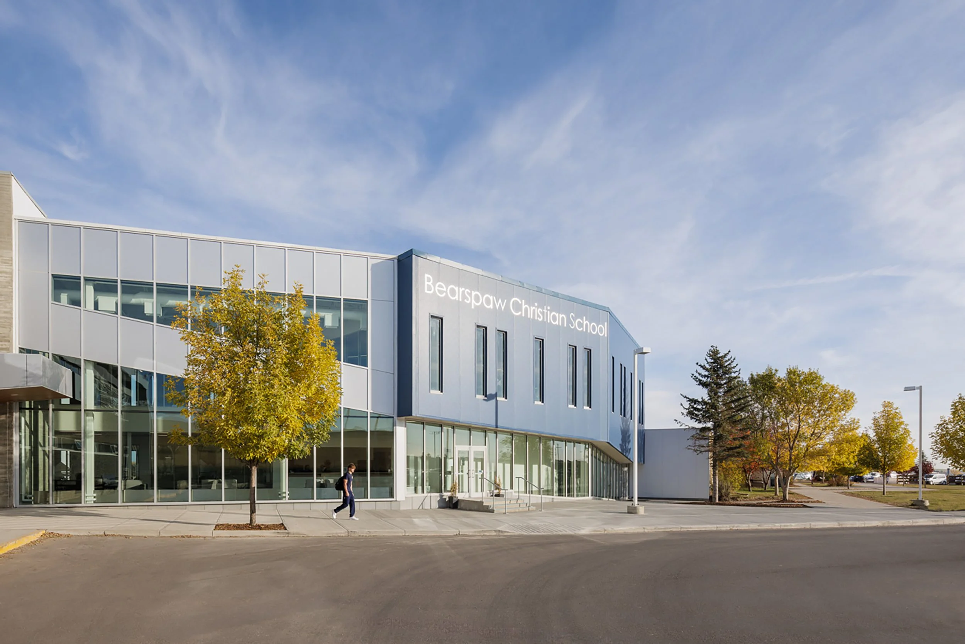
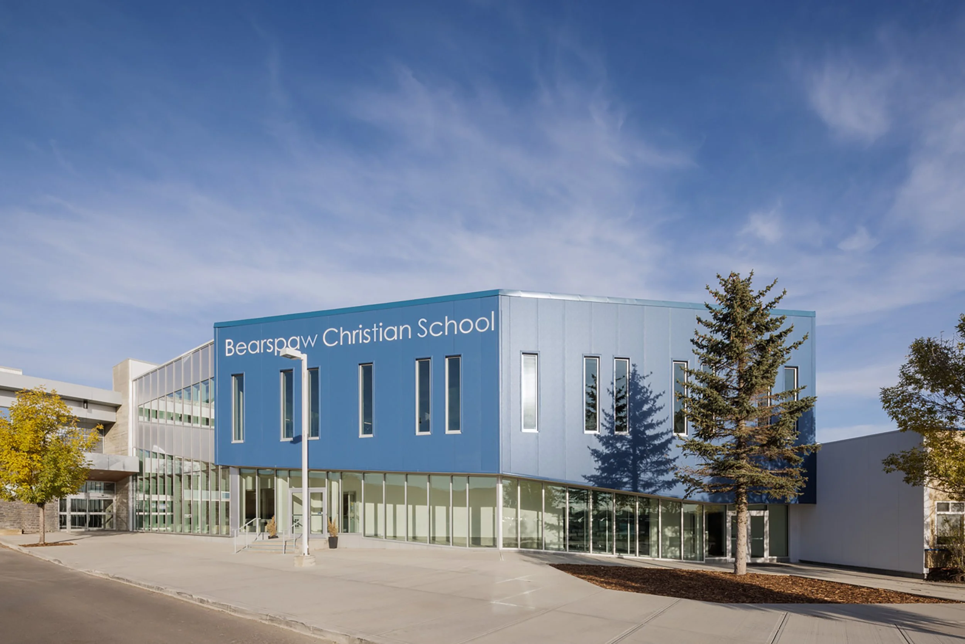
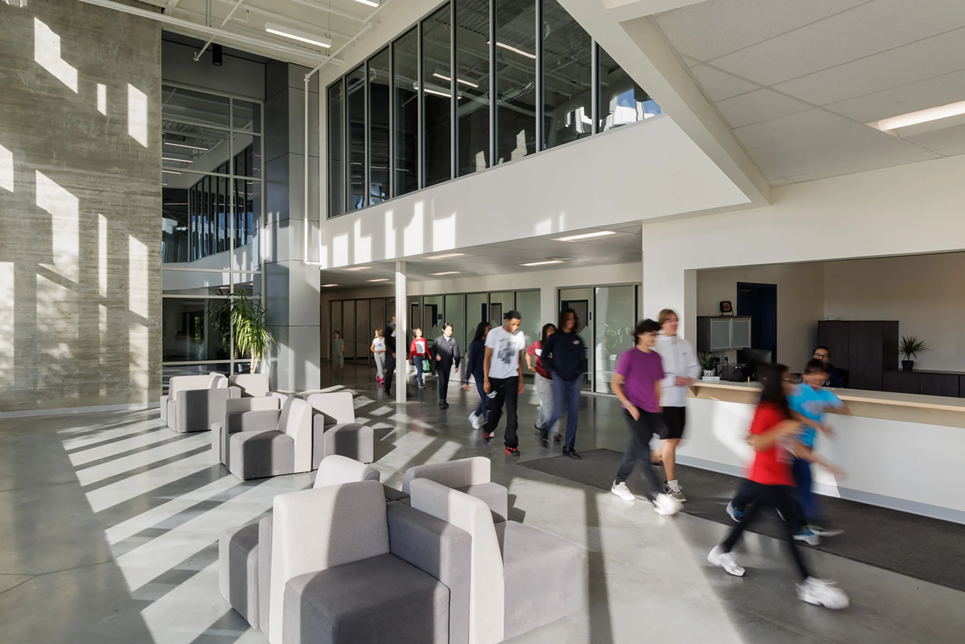
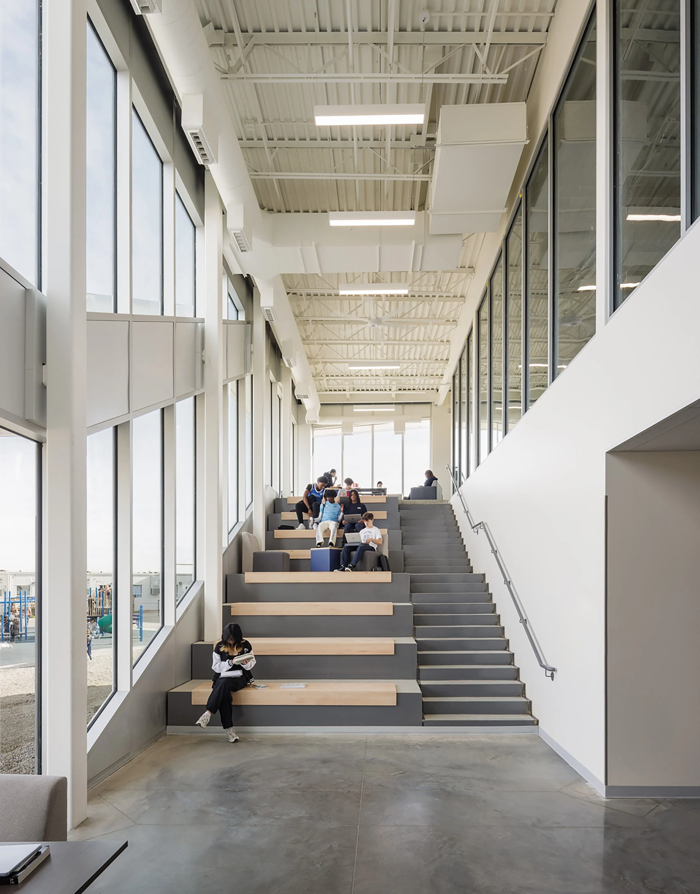
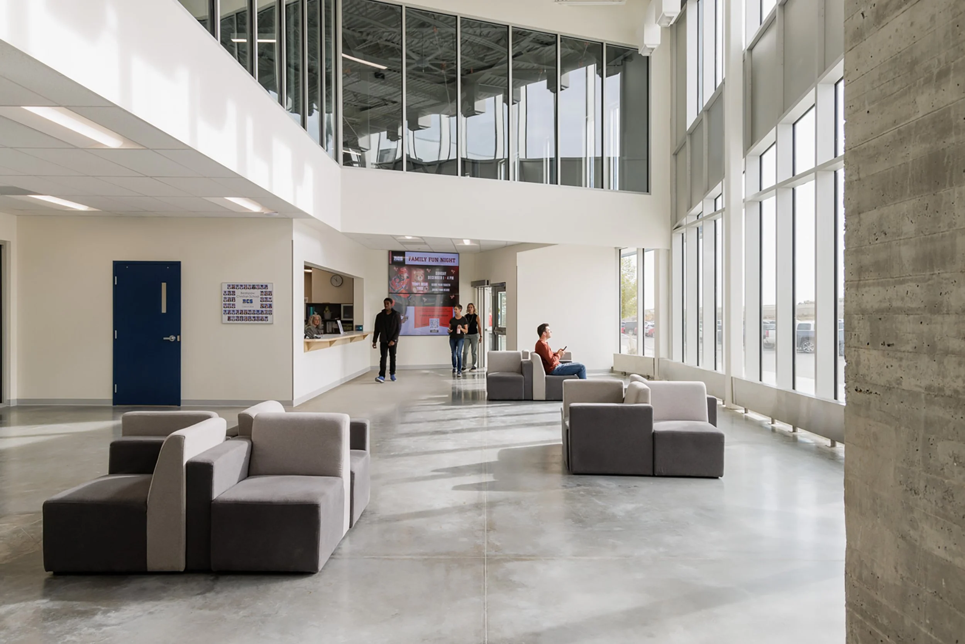
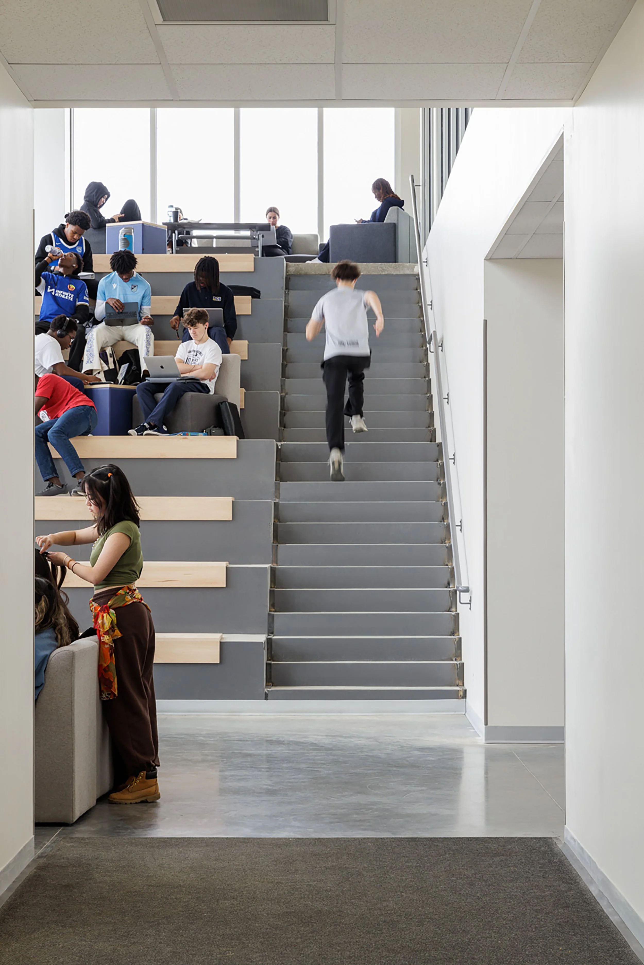
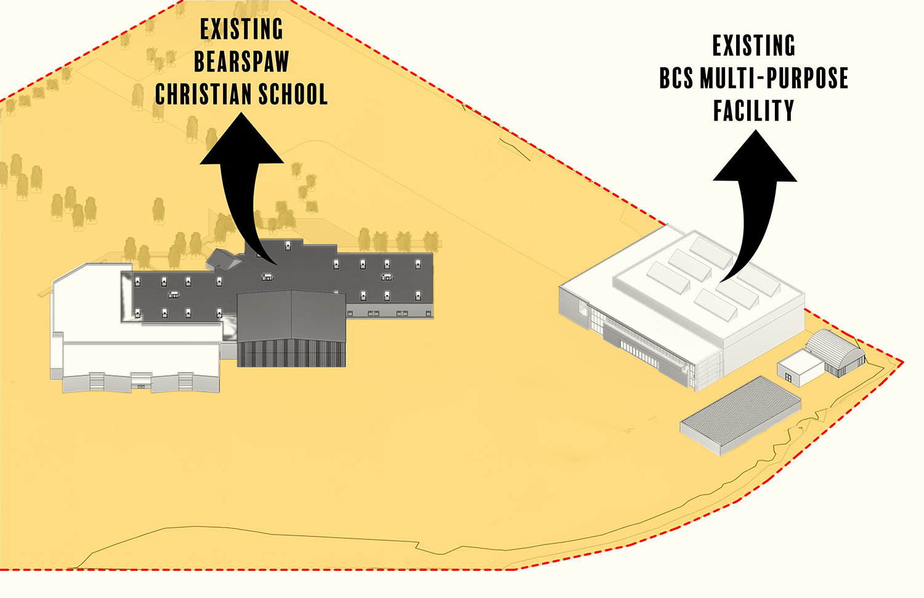
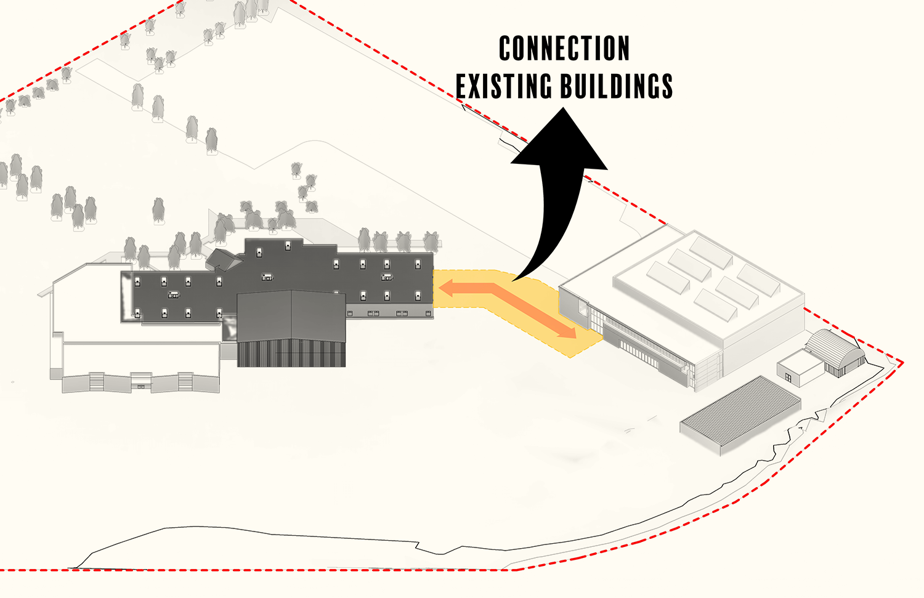
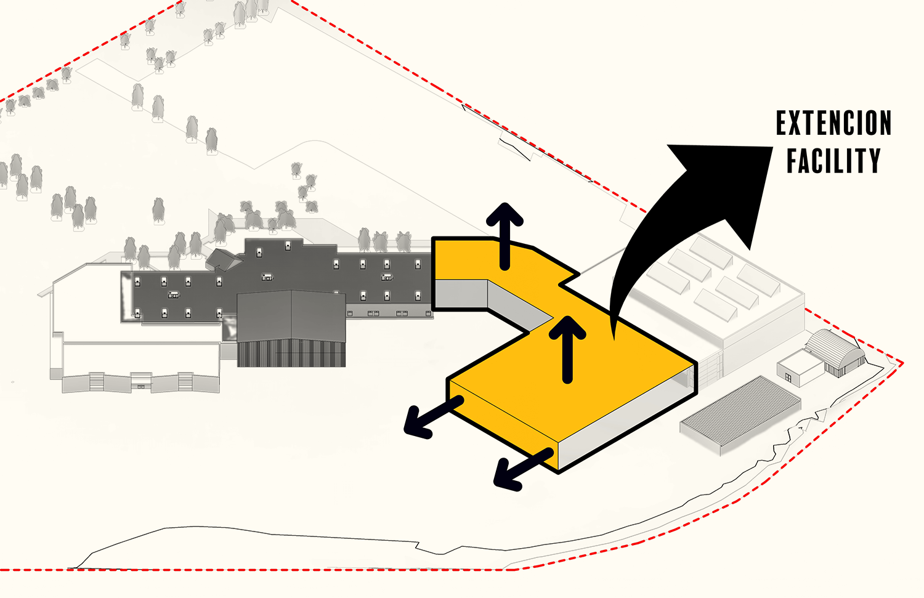
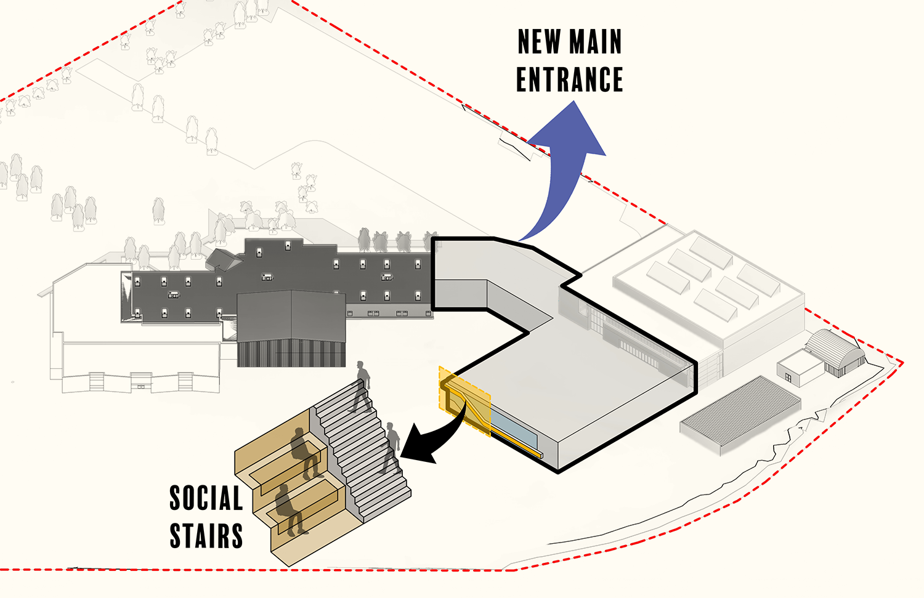
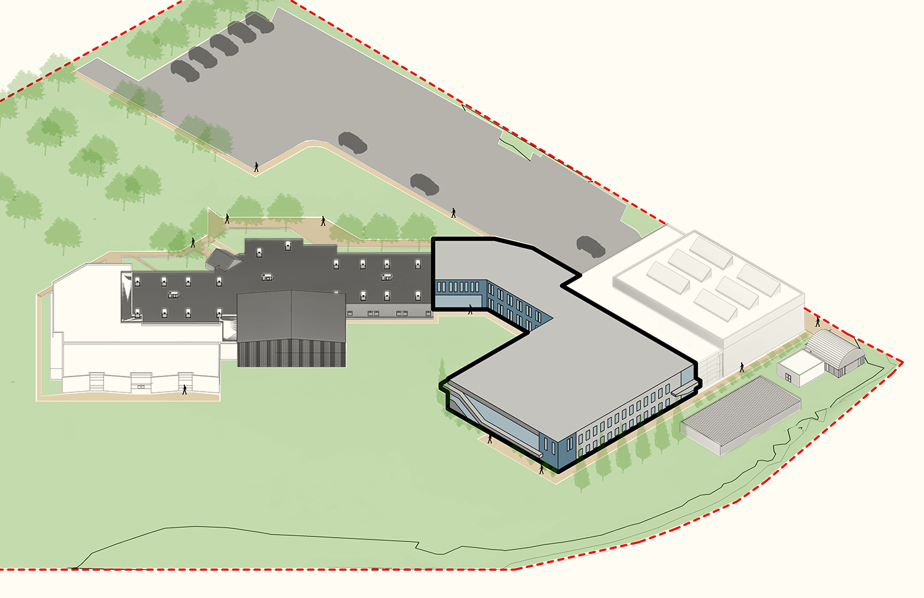
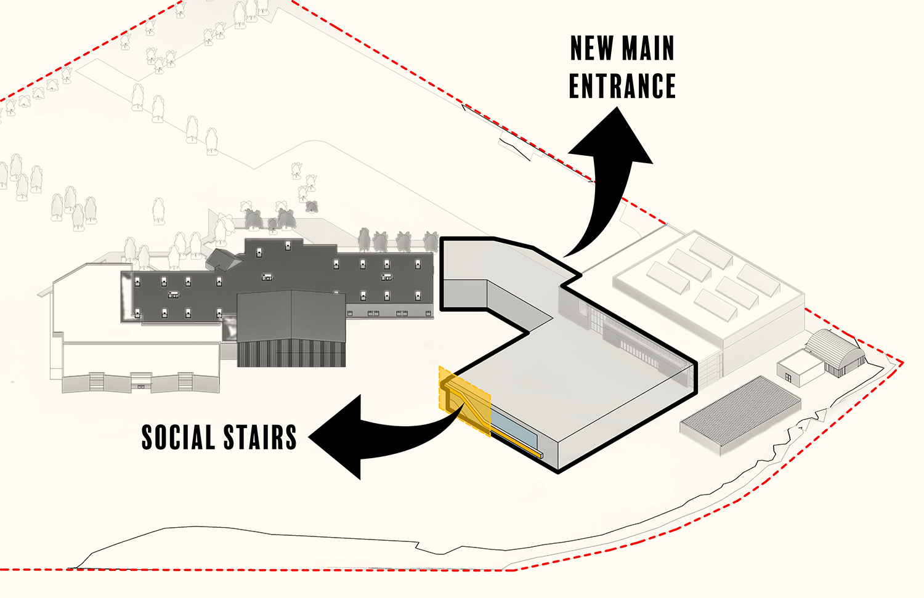
The Bearspaw Christian School middle school expansion is the first major development on campus since 2006. The concept integrates new classrooms, labs and social gathering spaces to link the gymnasium with the main school. This development is a significant step towards a unified campus with student access and connectivity across the site.
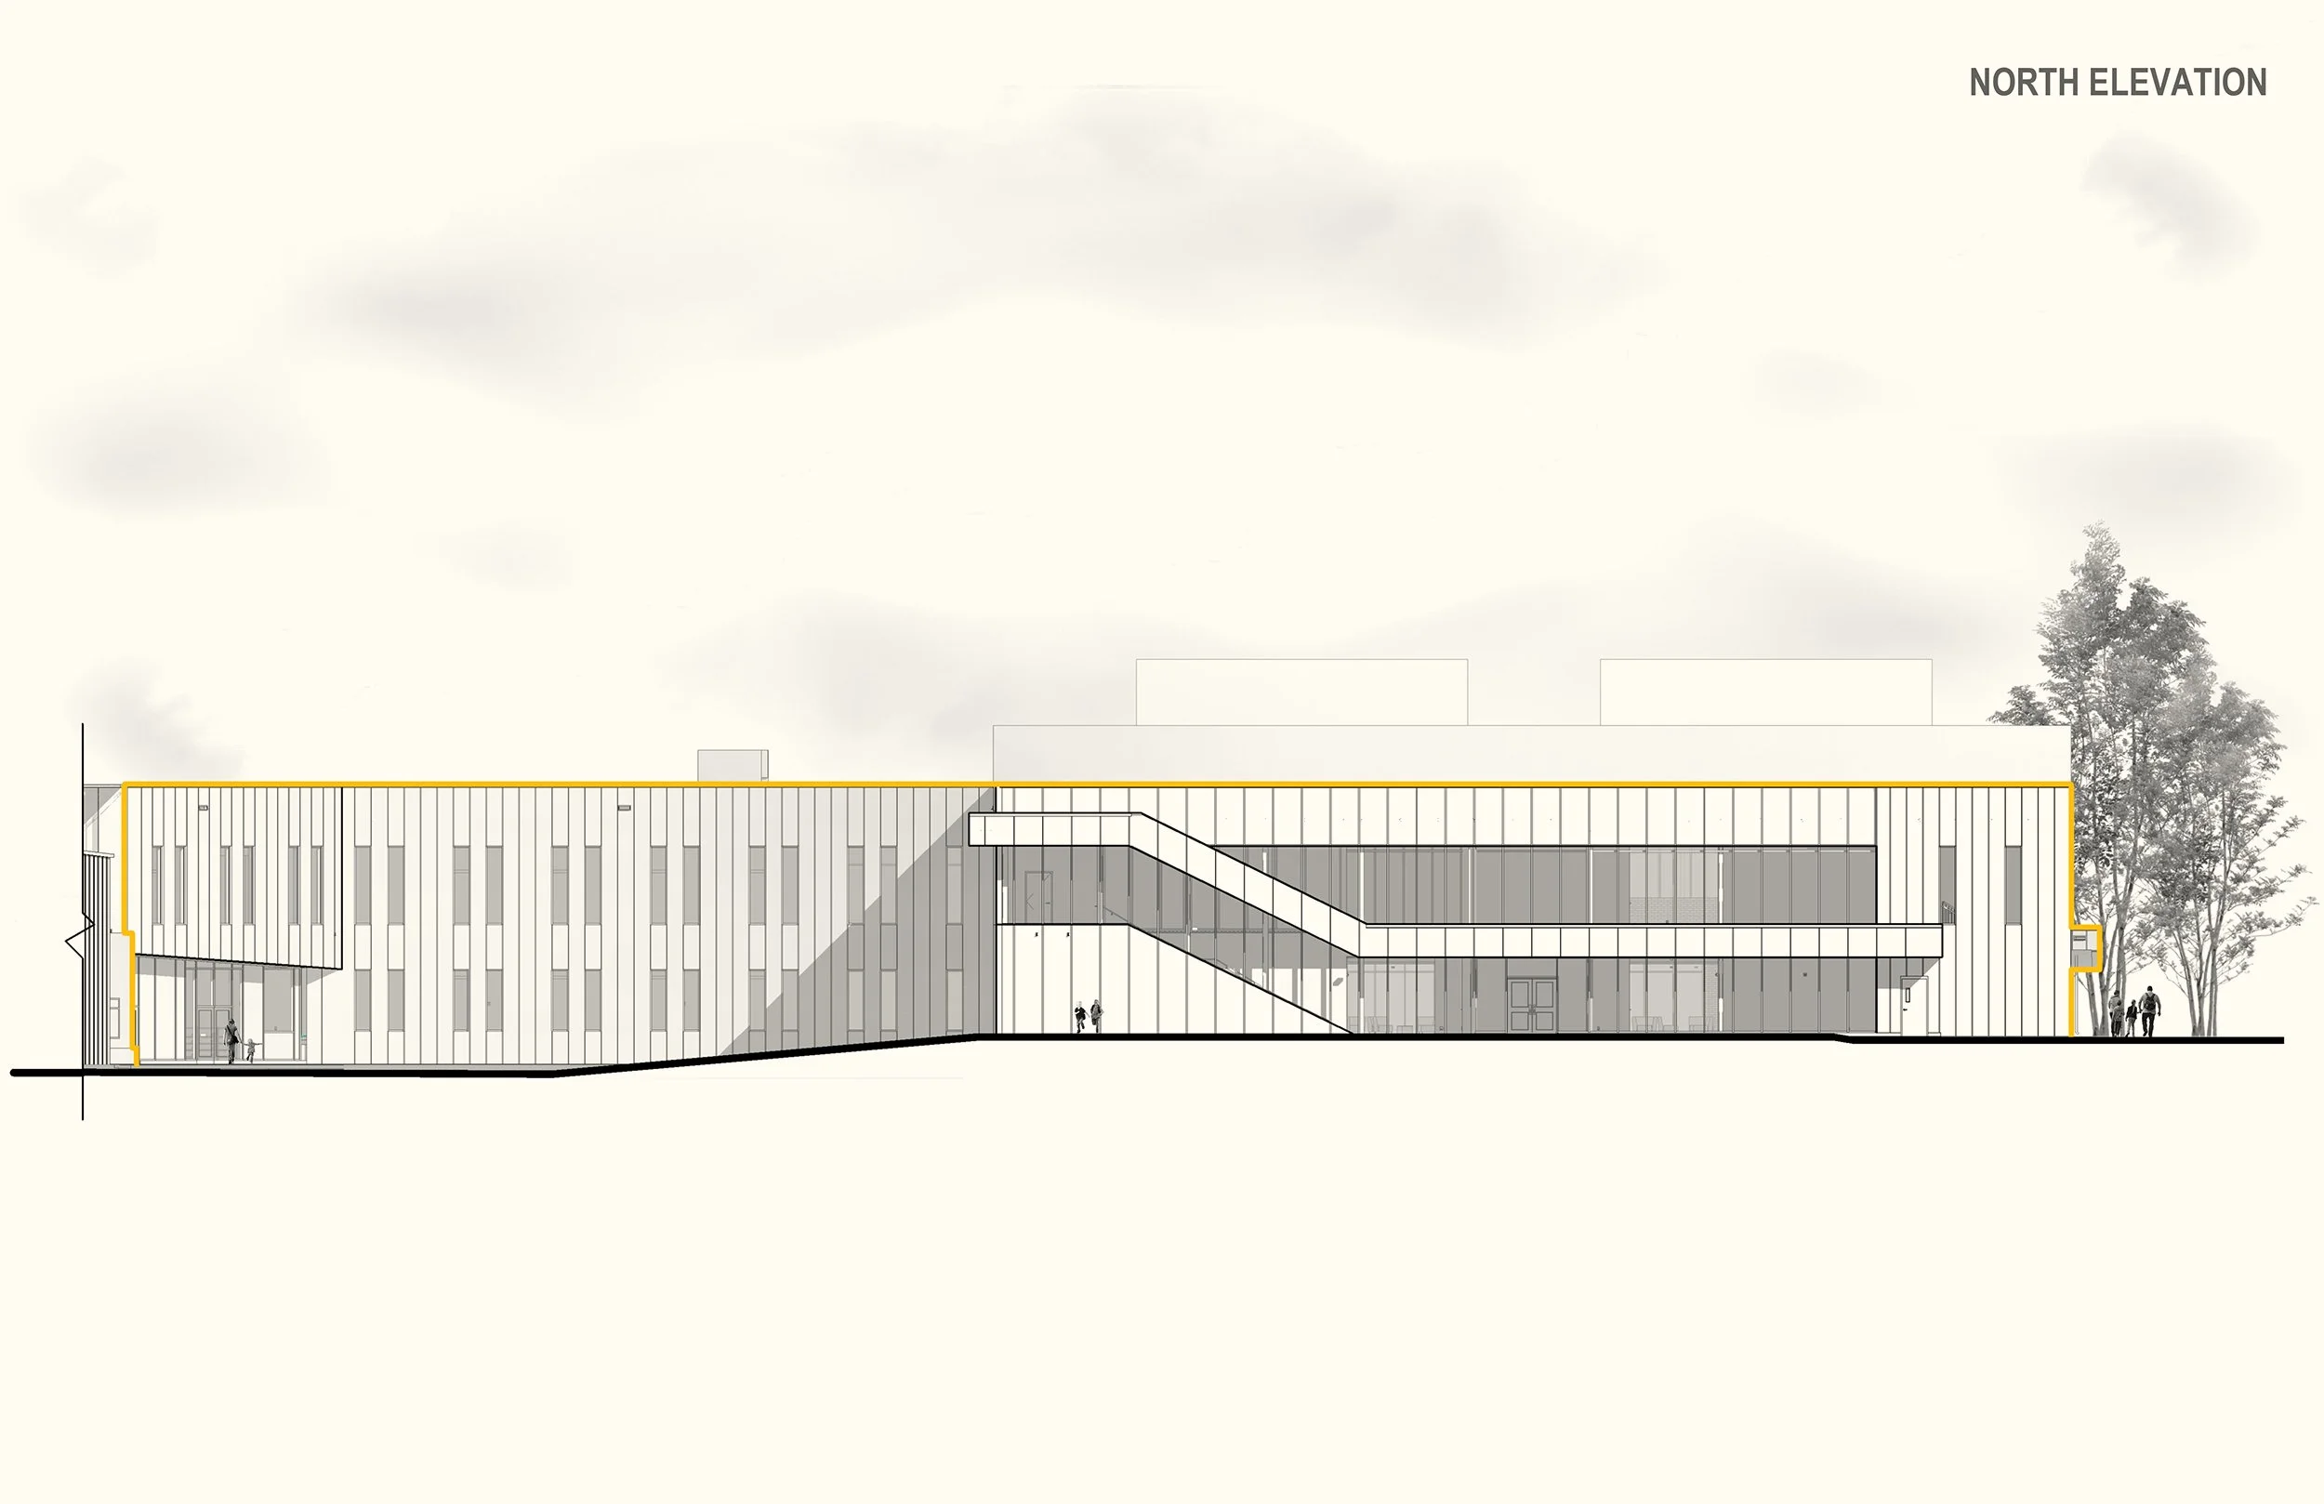
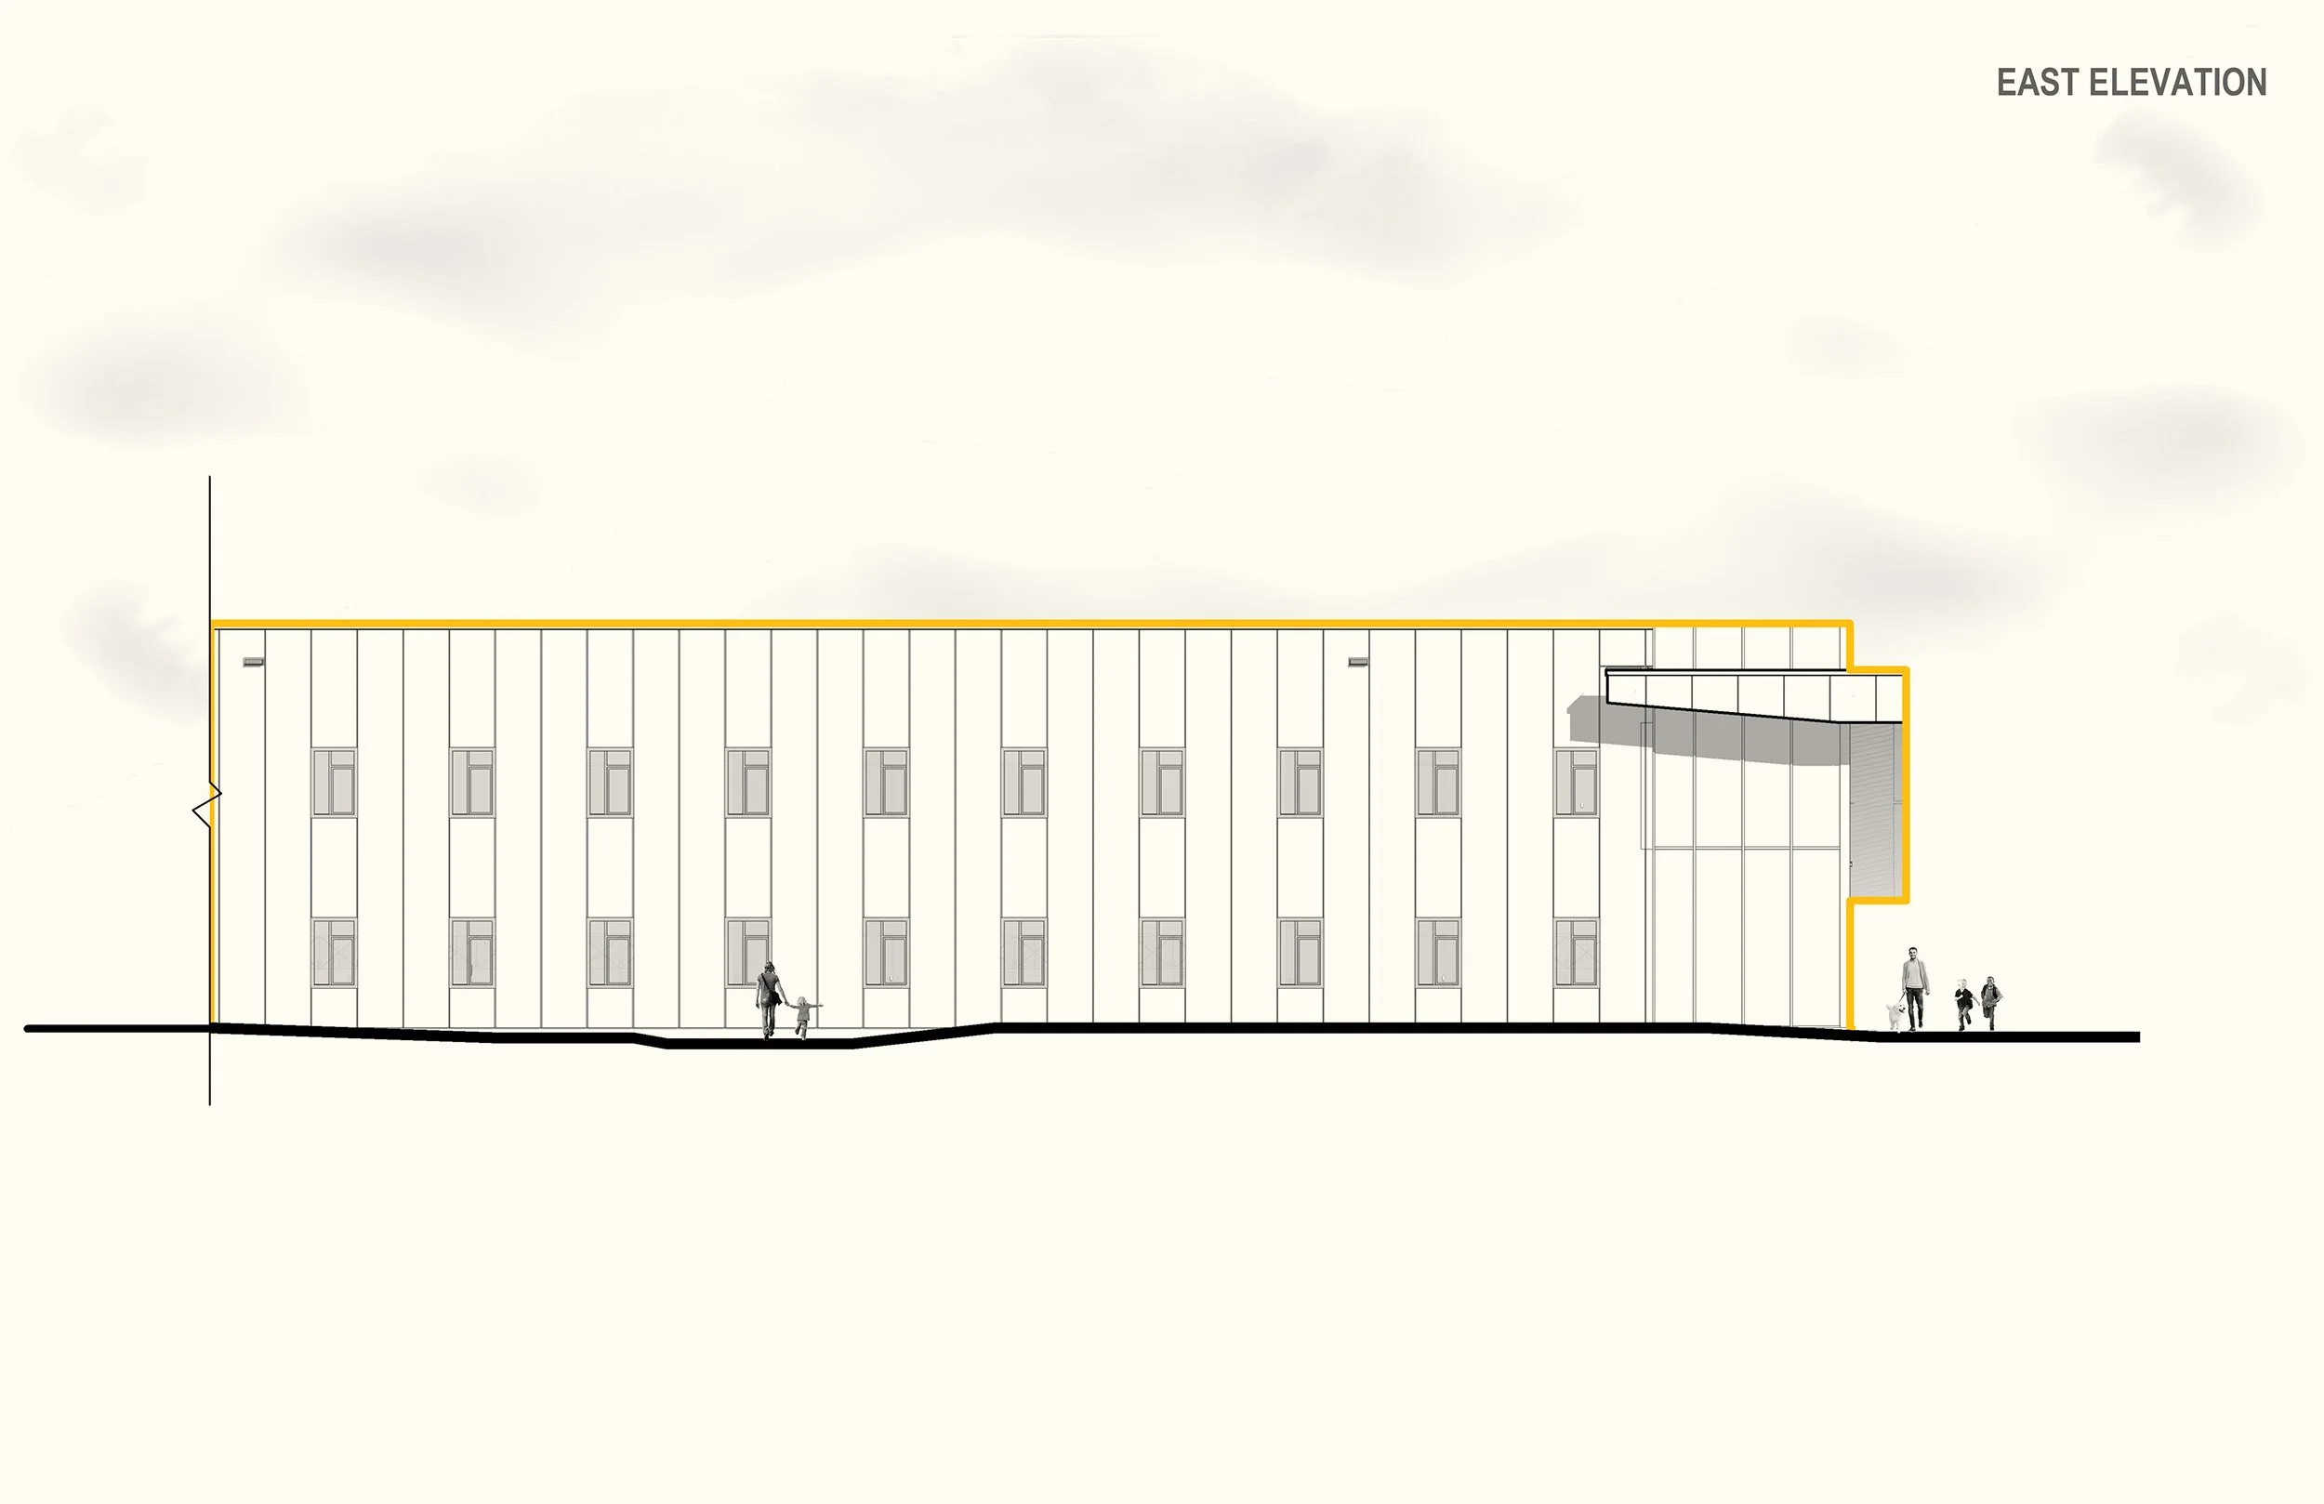
To achieve design quality within a tight budget Ace developed a cost-effective insulated metal panel system with high performance glazing, used in a thoughtful and modest way that provides high levels of natural light.
Photos
Ace’s people behind it.
Coben Christiansen
Marissa Pelchat
Ty McCulloch
Mason Benesh
Alex Sewall
Designed to bring the campus together.
-
01.
-
02.
-
03.
-
04.
-
05.
-
06.