Sarcee
Dental.
Client
Sarcee Dental Clinic
Role
Prime consultant / coordinating professional
Size
3,767 SF
(350 m²)
Type
Health / medical
Status
Completed 2020
Location
Calgary, AB
Structural
RJC Engineers
Mechanical / electrical
EMBE Consulting Engineers
Landscape
Navagrah Landscape Architecture
Civil
Civil Engineering Solutions
General contractor
By owner
Interior design
Ace Architecture
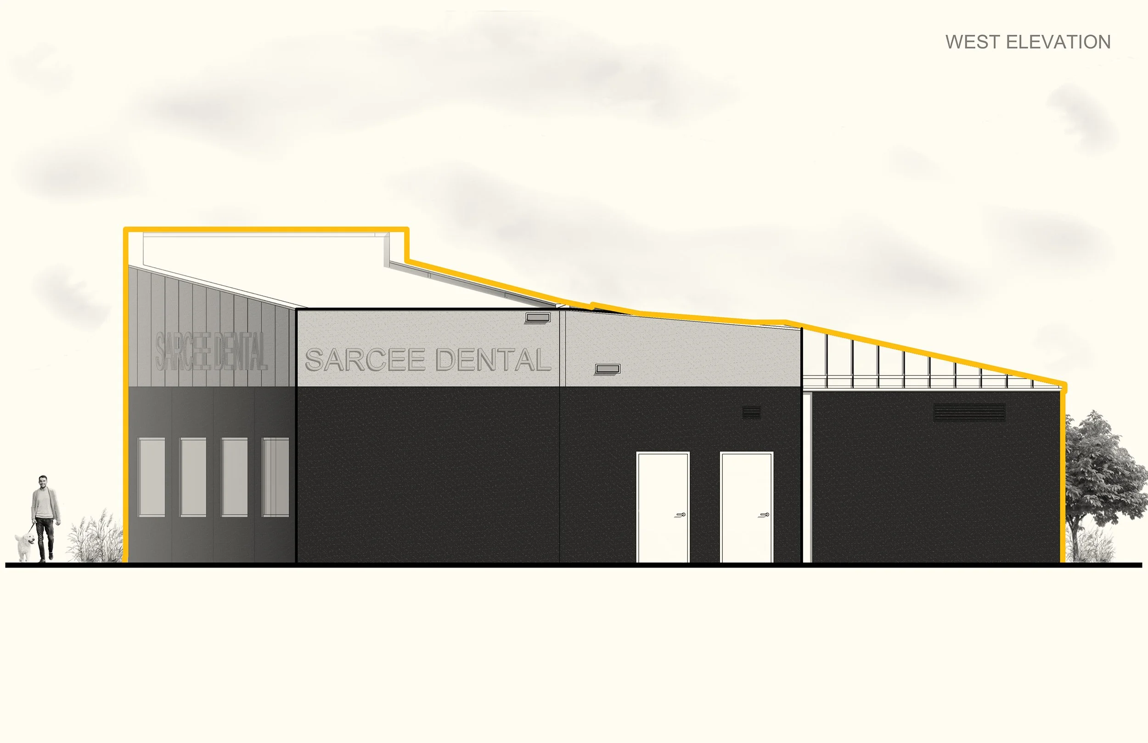
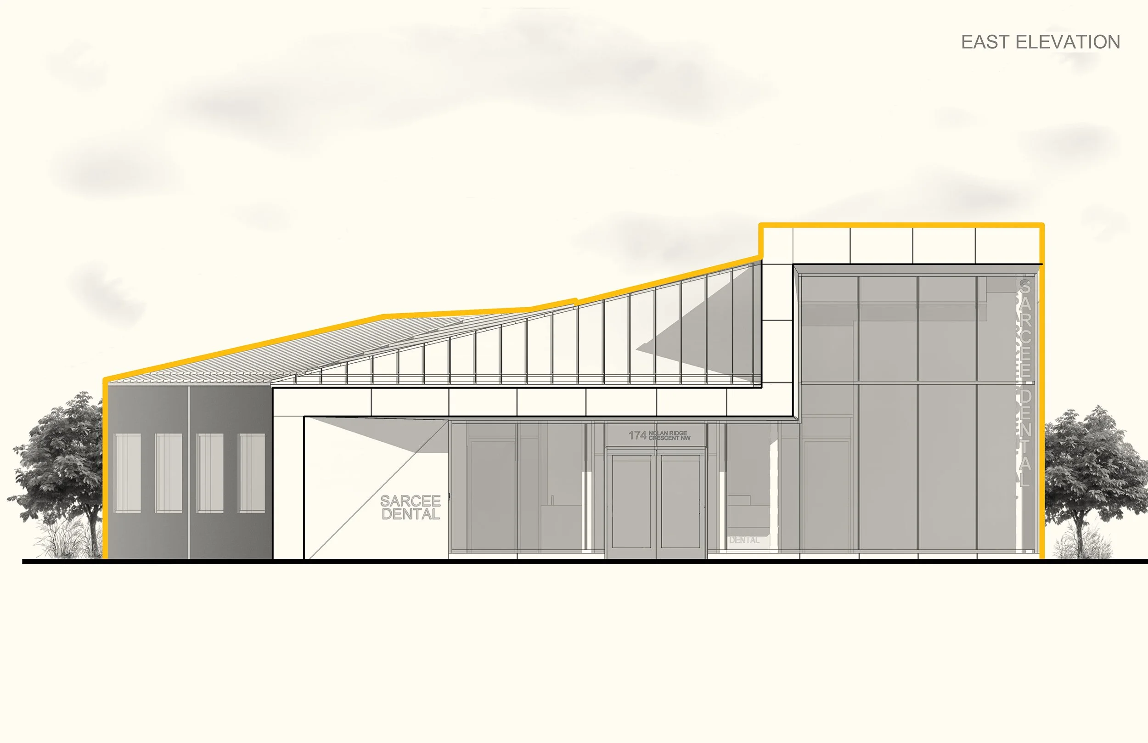
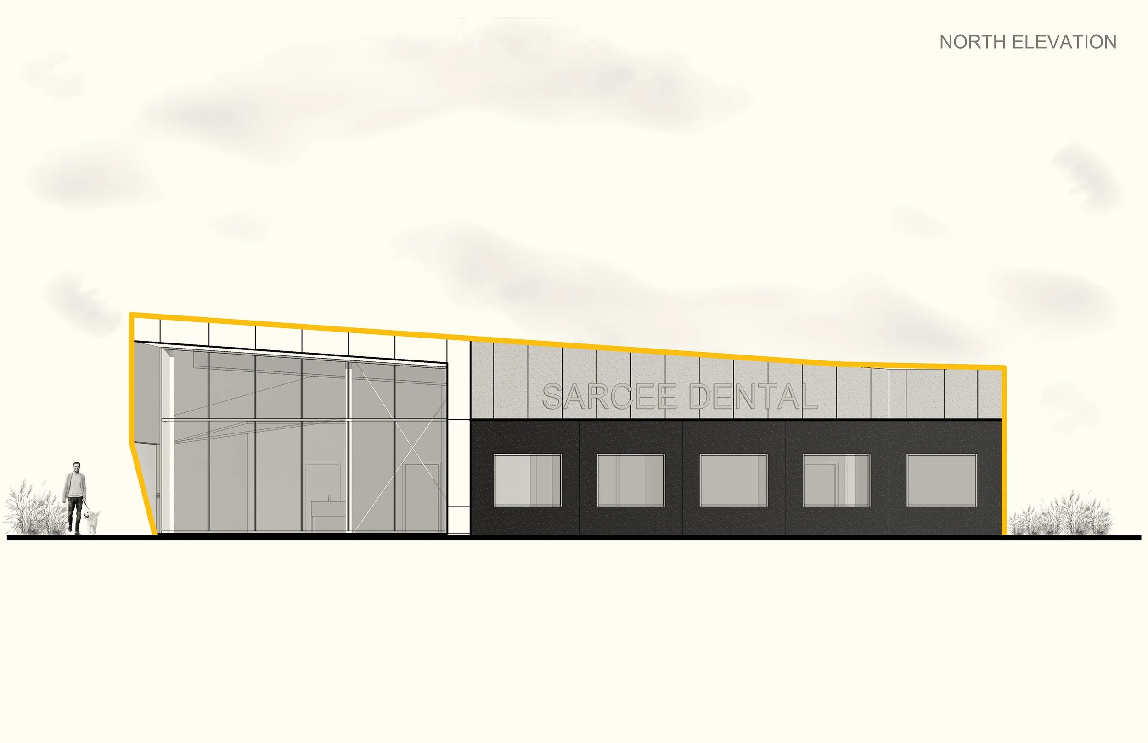
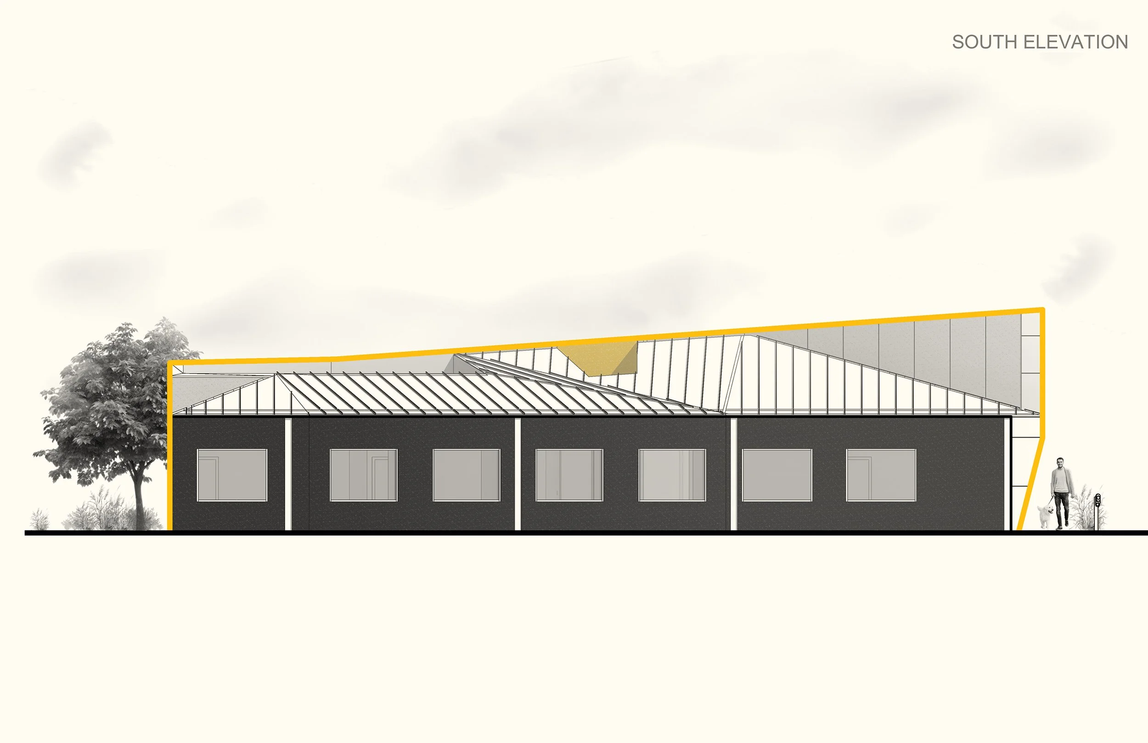
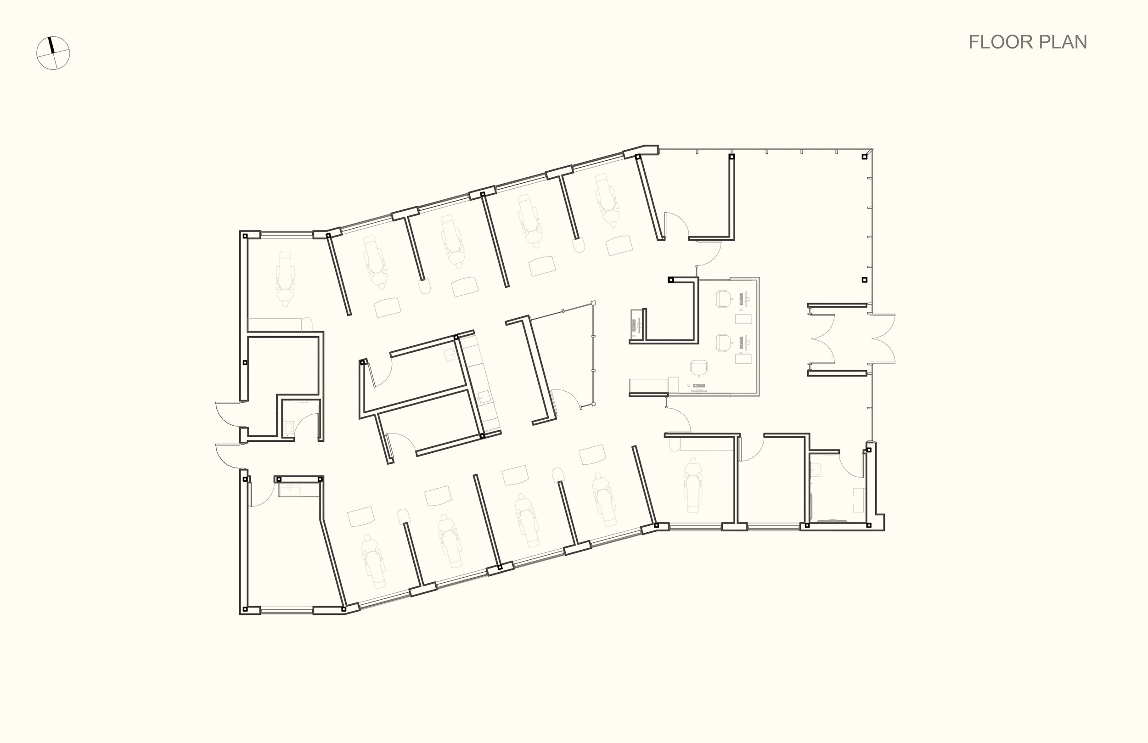
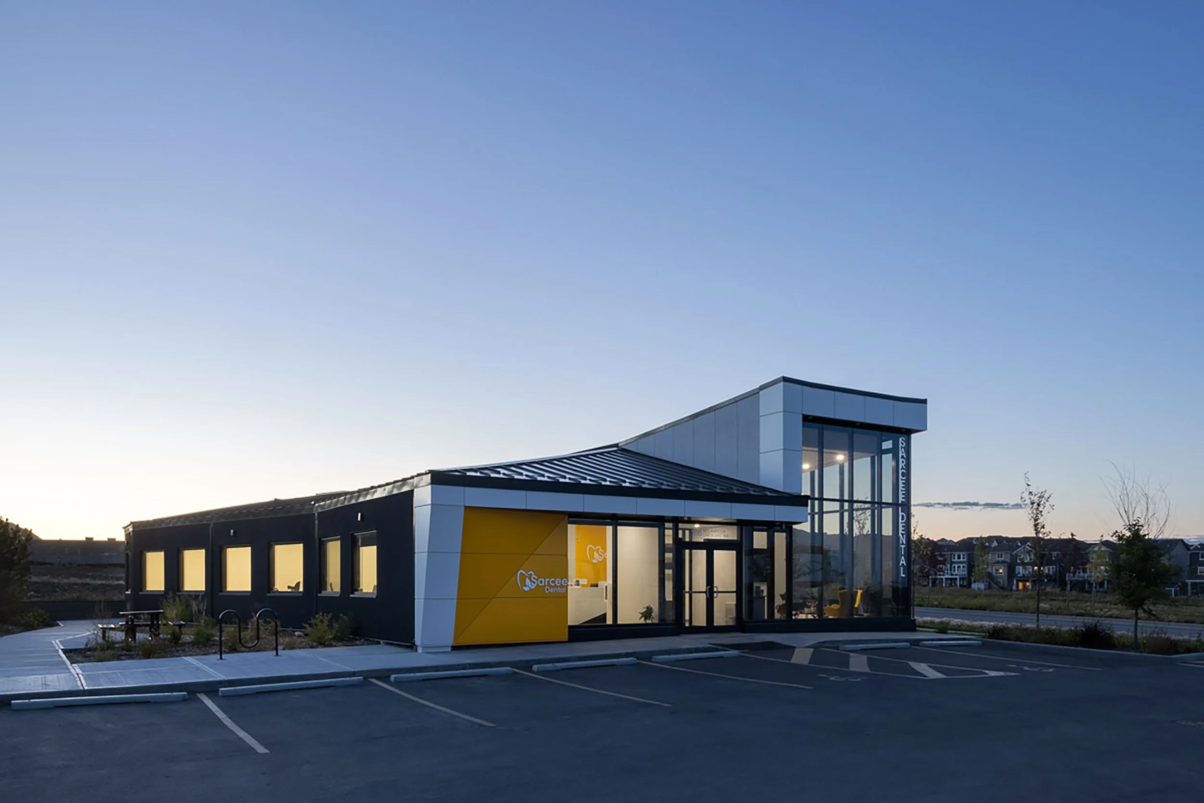
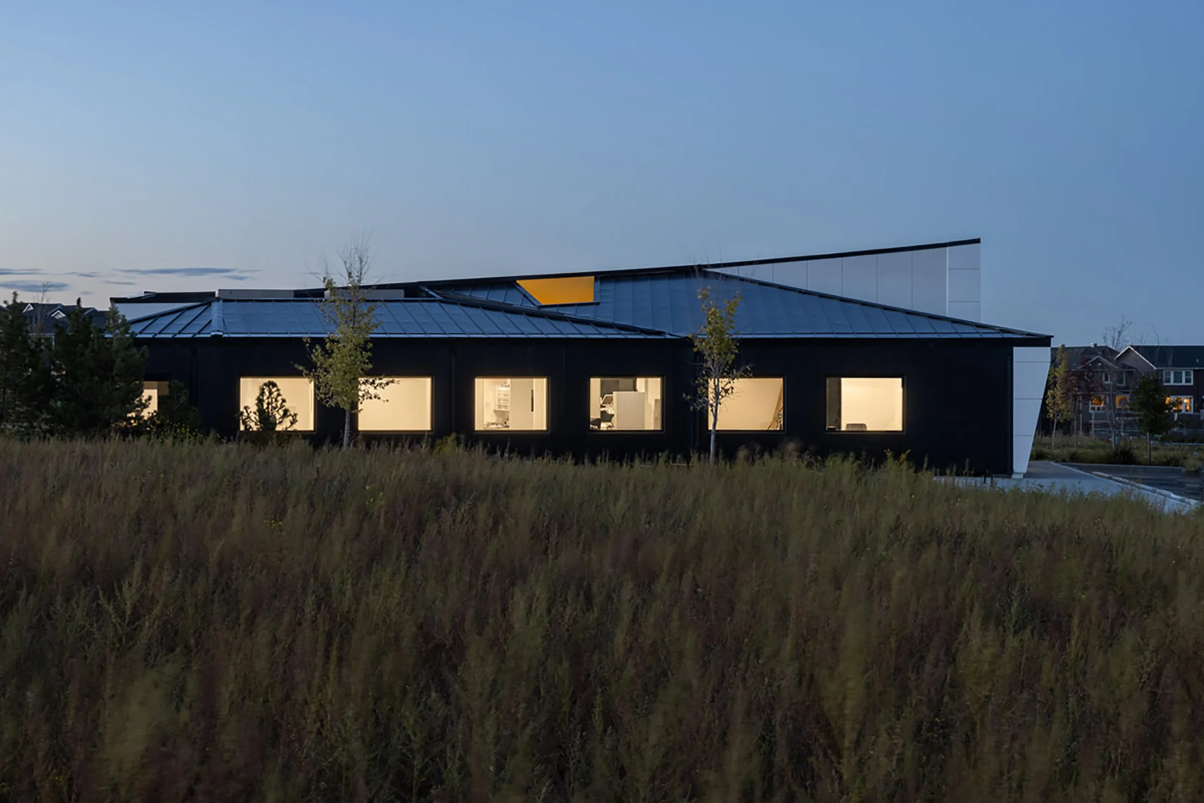
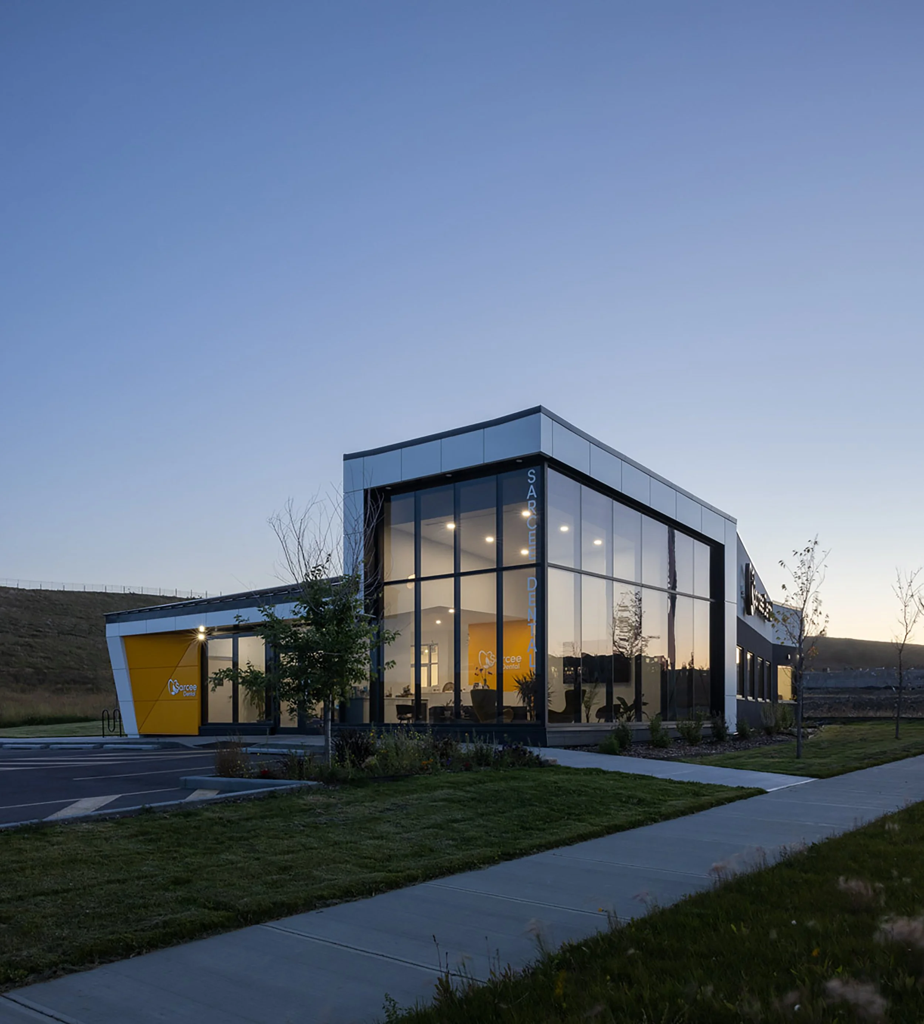
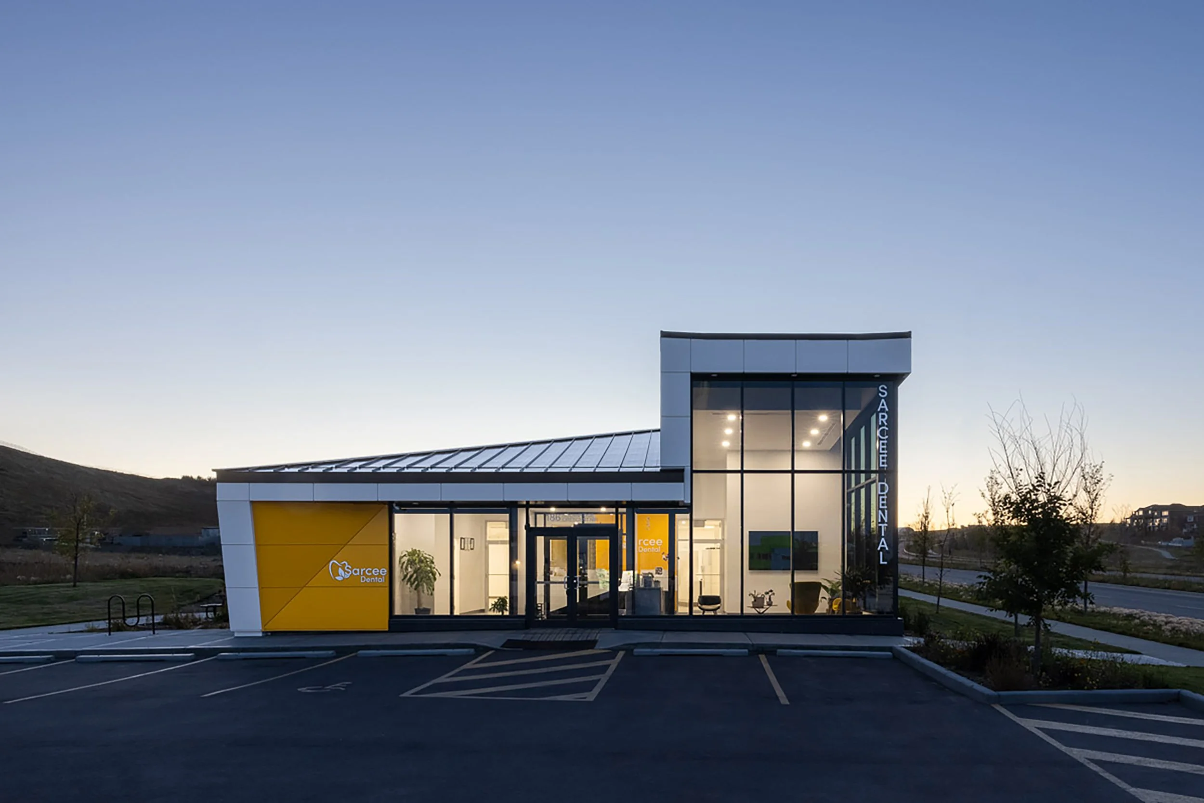
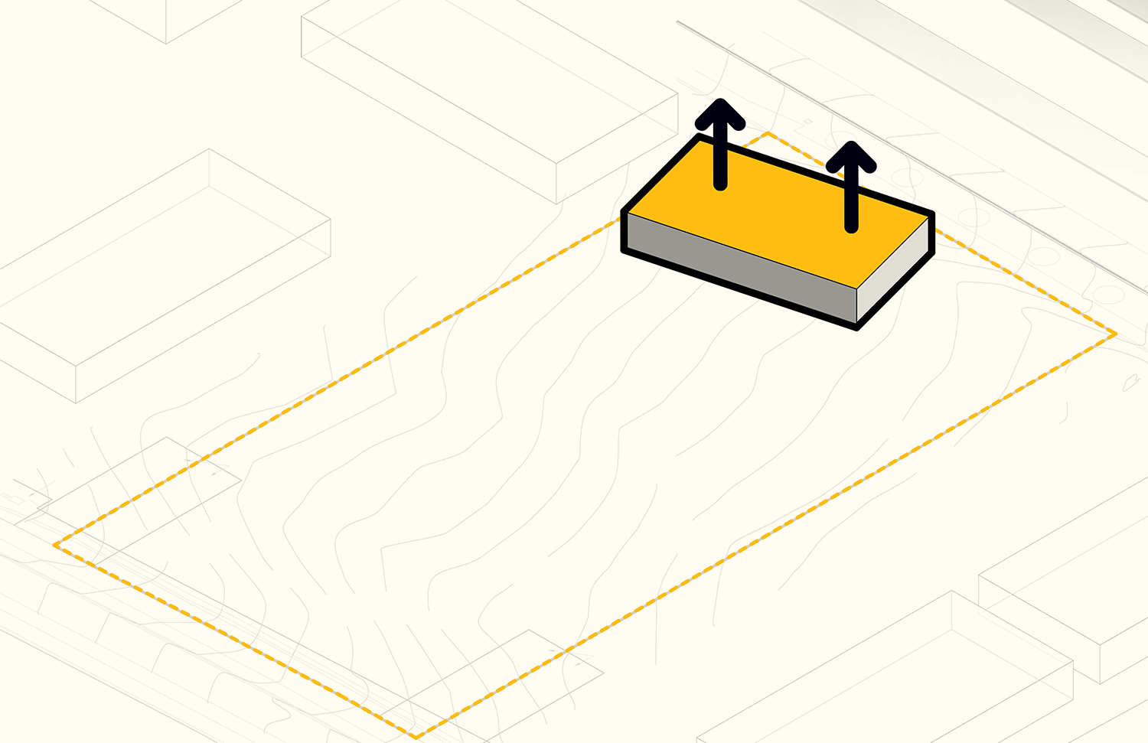
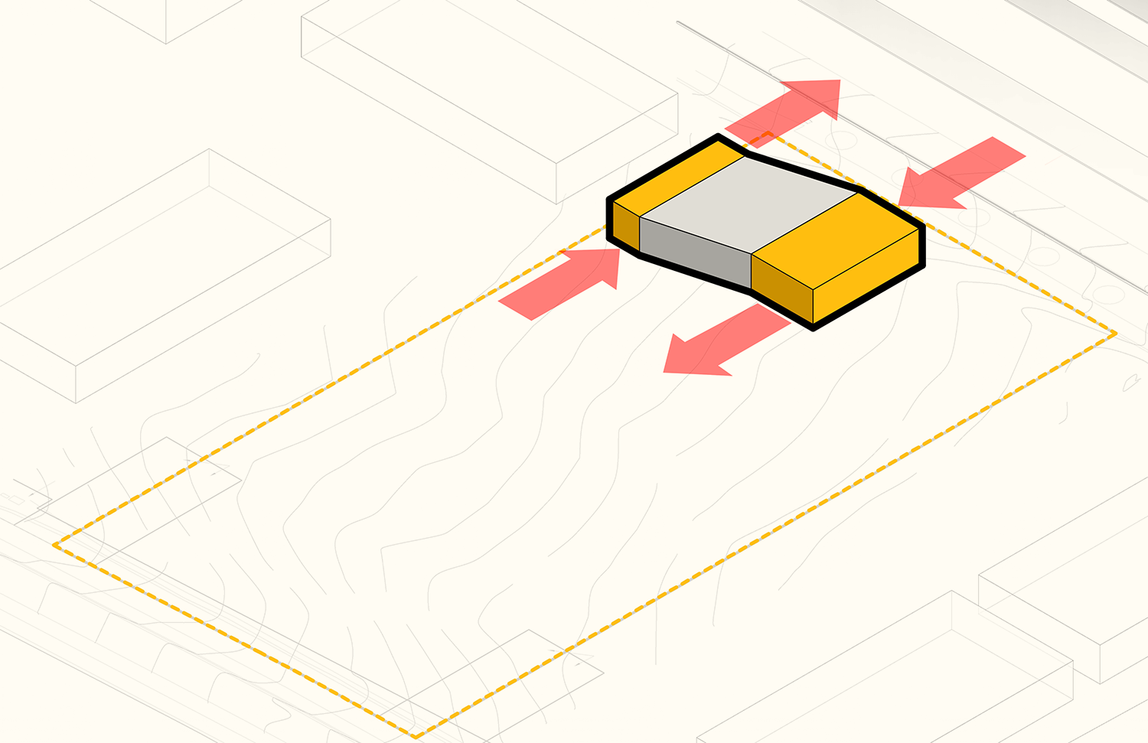
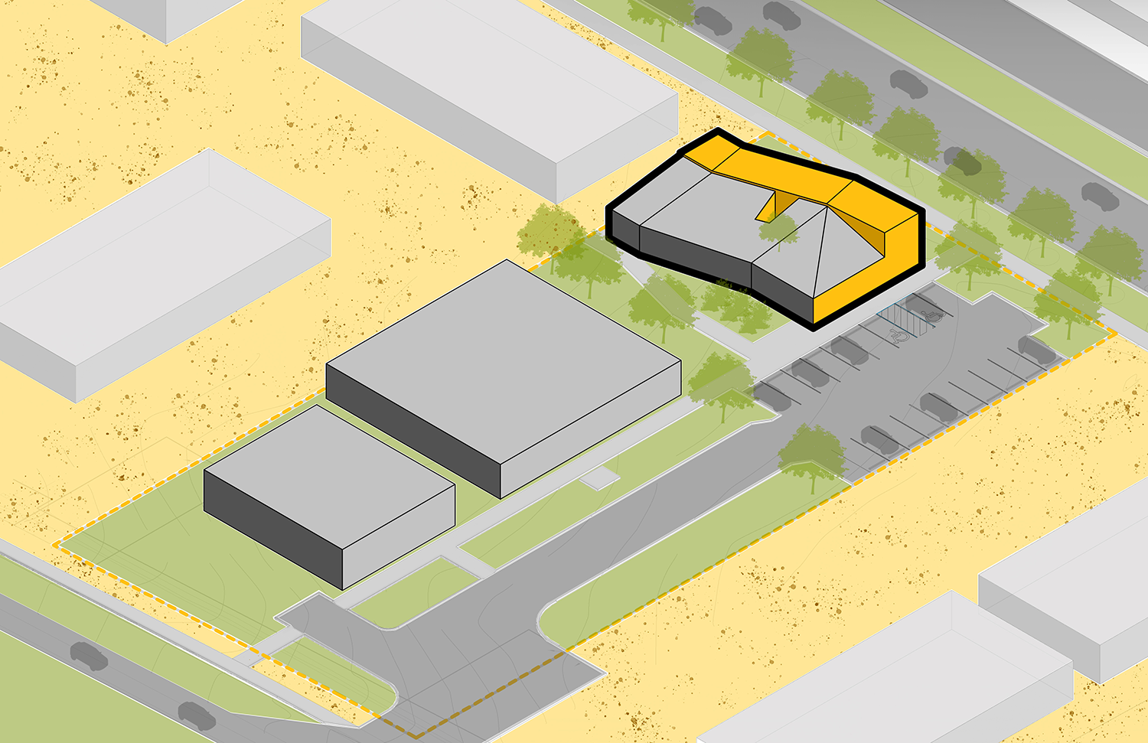
The Sarcee Dental Clinic is located in Nolan Hill, Calgary. High visibility from Sarcee Trail and a building mass that is unique within the context of the neighbouring multi-storey developments were priorities for the client.
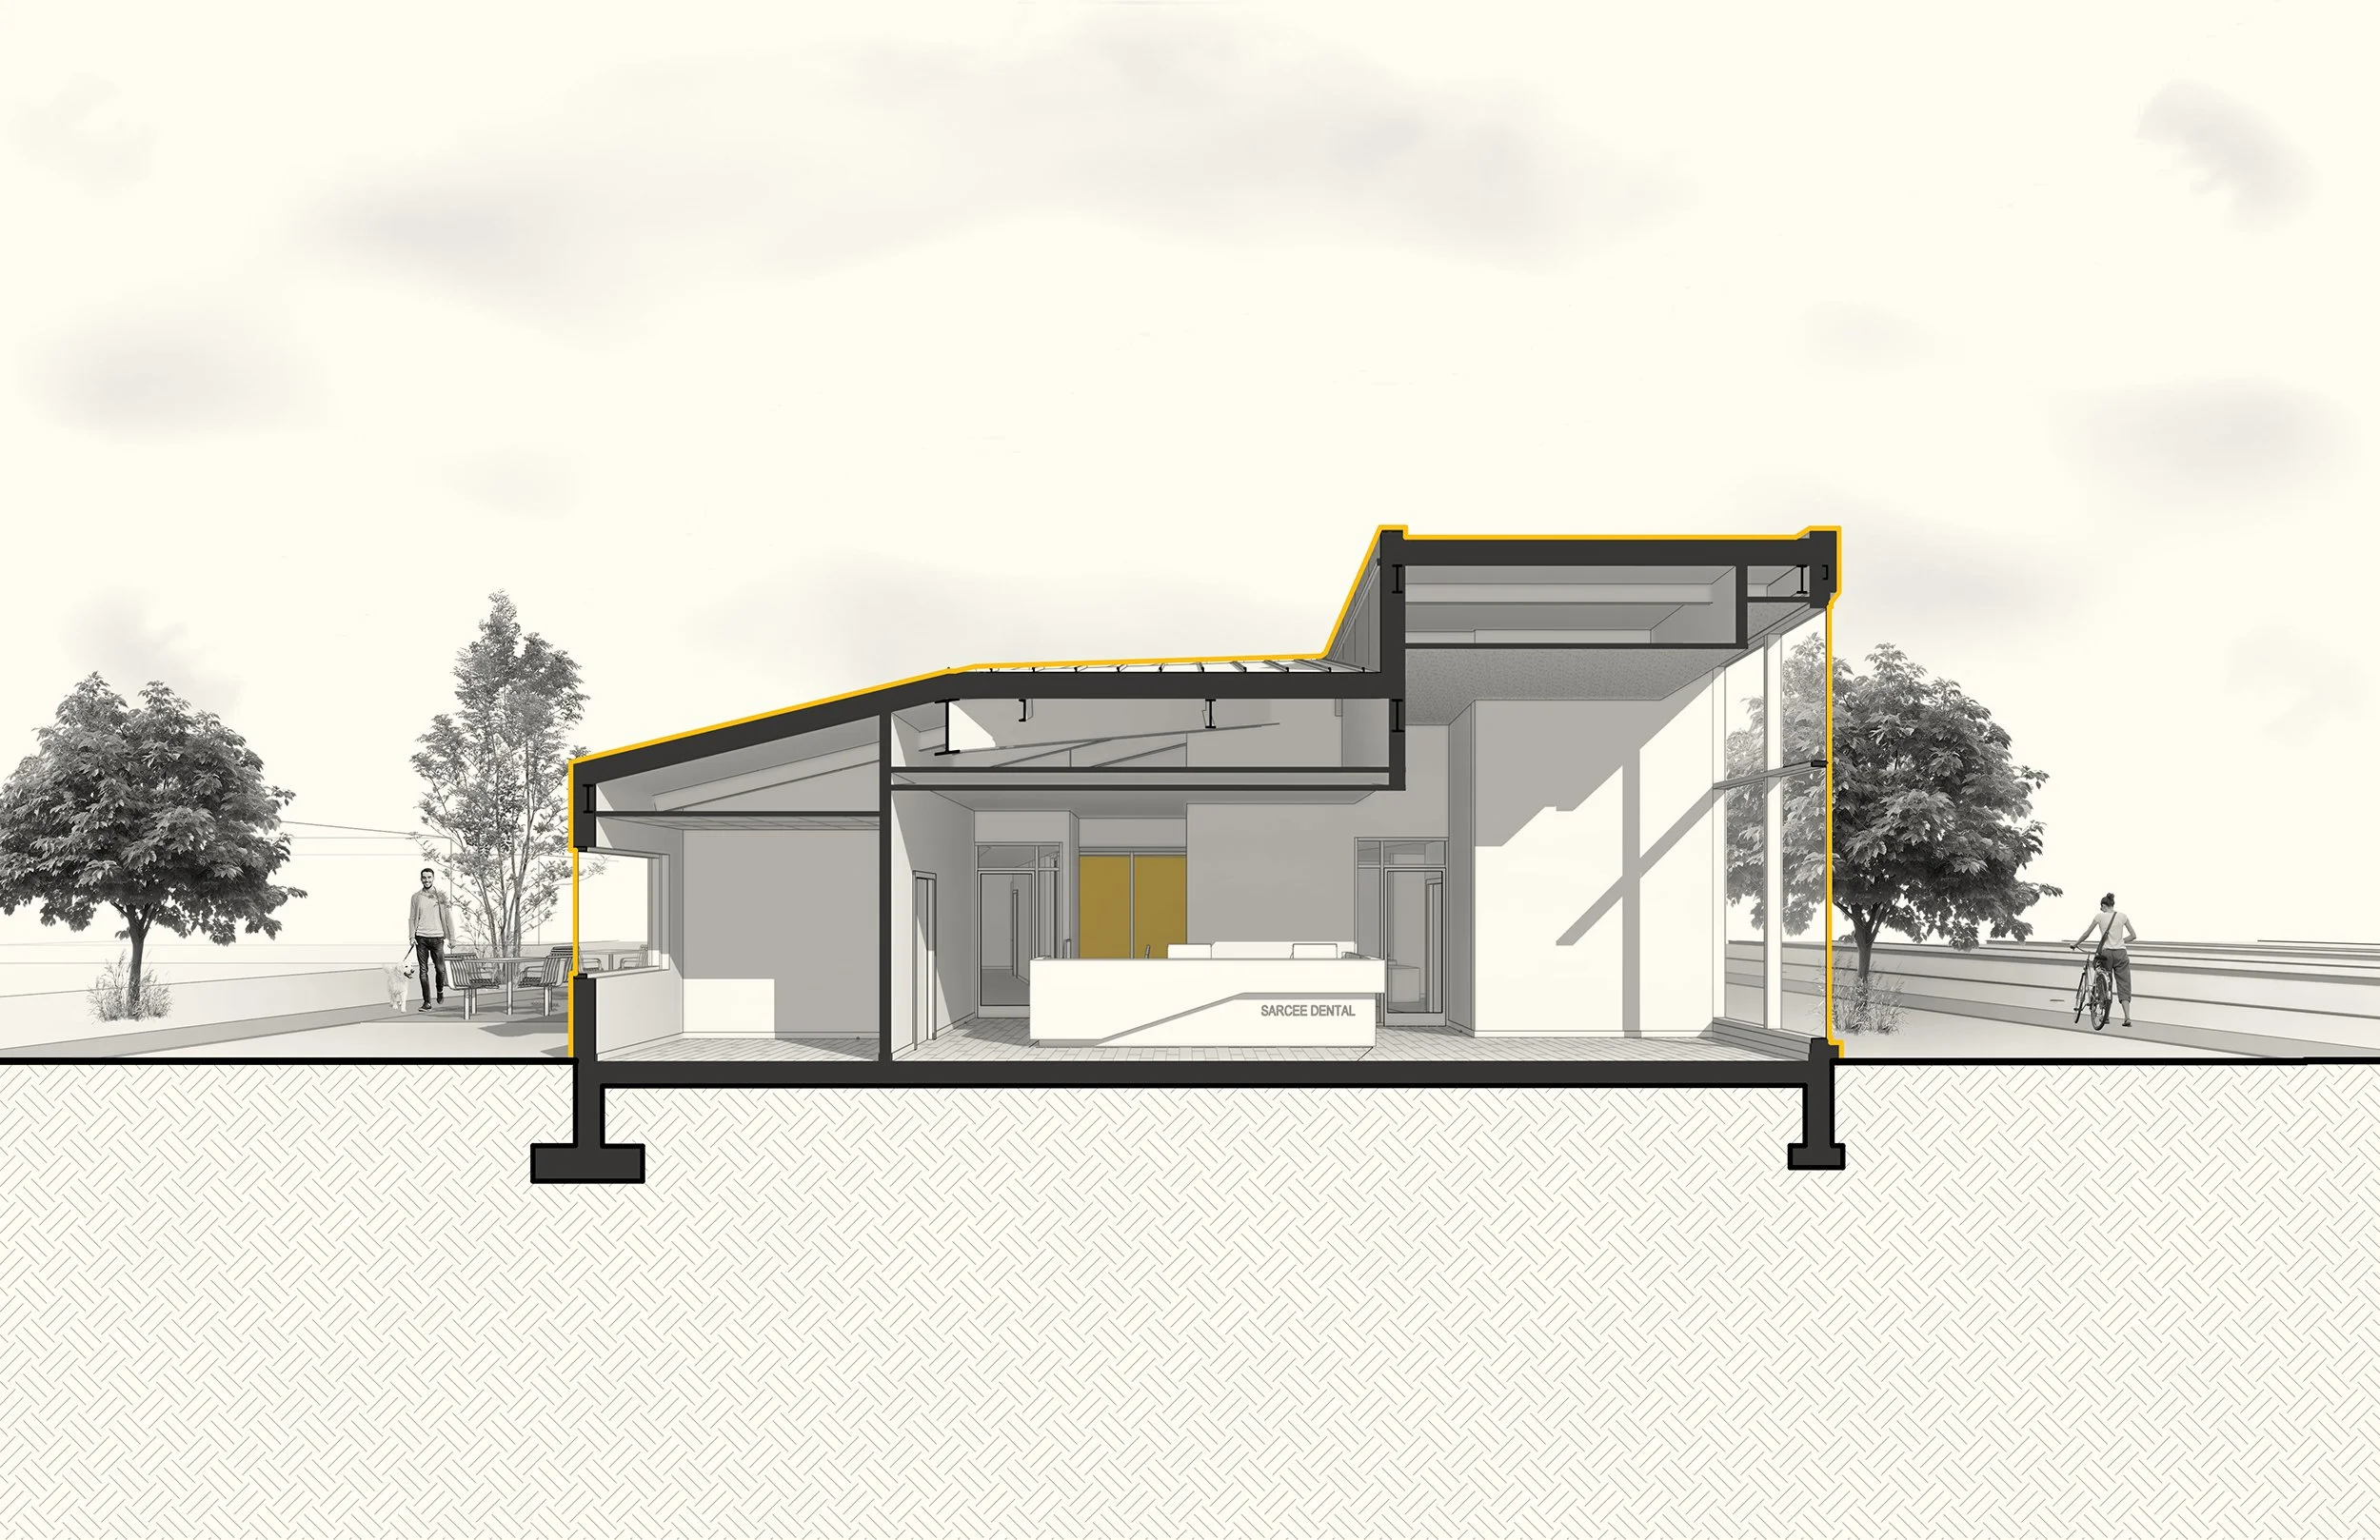
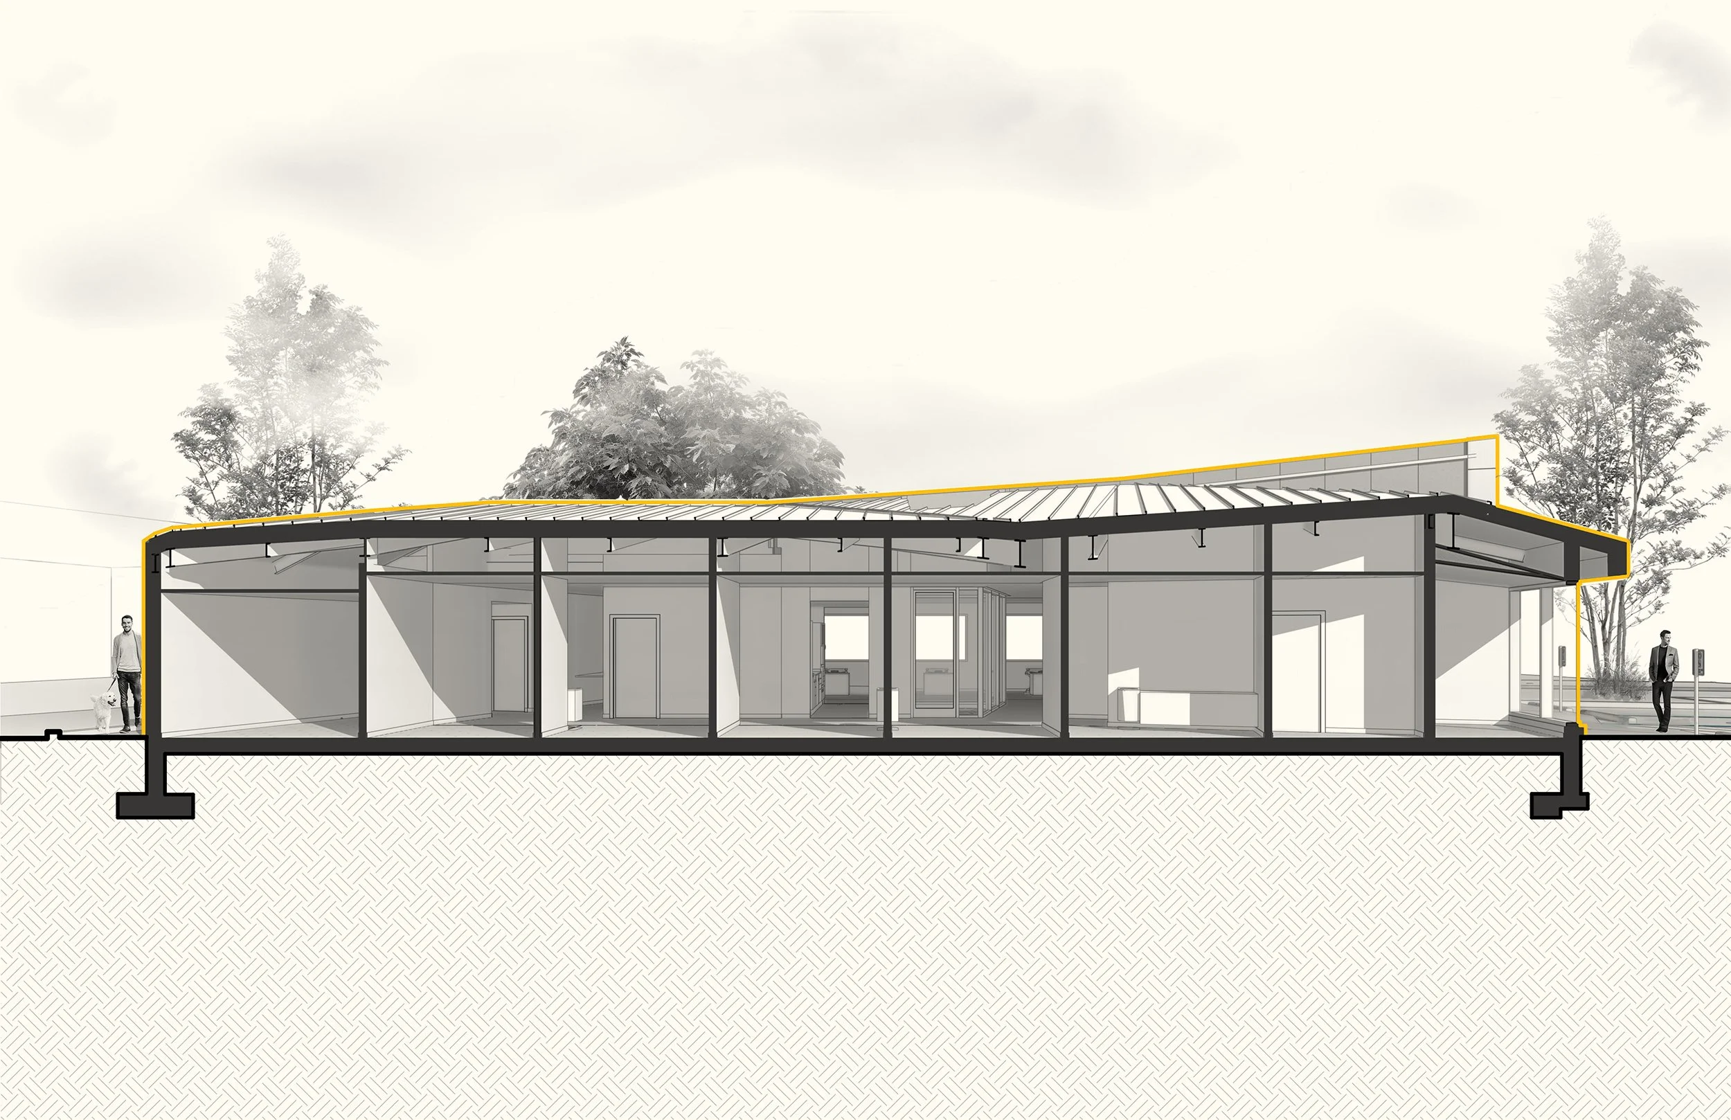
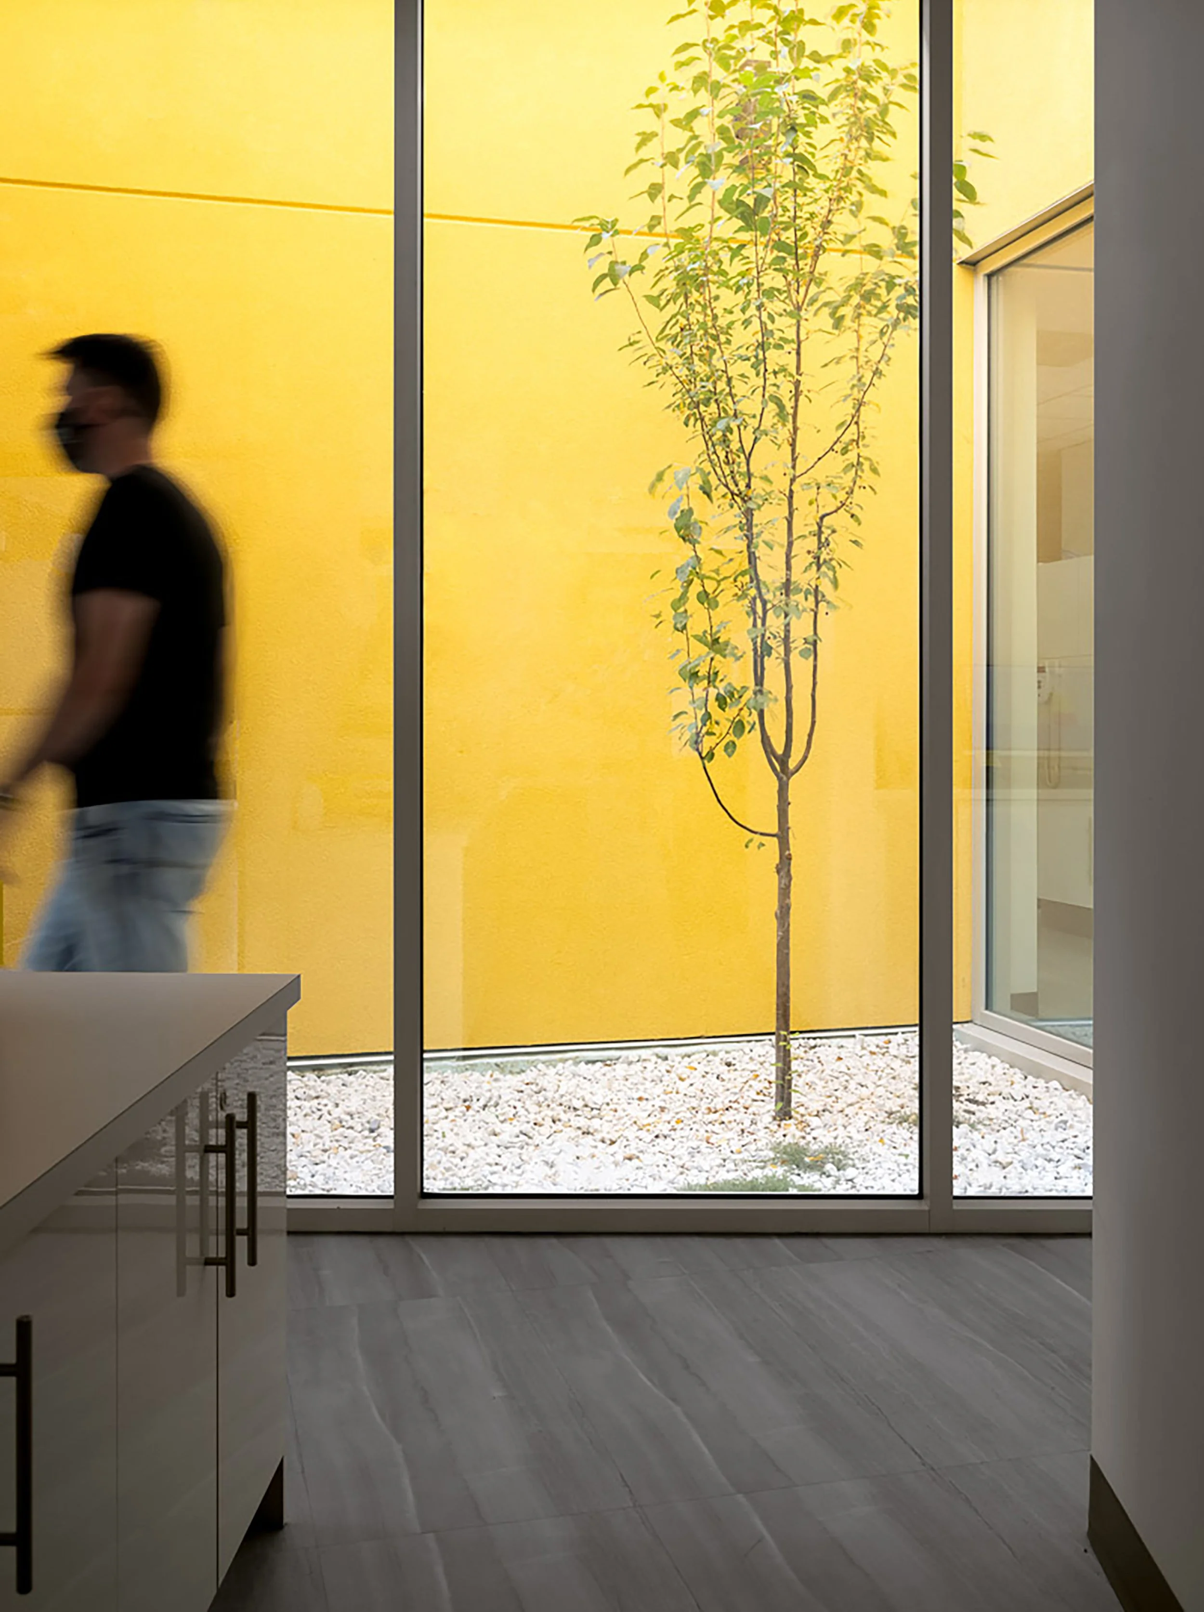
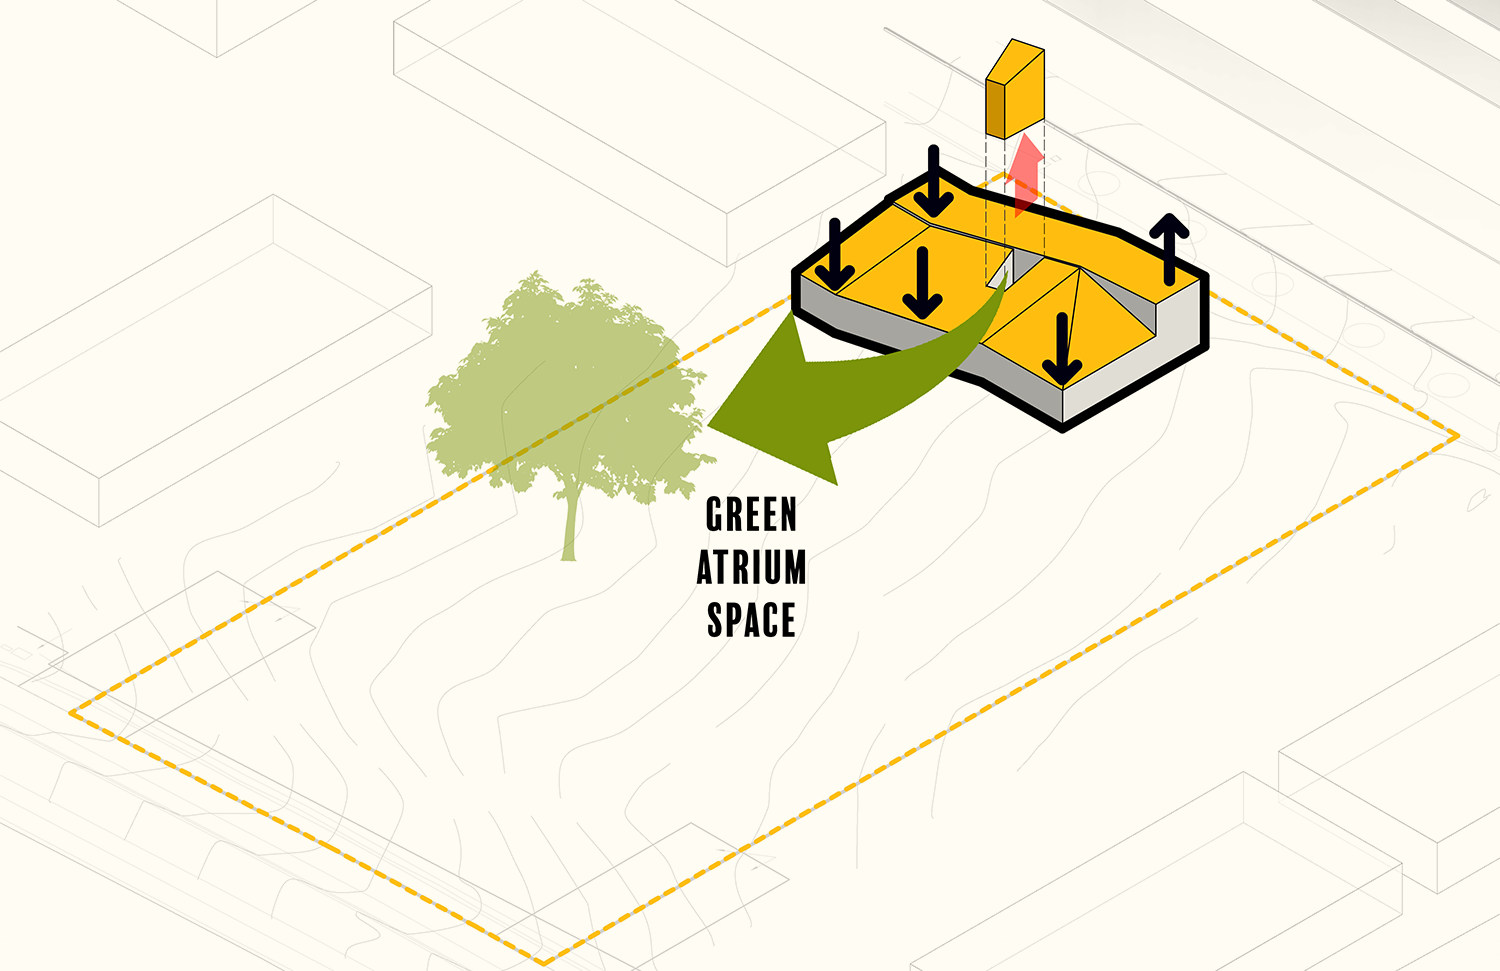
The architecture aimed to improve the patient experience through its distinctive shape that curates outward views toward an enhanced landscape, and an interior light well that ensures natural light permeates throughout the entire interior space.
Photos
Ace’s people behind it.
Coben Christiansen
Davis Jeffrey
Alex Sewall
Models
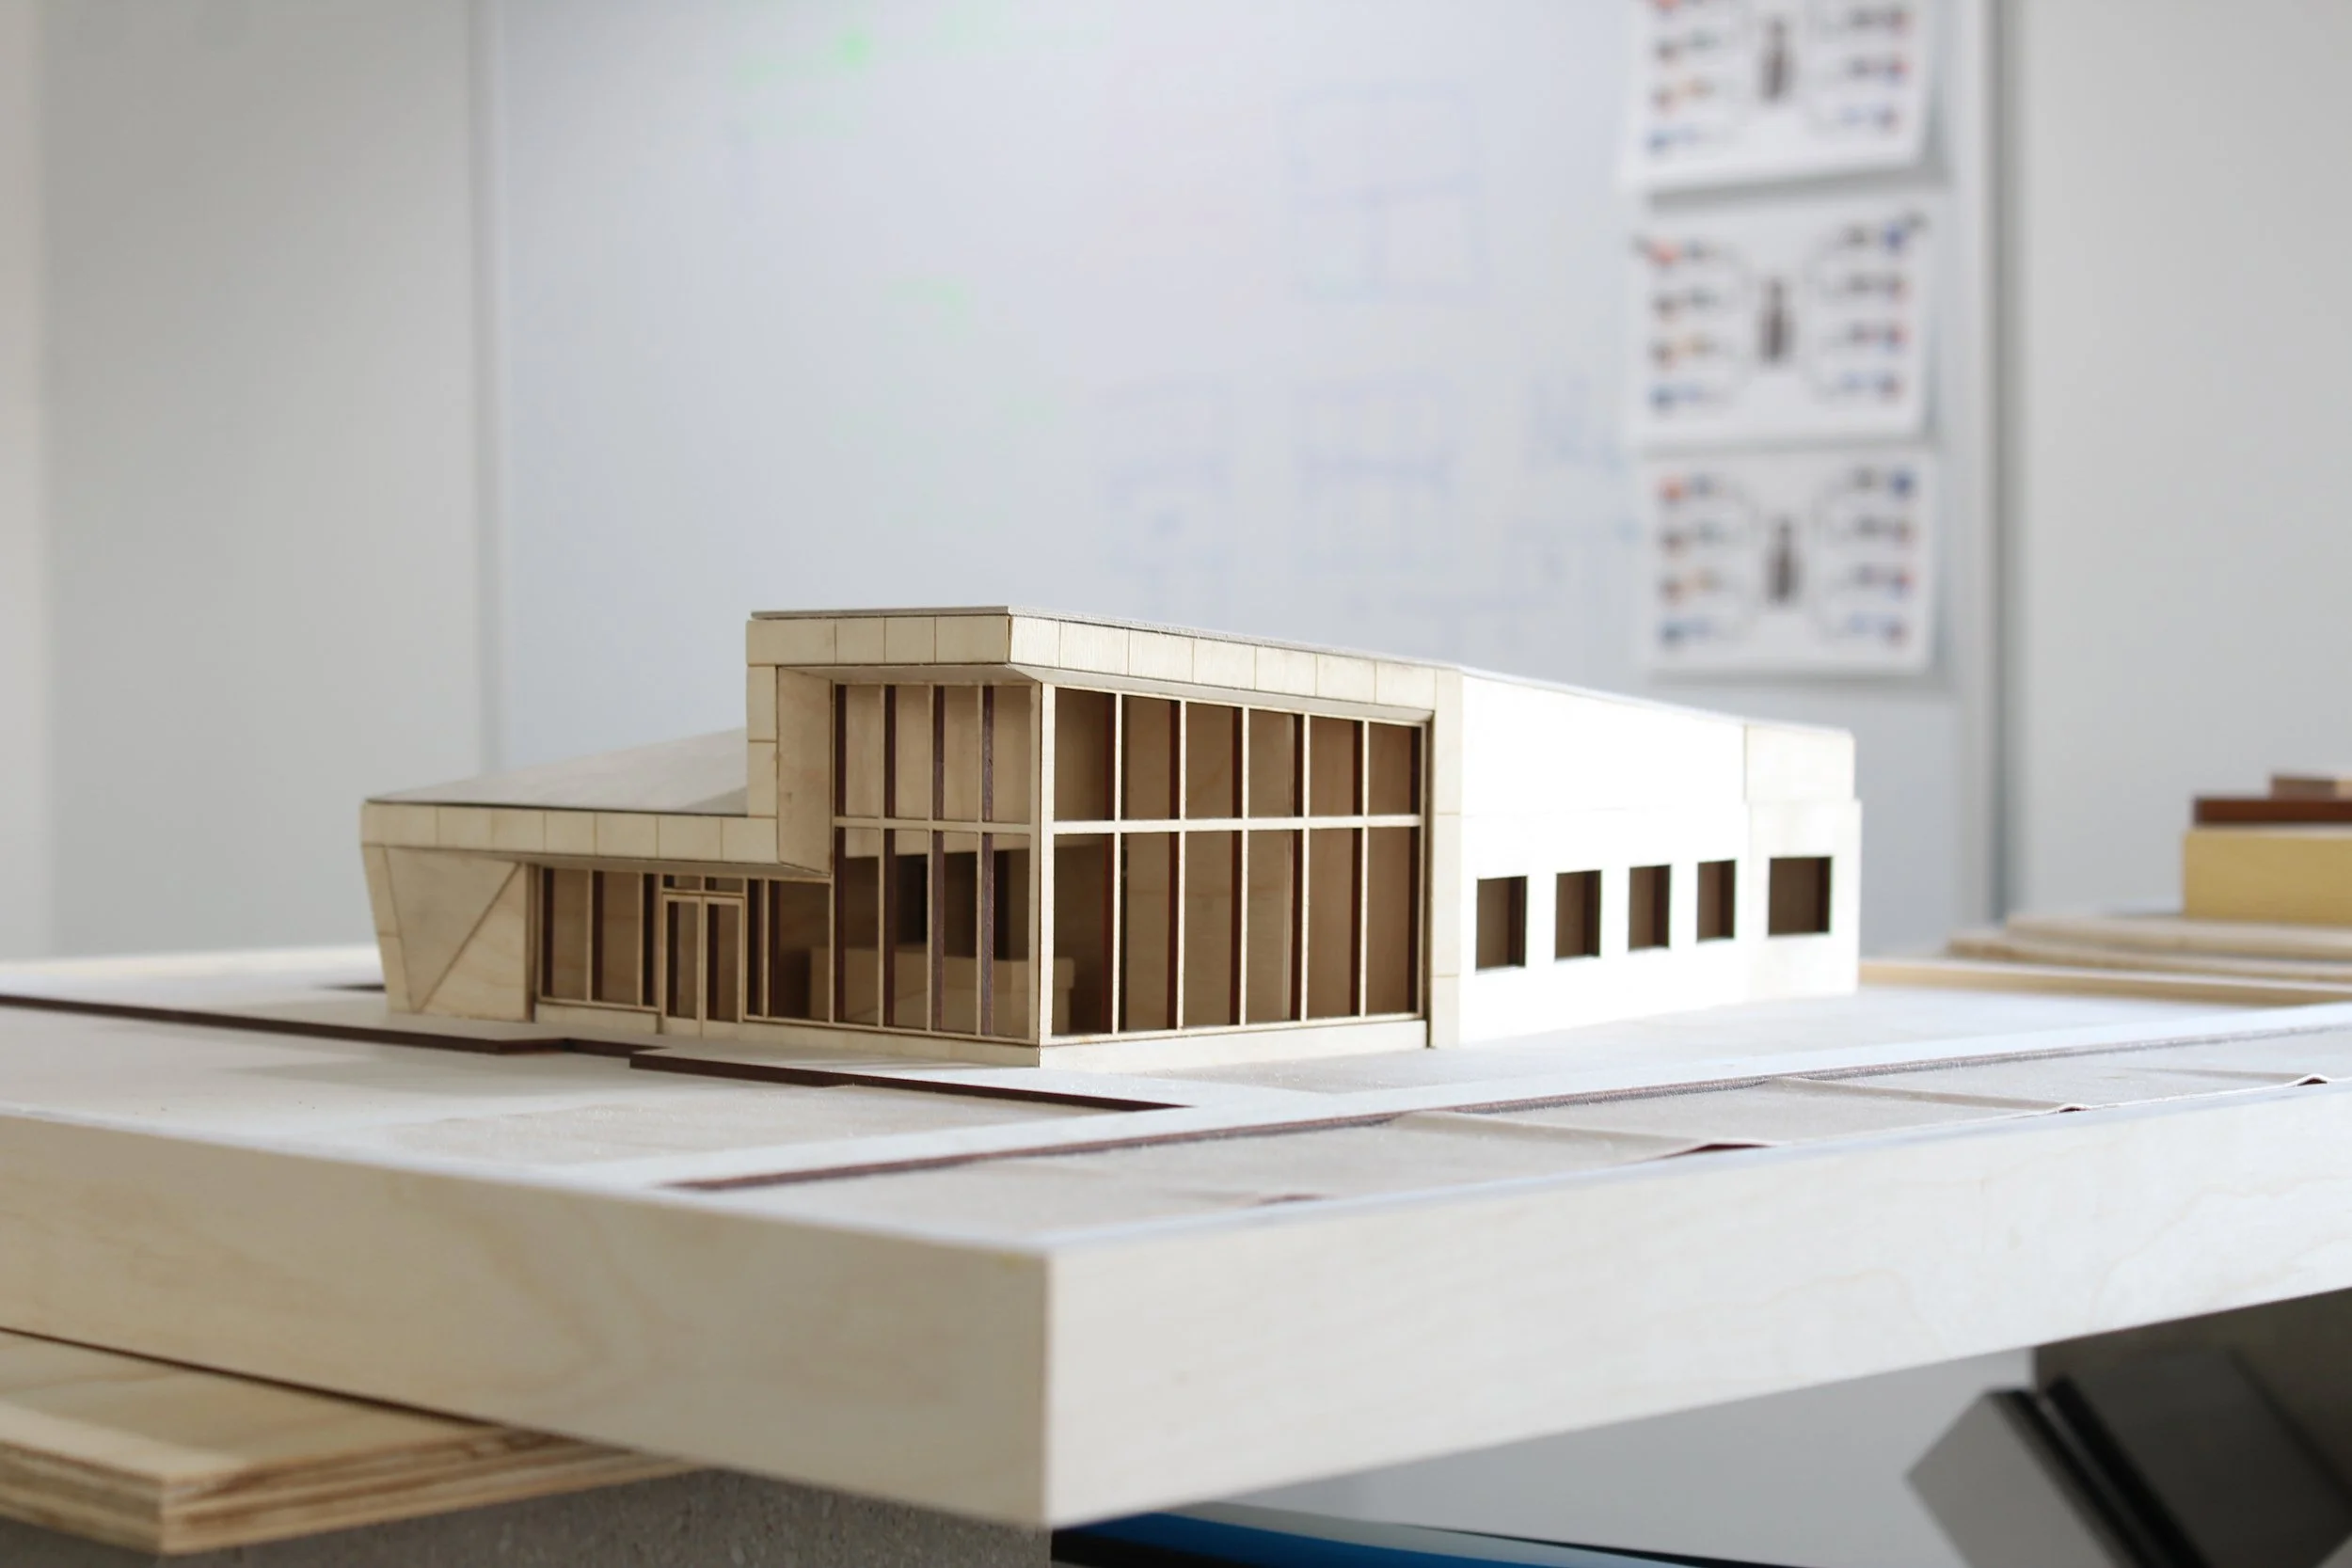
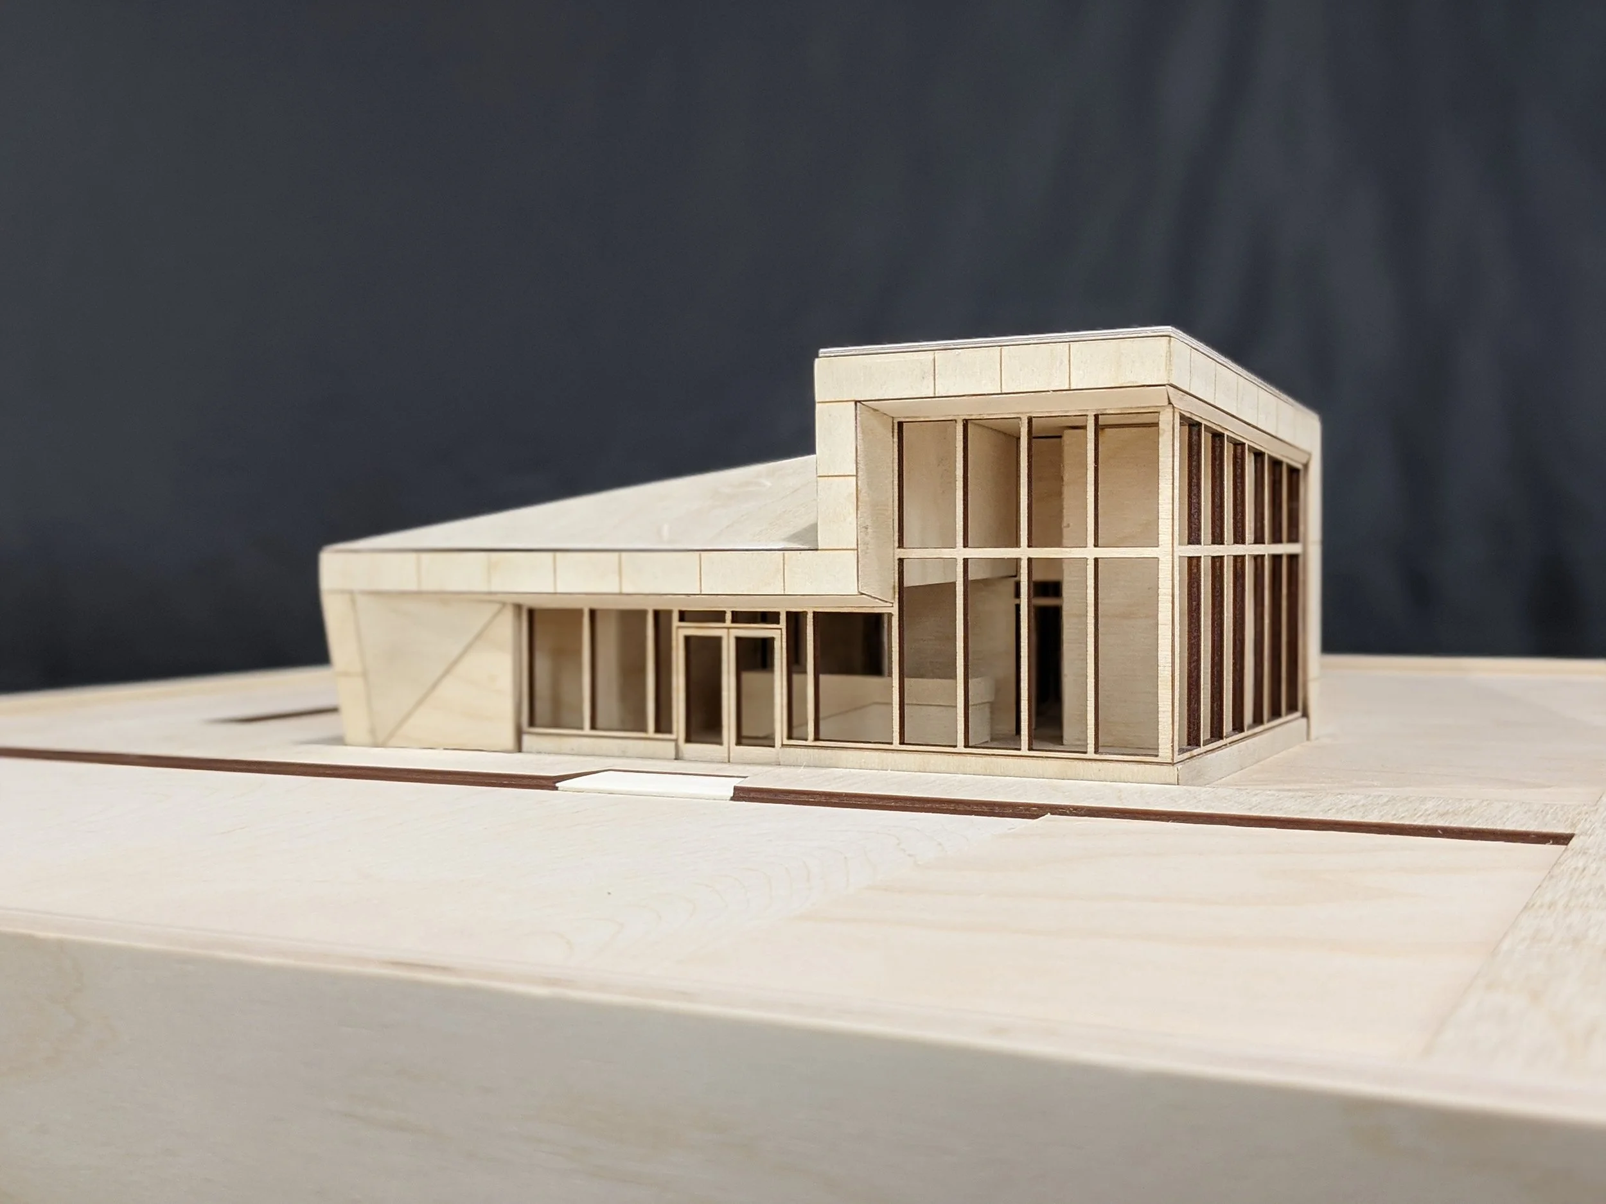
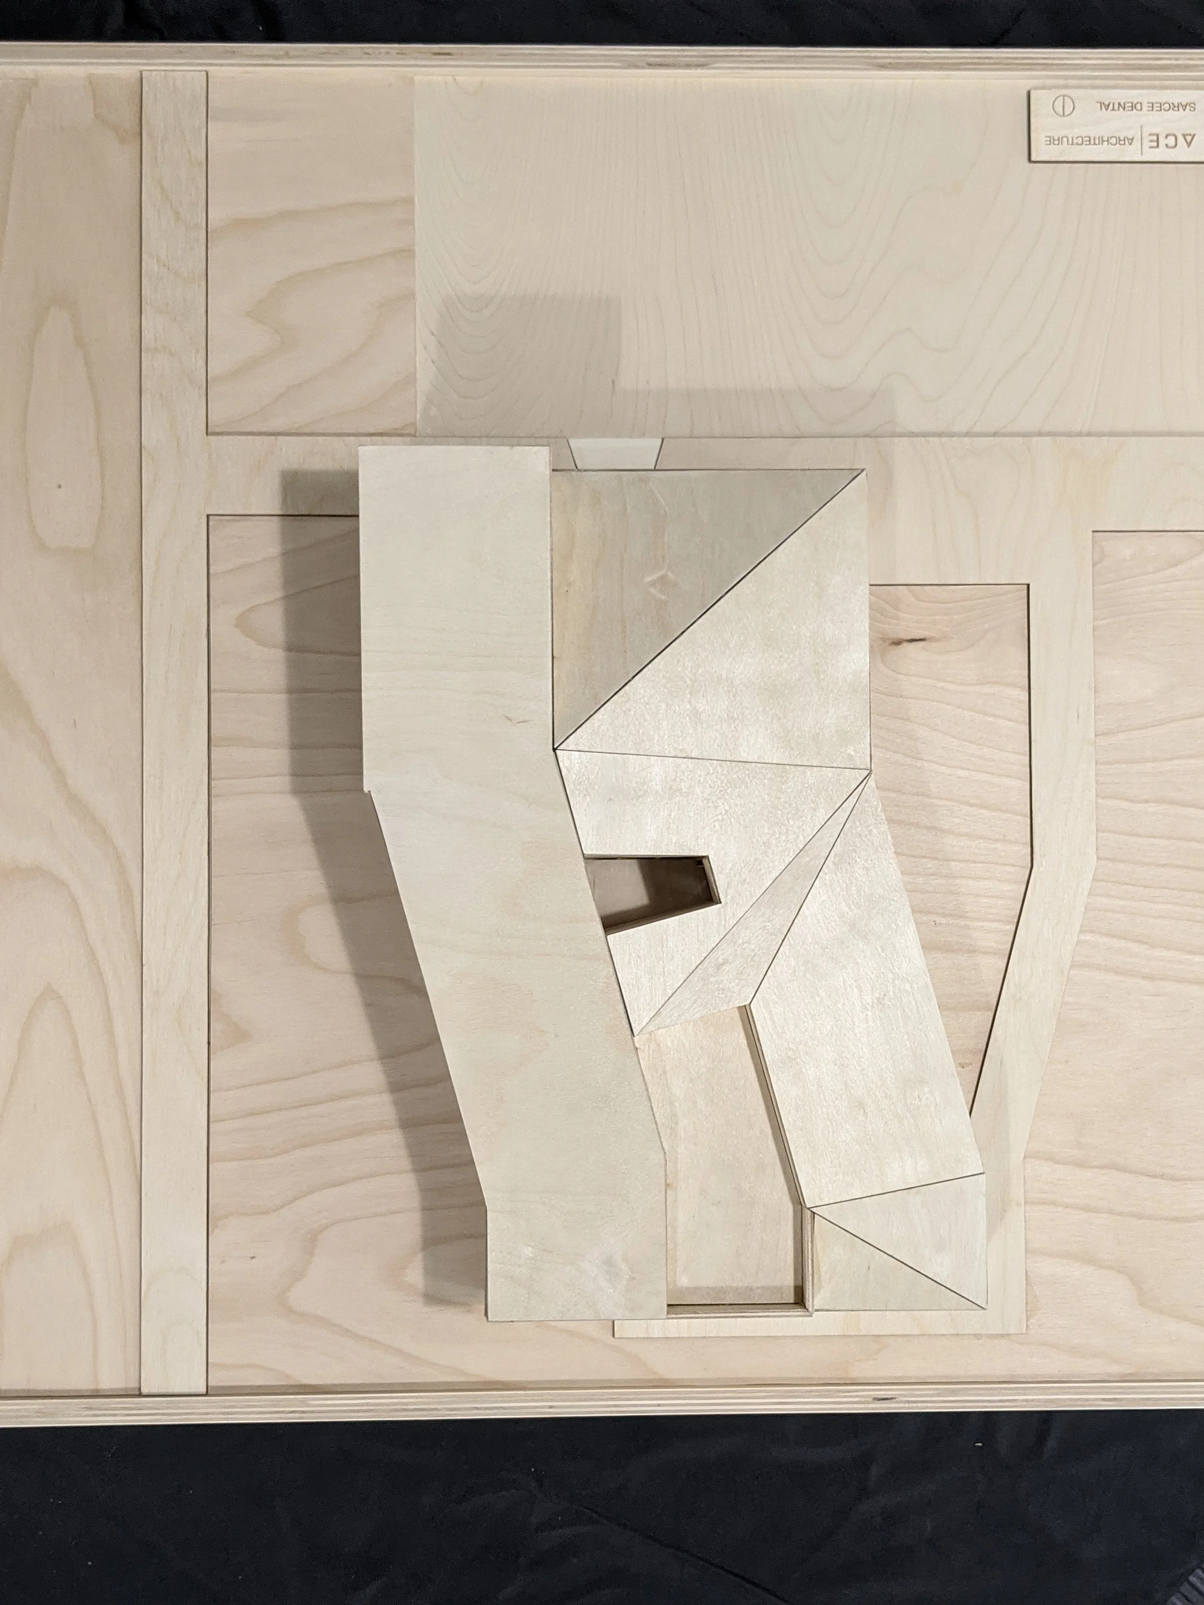
Designed around the patient experience.
-
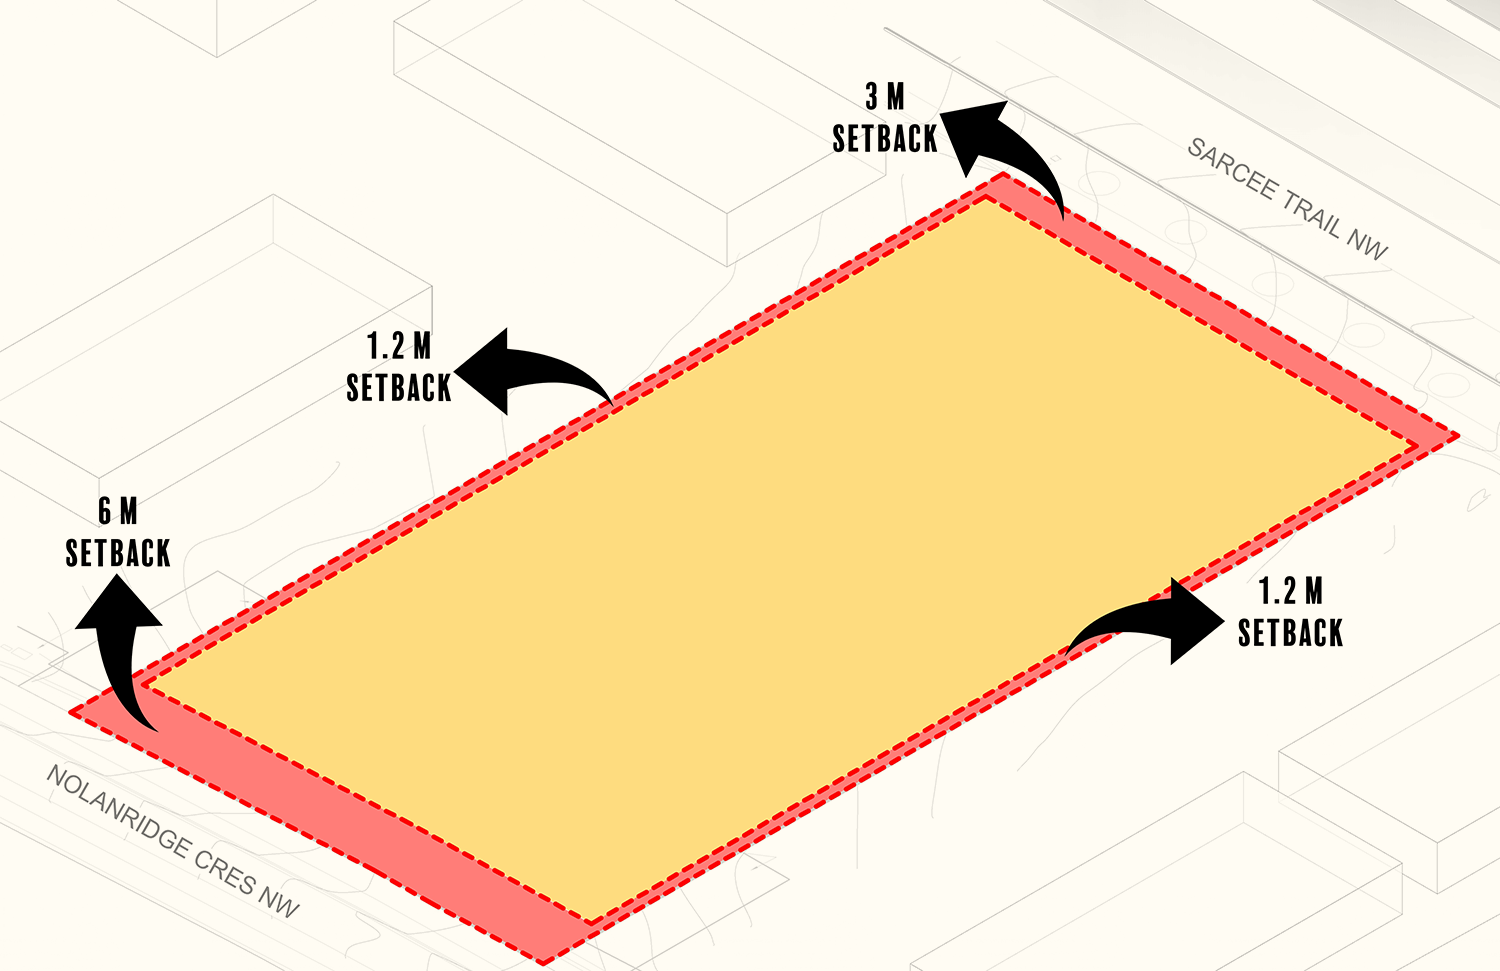
01.
-
02.
-
03.
-
04.
-
05.