
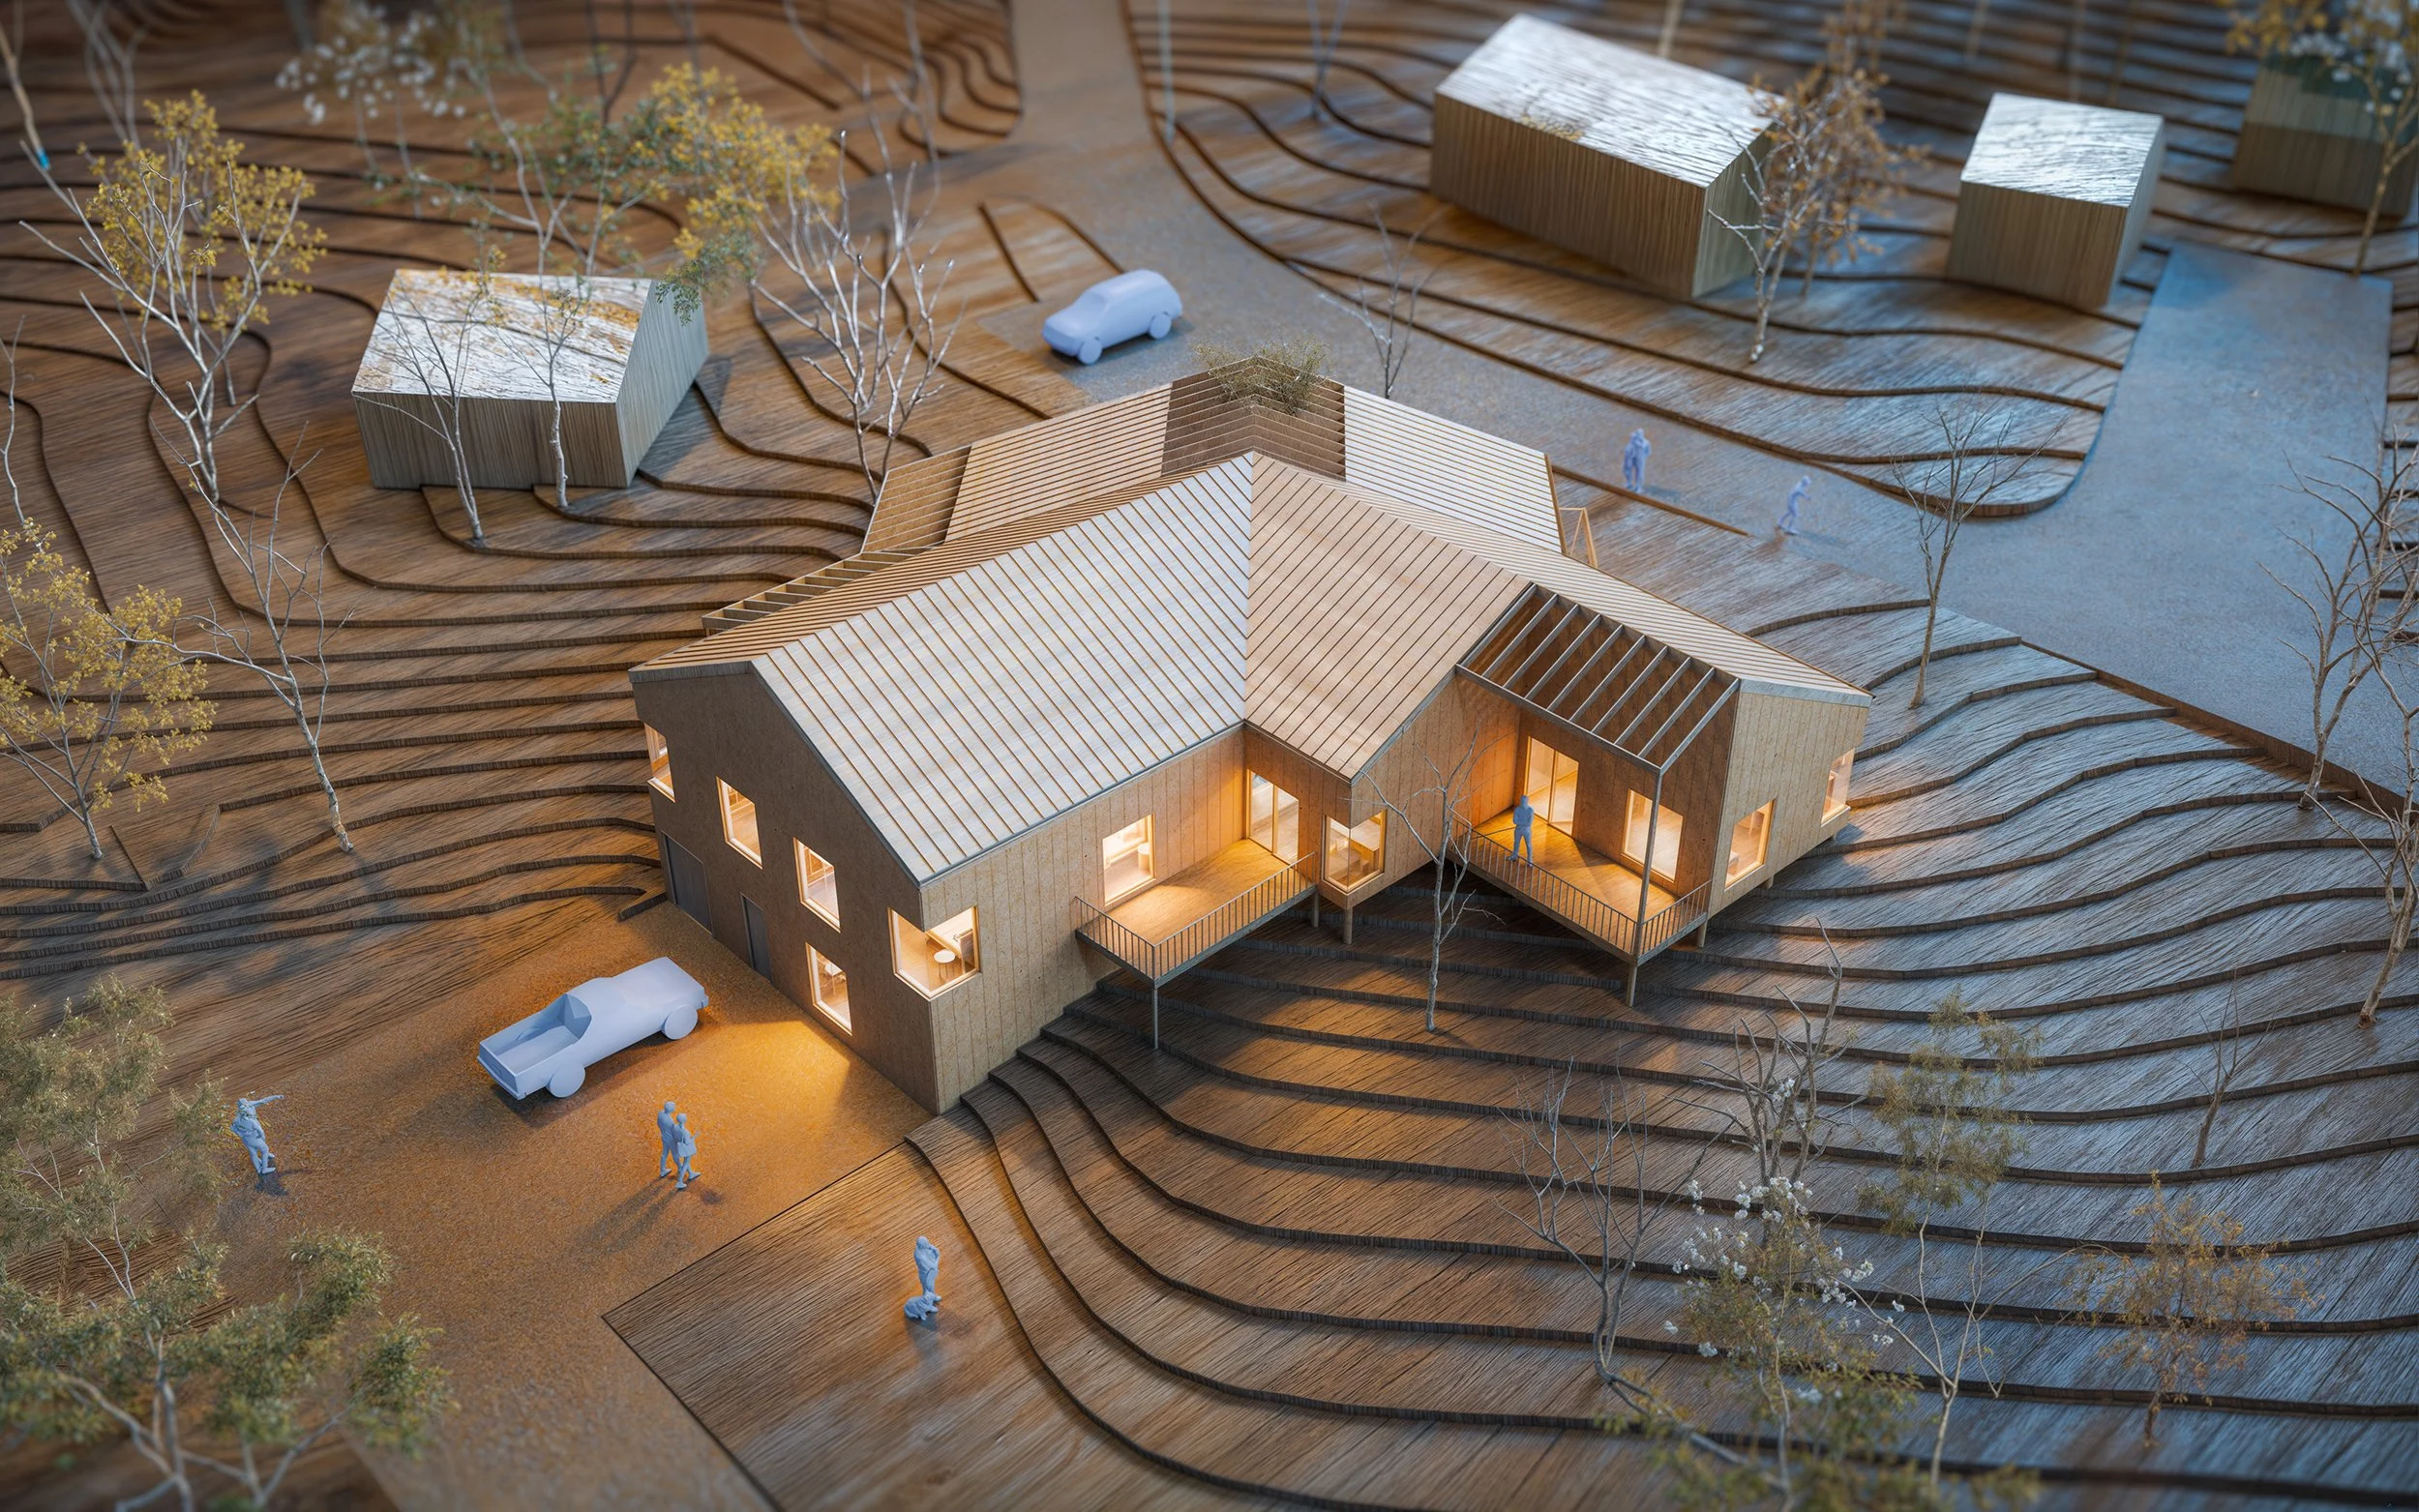
Ya Ha Tinda staff housing
Every building Ace designs is somewhere people spend their days. A classroom, a community centre, an apartment they come home to, a lodge at the end of a long drive. That’s the measure we hold our work to: not whether it photographs well, but whether it works for the people inside it.
We are an architecture practice based in Calgary, working across Alberta, British Columbia and beyond. Our clients come to us with a site, a budget, and a challenge and usually a fair bit of pressure. We start by listening, and we keep listening through permitting, tender and construction. The people you meet at the first conversation are the same people on site when it’s being built.
Who we are, and what we’re for.
Since 2016, we have delivered more than a million square feet of schools, housing, healthcare, civic and mixed-use buildings from first sketch to occupancy. We see projects through. No complex project goes exactly to plan, and when one doesn't, we stay at the table until it's solved. Alongside architecture, we provide interior design, master planning and feasibility studies.
Our team brings together architects, technologists, designers and coordinators who work in the open, share drawings early and debate them honestly. We hire for curiosity and teach with intent, and a big part of our senior team's role is developing the next generation of architects. That same instinct shapes how we work with clients: confidence without ego, and a real commitment to getting it right over being right.
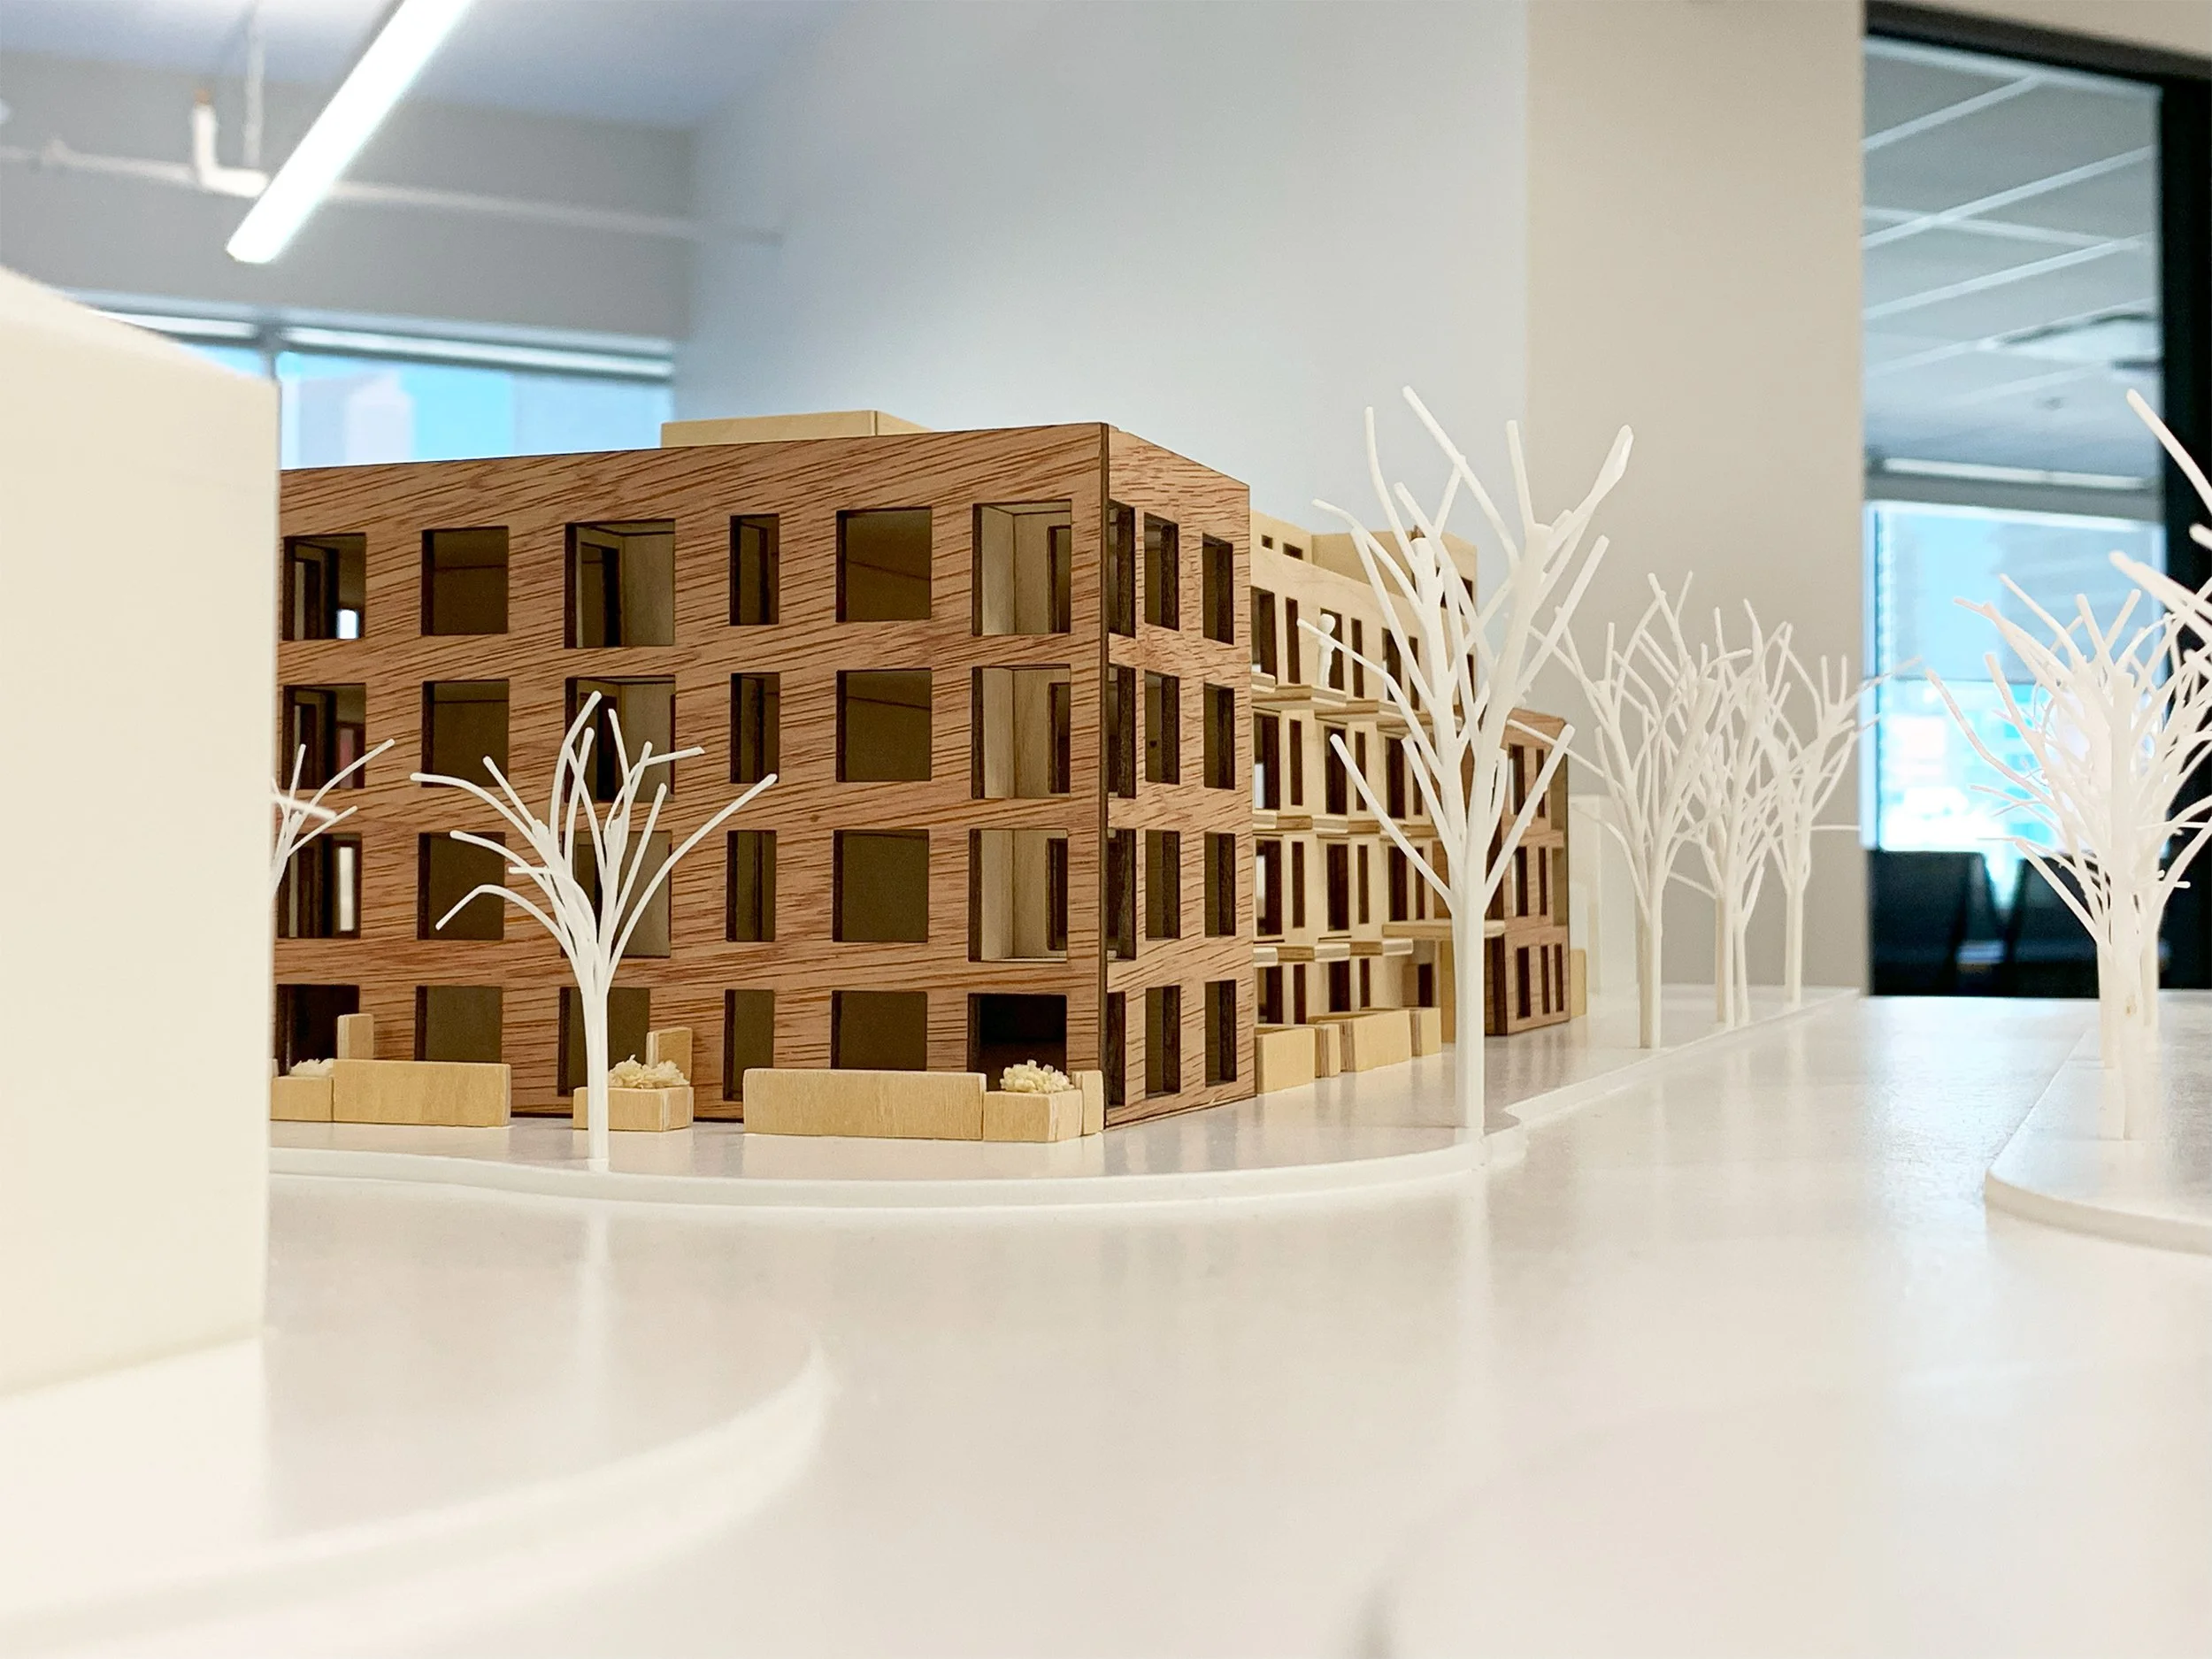
Faro at Bridgeland
Start to finish.
Then after.
-
Defining the fundamentals with you before drawing the first line.
In Pre-Design, we help assess your investment by collaborating with you on your functional program, aligning spatial ambitions with your budget in mind, and evaluating site opportunities and constraints.
Through analysis of measured field surveys, technical condition assessments, and detailed review of municipal zoning bylaws, building codes, and regulatory approval requirements, we build a clear foundation for design.
-
Transforming the program into tangible, accessible form.
During Schematic Design, Ace translates functional requirements into spatial concepts, massing studies, and 3D visualizations that clearly articulate design intent.
To keep creative exploration grounded, we pair these early iterations with a building code review and documents that are ready for cost estimating — ensuring the design remains both regulatorily compliant and financially viable before moving forward.
-
Resolving technical performance and architectural aesthetics in tandem. During Design Development, we will refine the approved concept into coordinated building systems, leading the integration of structural, mechanical, electrical, and specialty consultants within a multidisciplinary BIM environment.
Supported by updated drawings and outline specifications we assess constructability, material selection, and assists with budget alignment before advancing into detailed construction documentation.
-
Translating design intent into precise, constructible reality.
During the Construction Documents phase, we prepare and coordinate comprehensive working drawings and technical specifications coordinated across all engineering disciplines, applicable building codes, and regulatory standards.
Prepared for building permit application and contractor procurement, these documents provide contractors with the design intent and technical detail necessary to price, schedule, and carry out their work.
-
Assist with determining the correct contract procurement method for the project.
Whether the project proceeds under stipulated sum, construction management, or design-build, Ace will provide support to the client through creating the contract documents, the selection of the contractor/builder, and the construction contract —typically utilizing standard Canadian Construction Documents Committee (CCDC) contracts to establish an equitable, legally sound foundation before construction begins.
-
Acting as an owners agent we safeguard quality, intent, and accountability on site.
During Construction Contract Administration, we impartially administer the owner-contractor agreement to protect your investment. We conduct field reviews to evaluate general conformity with the contract documents, review shop drawings and submittals, certify contractor progress payments, and manage changes to scope and budget.
Through clear, proactive communication and objective site reporting, we keep all parties aligned from groundbreaking through to substantial performance and turnover.
-
Ensuring a seamless handover and lasting operational performance.
During Project Closeout and Post-Construction, we guide the project from Substantial Performance through to occupancy and Total Performance. We conduct rigorous deficiency reviews, oversee building systems commissioning, prepare coordinated record drawings, and deliver comprehensive operations and maintenance (O&M) packages to empower your facilities team.
Before the initial one-year warranty expires, we perform a formal warranty inspection to ensure contractor obligations are met and your investment remains protected long after turnover.
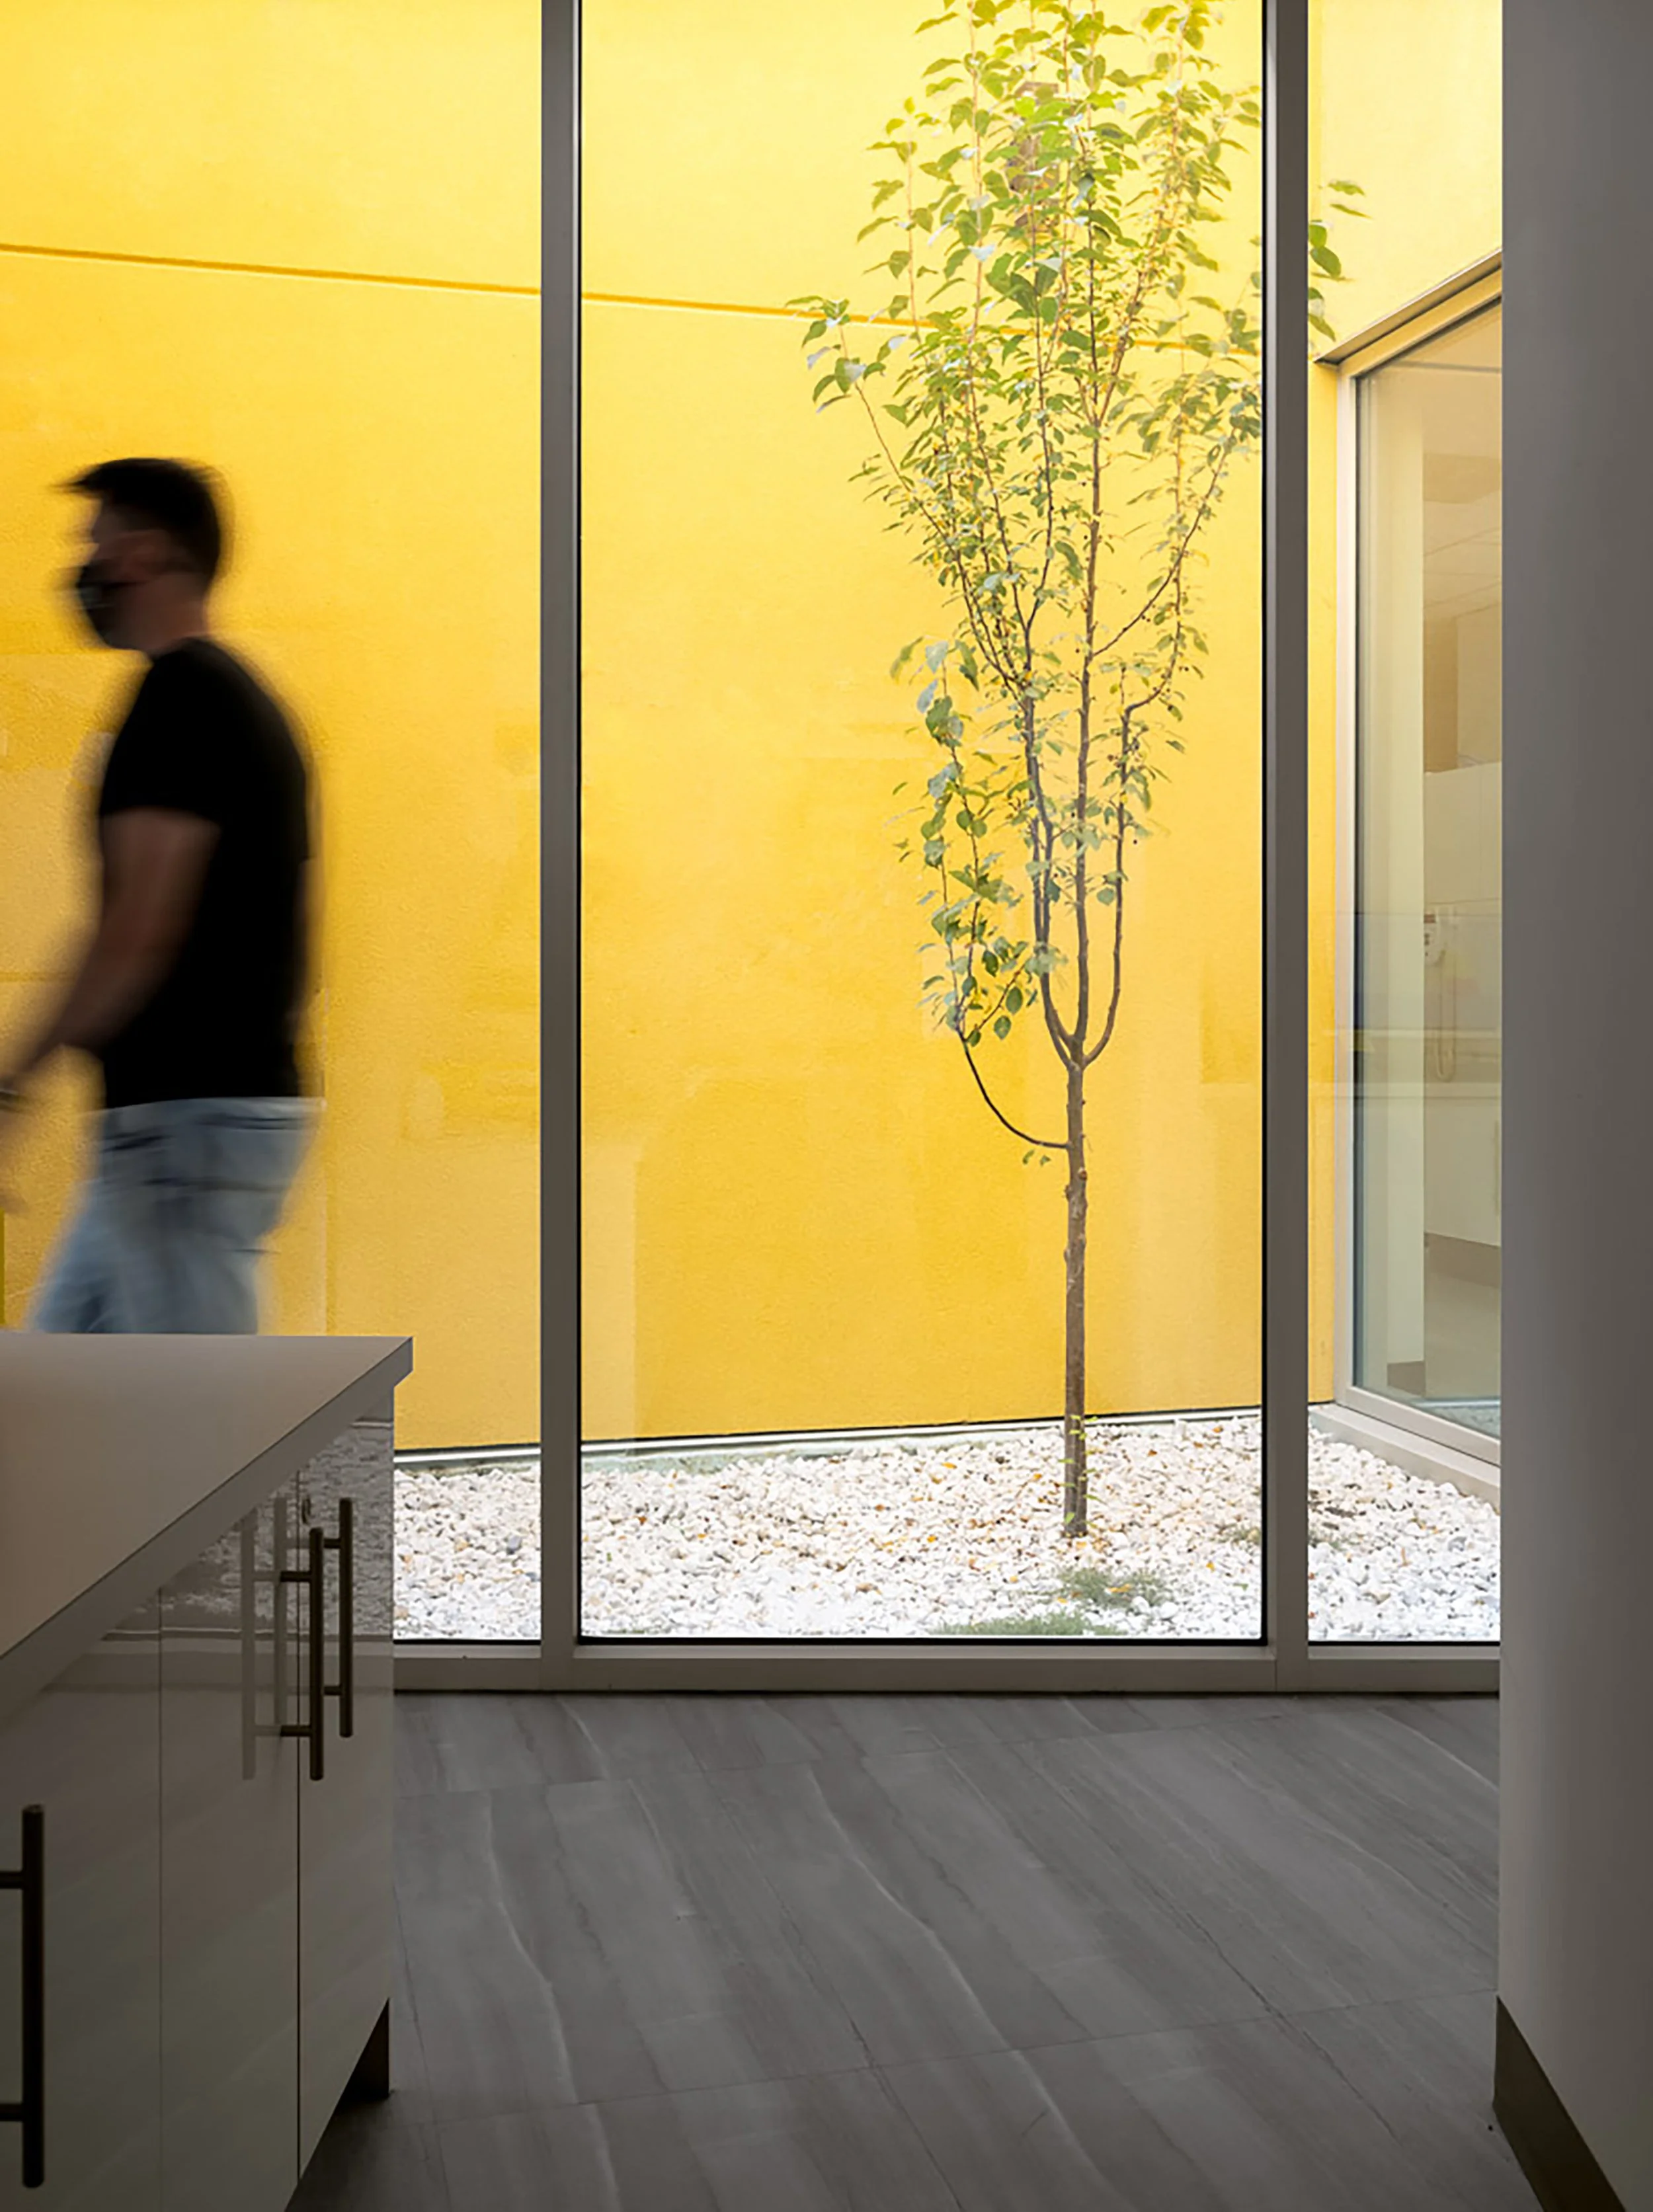
Sarcee Dental