NorthWest Health Centre.
Client
Dr. Ibrahim Khan
Role
Prime consultant
Size
21,700 SF
(2,020 m²)
Type
Health / medical
Status
Completed 2021
Location
Nolan Hill,
Calgary, AB
Structural
RJC Engineers
Mechanical / electrical
EMBE Consulting Engineers
Landscape
Navagrah
Civil
Civil Engineering Solutions
General contractor
Akela Construction
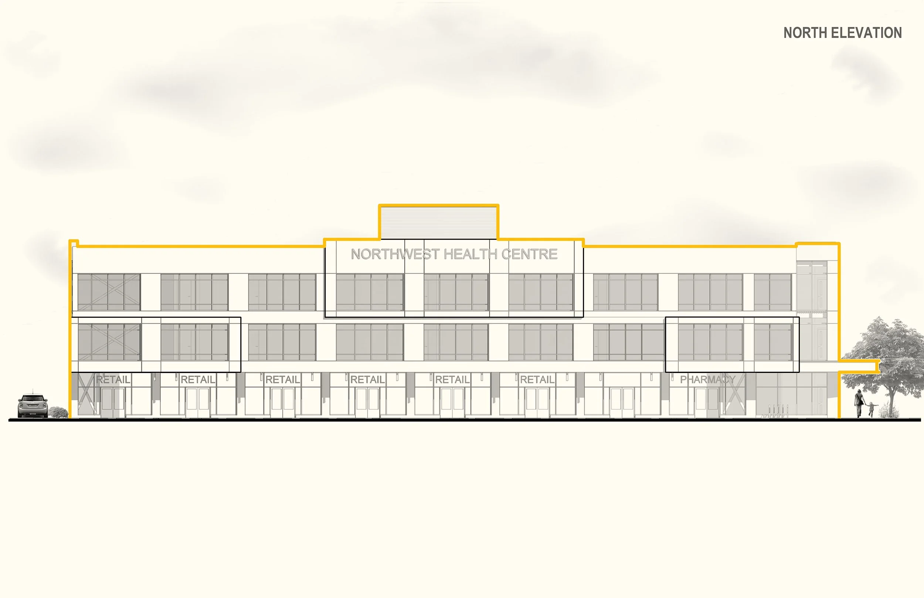
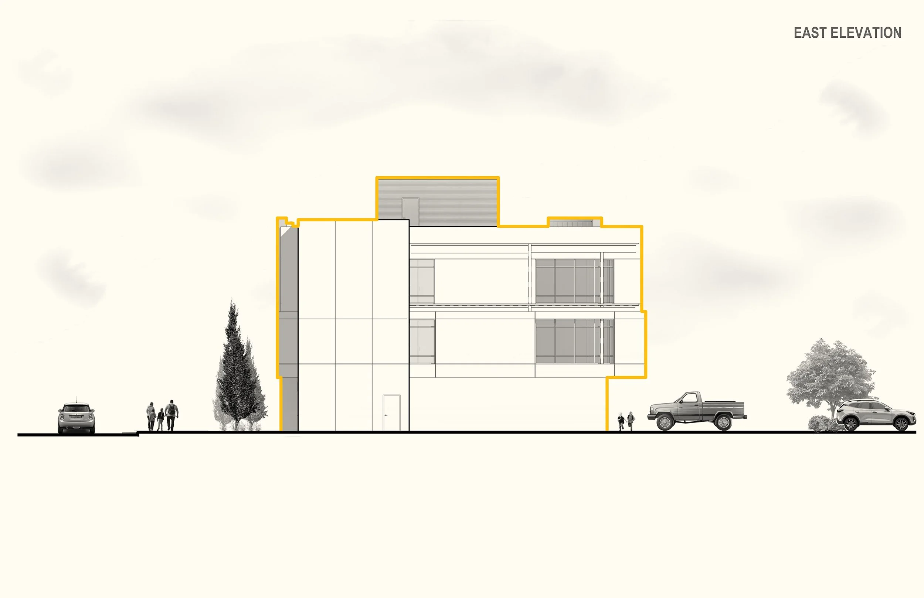
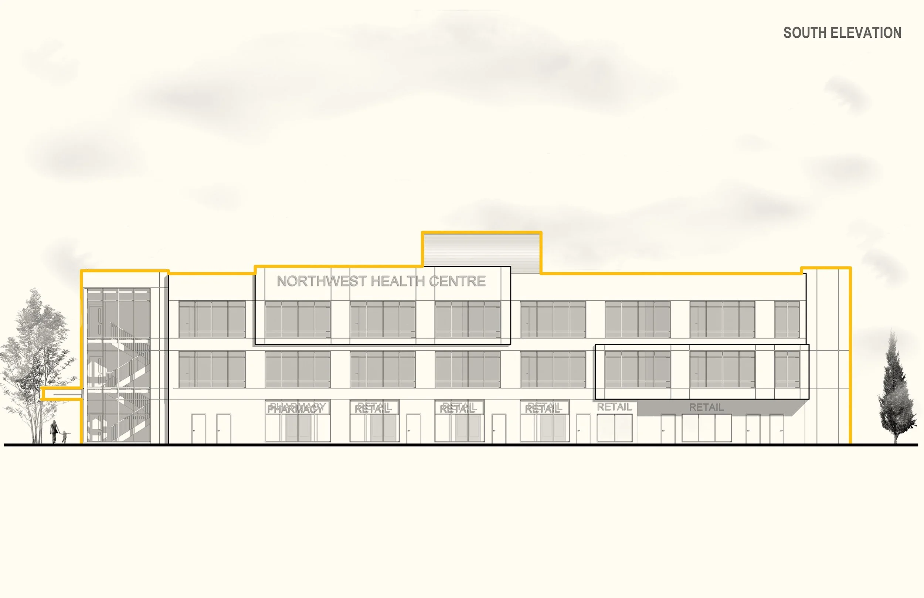
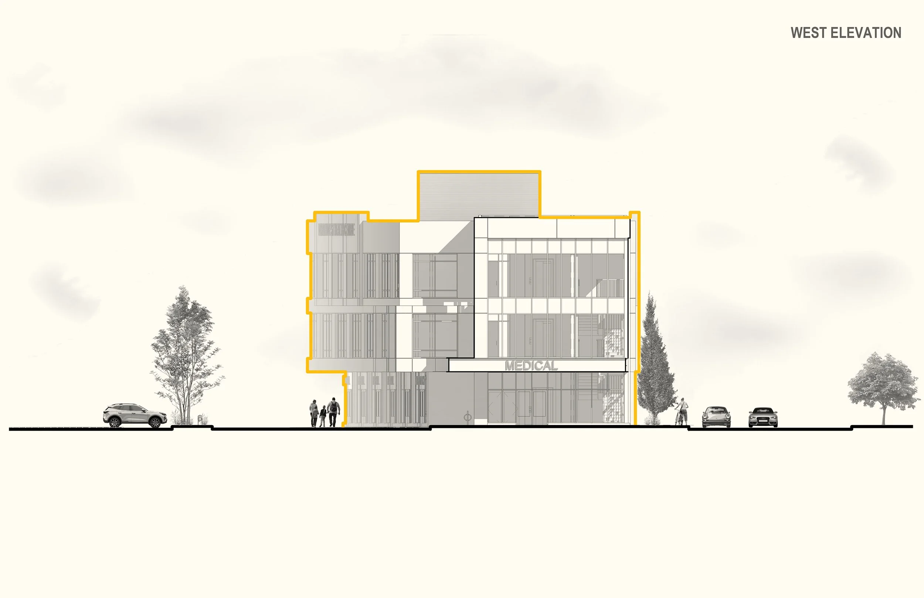
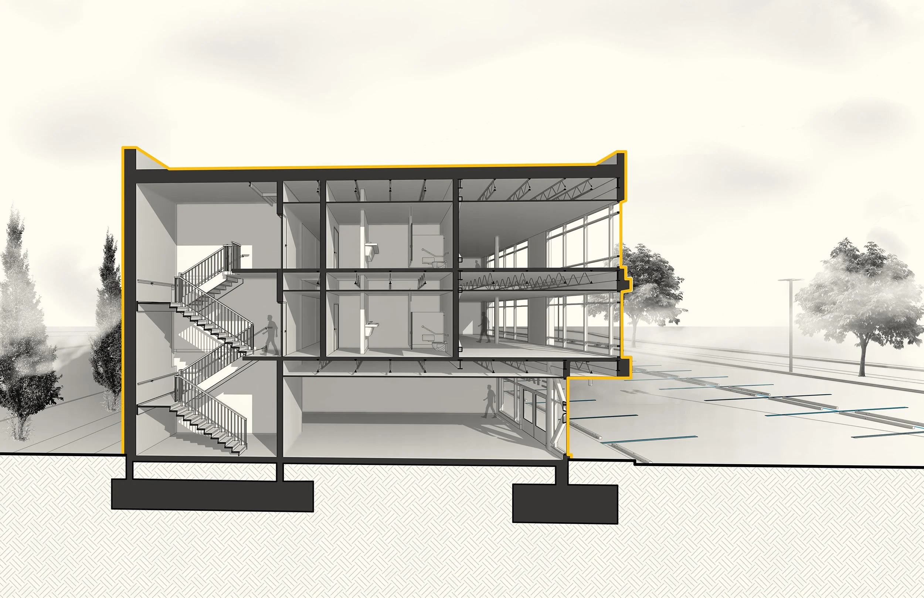
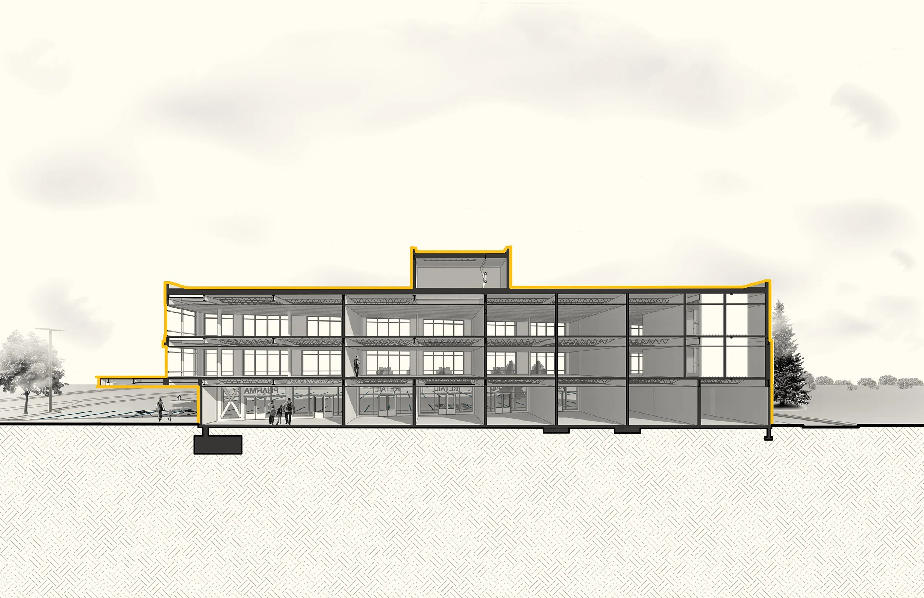
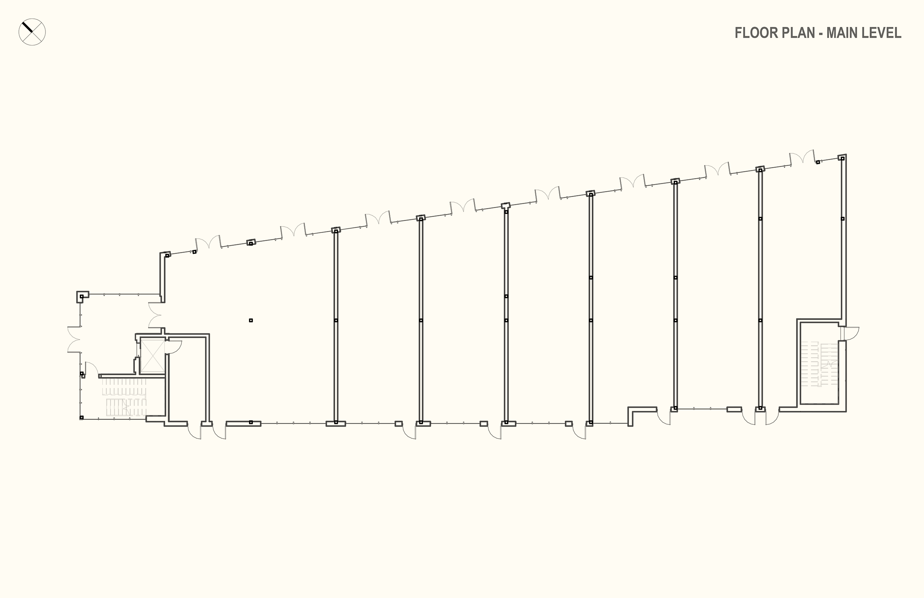
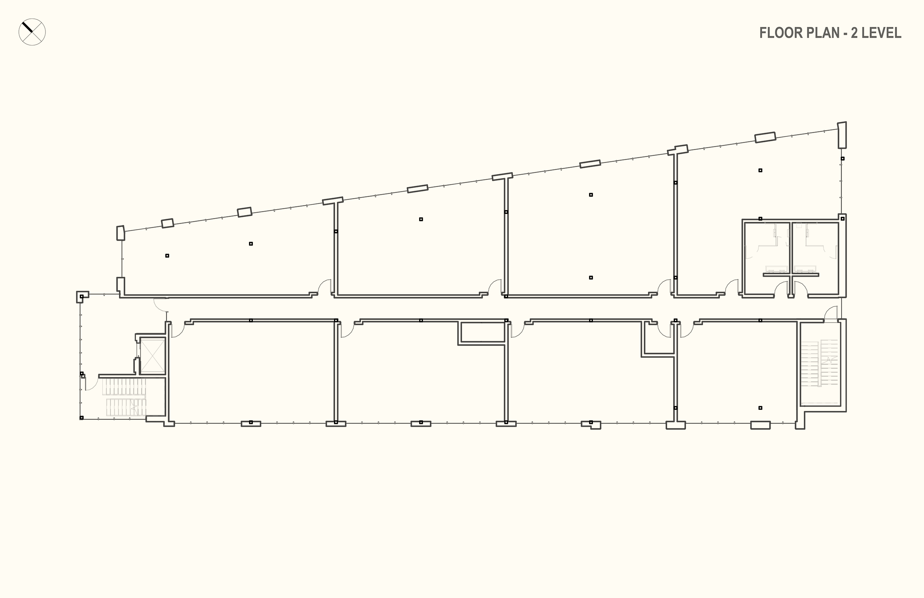
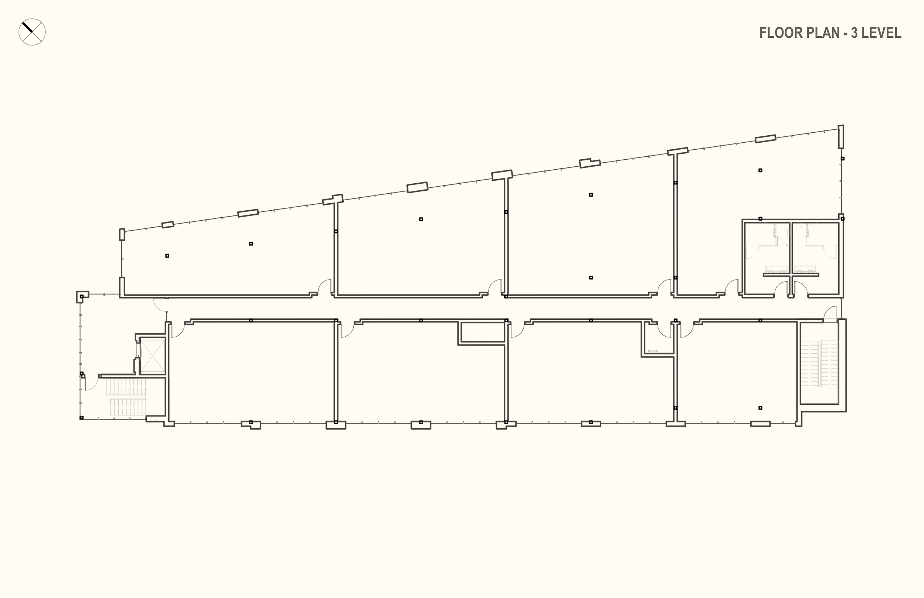
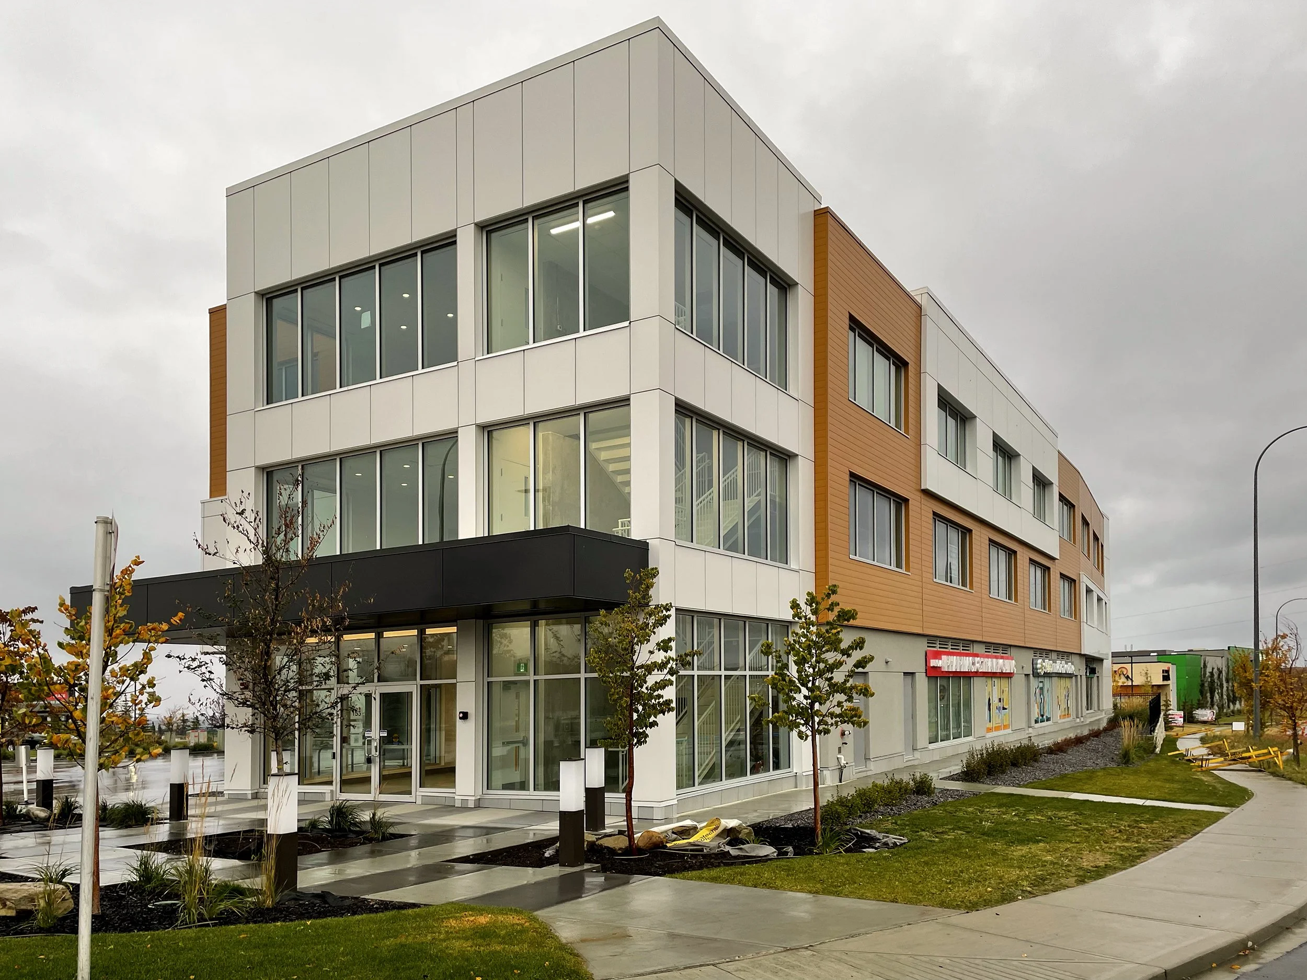
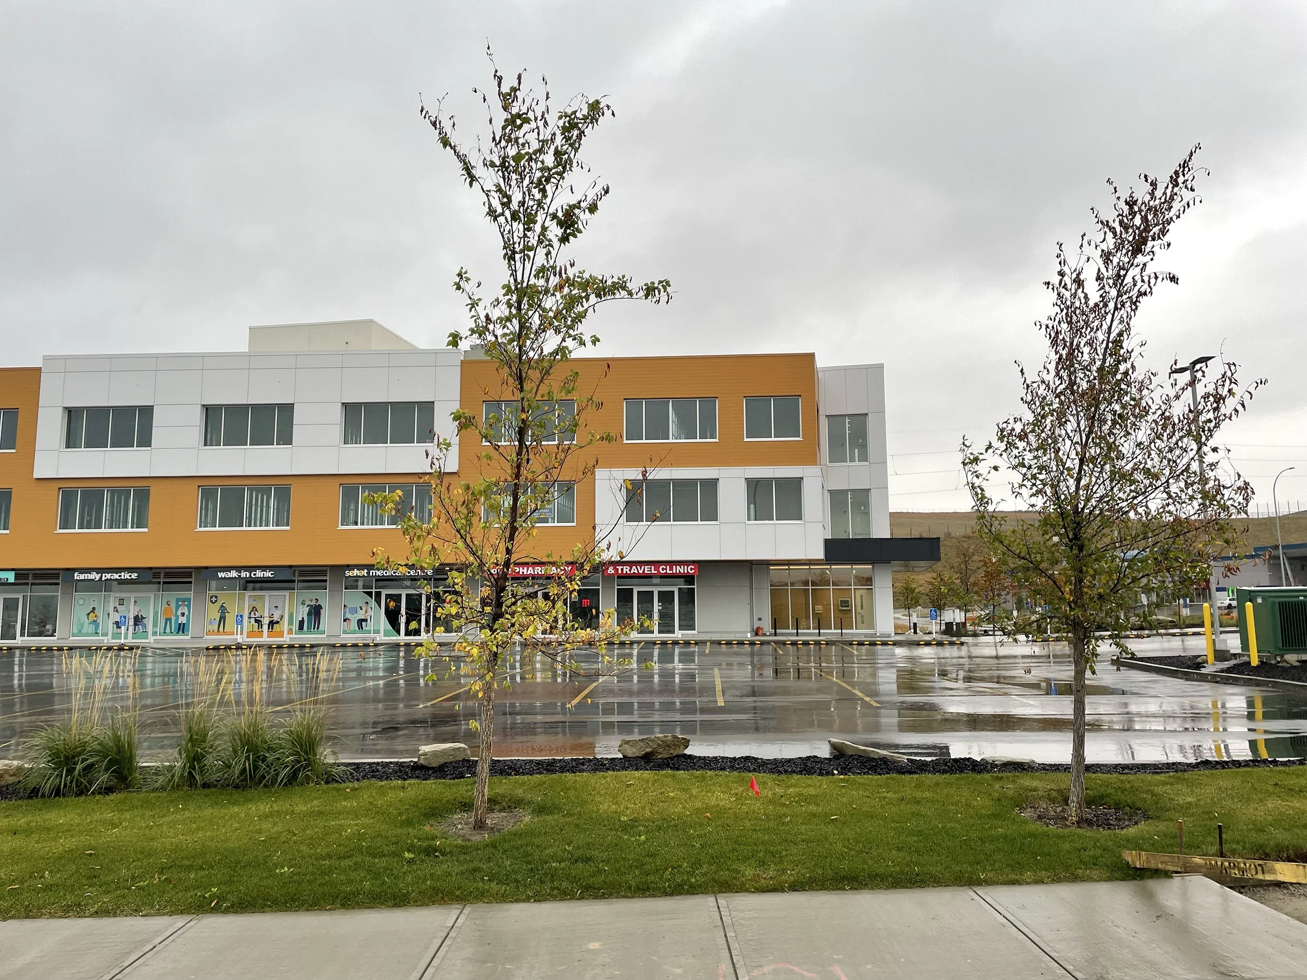
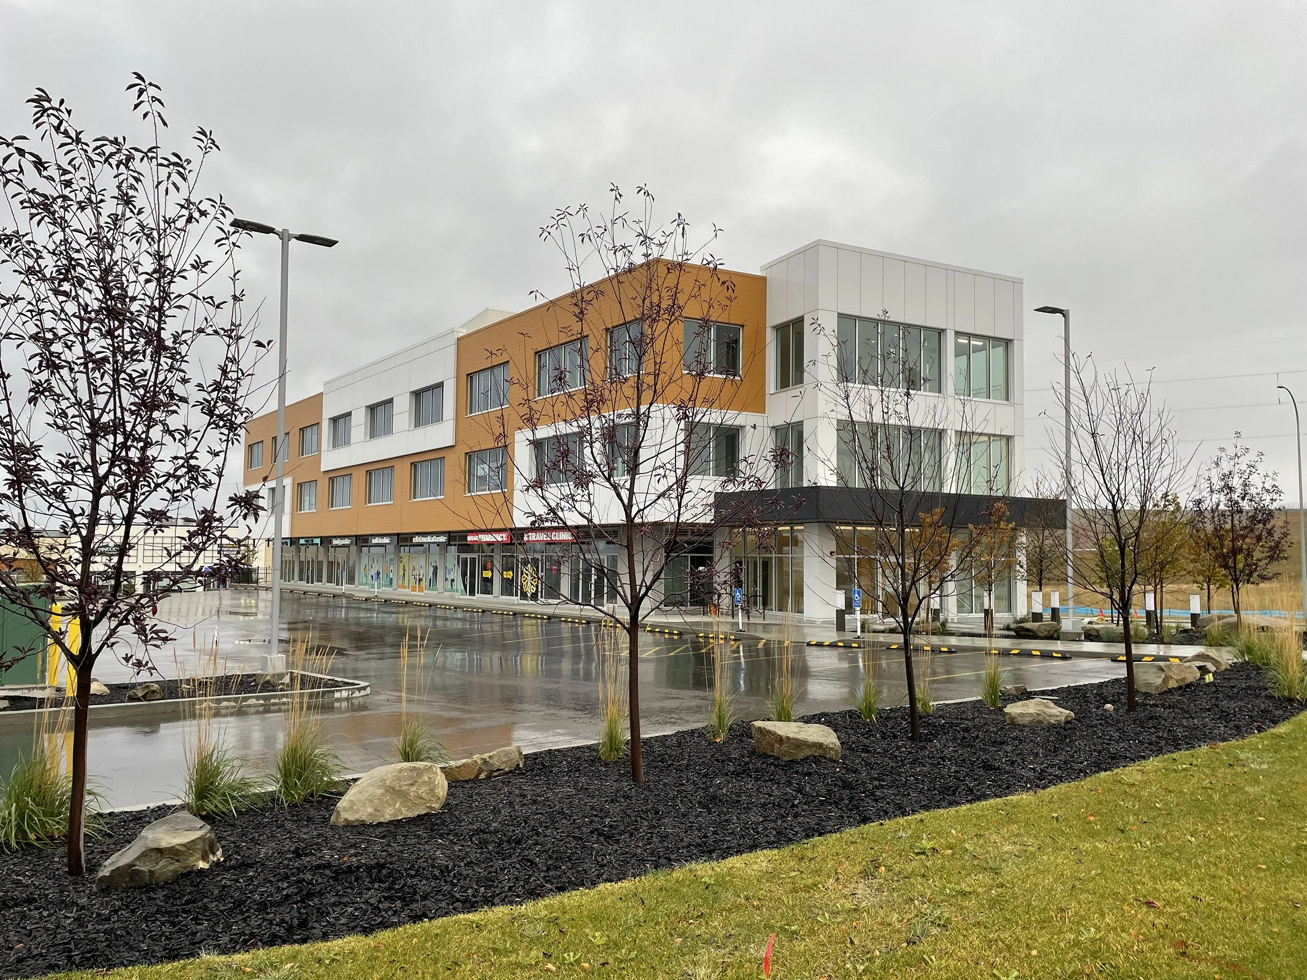
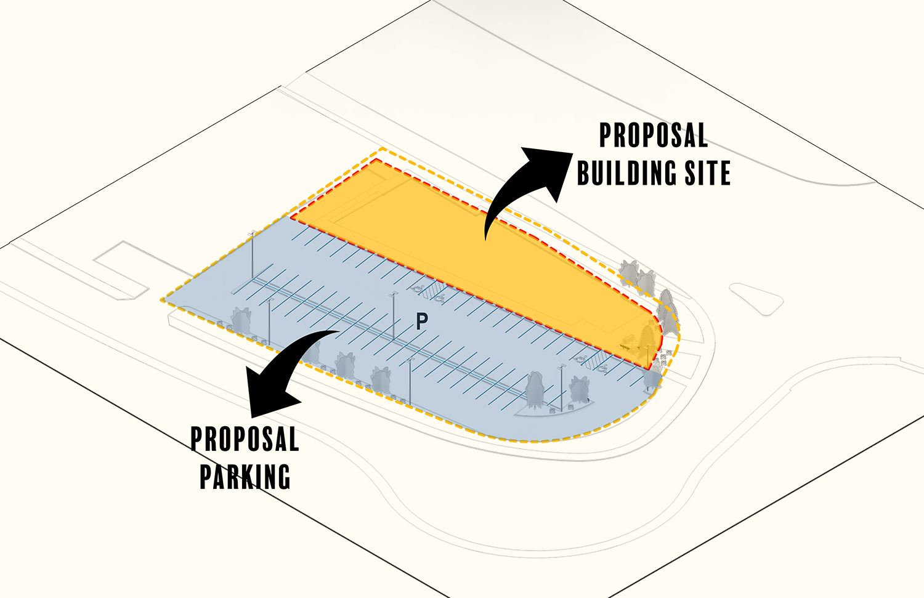
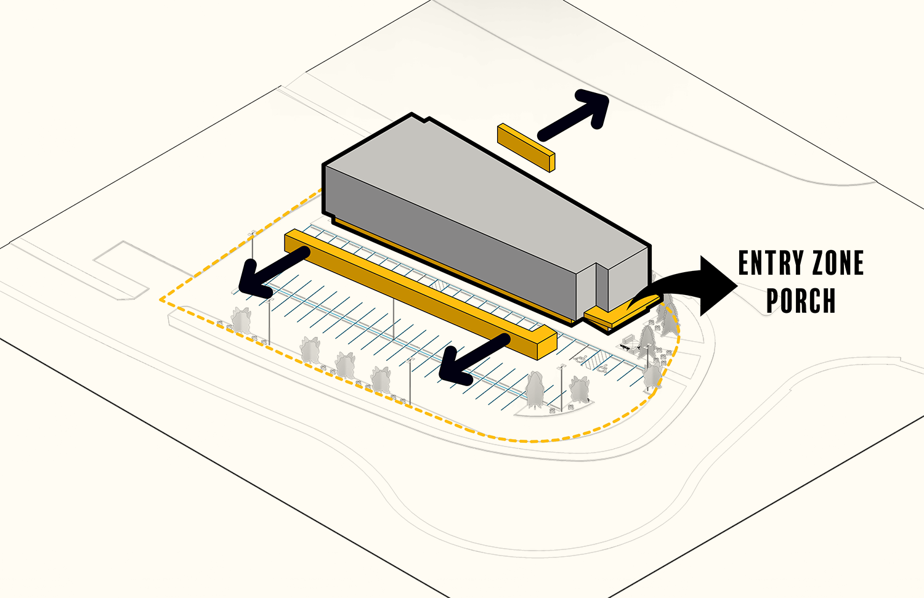
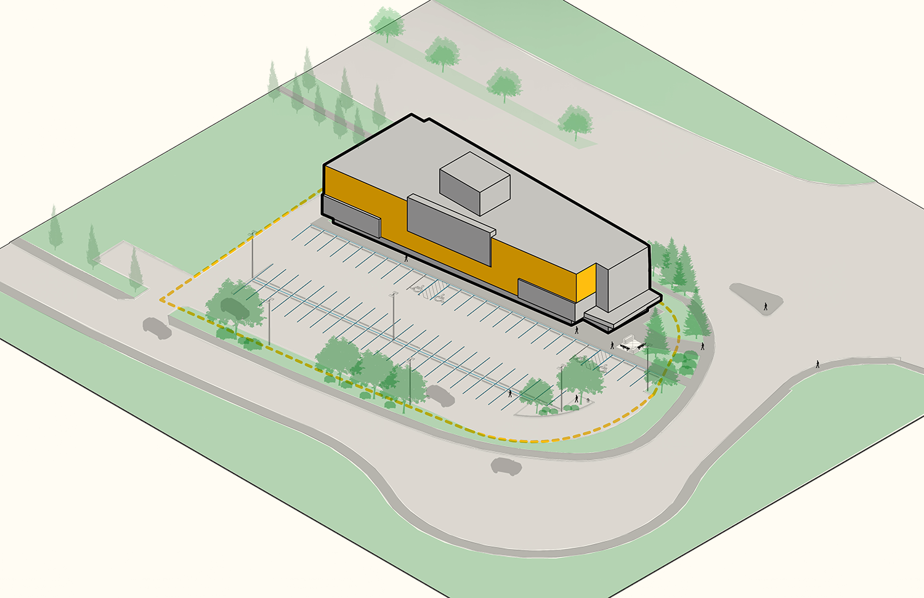
The Northwest Health Centre, prominently located in the Nolan Hill community along Sarcee Trail, seamlessly integrates additional amenities into its dynamic urban surroundings. This three-storey mixed-use building combines medical, retail, and office spaces, with retail on the ground floor and modern offices above.
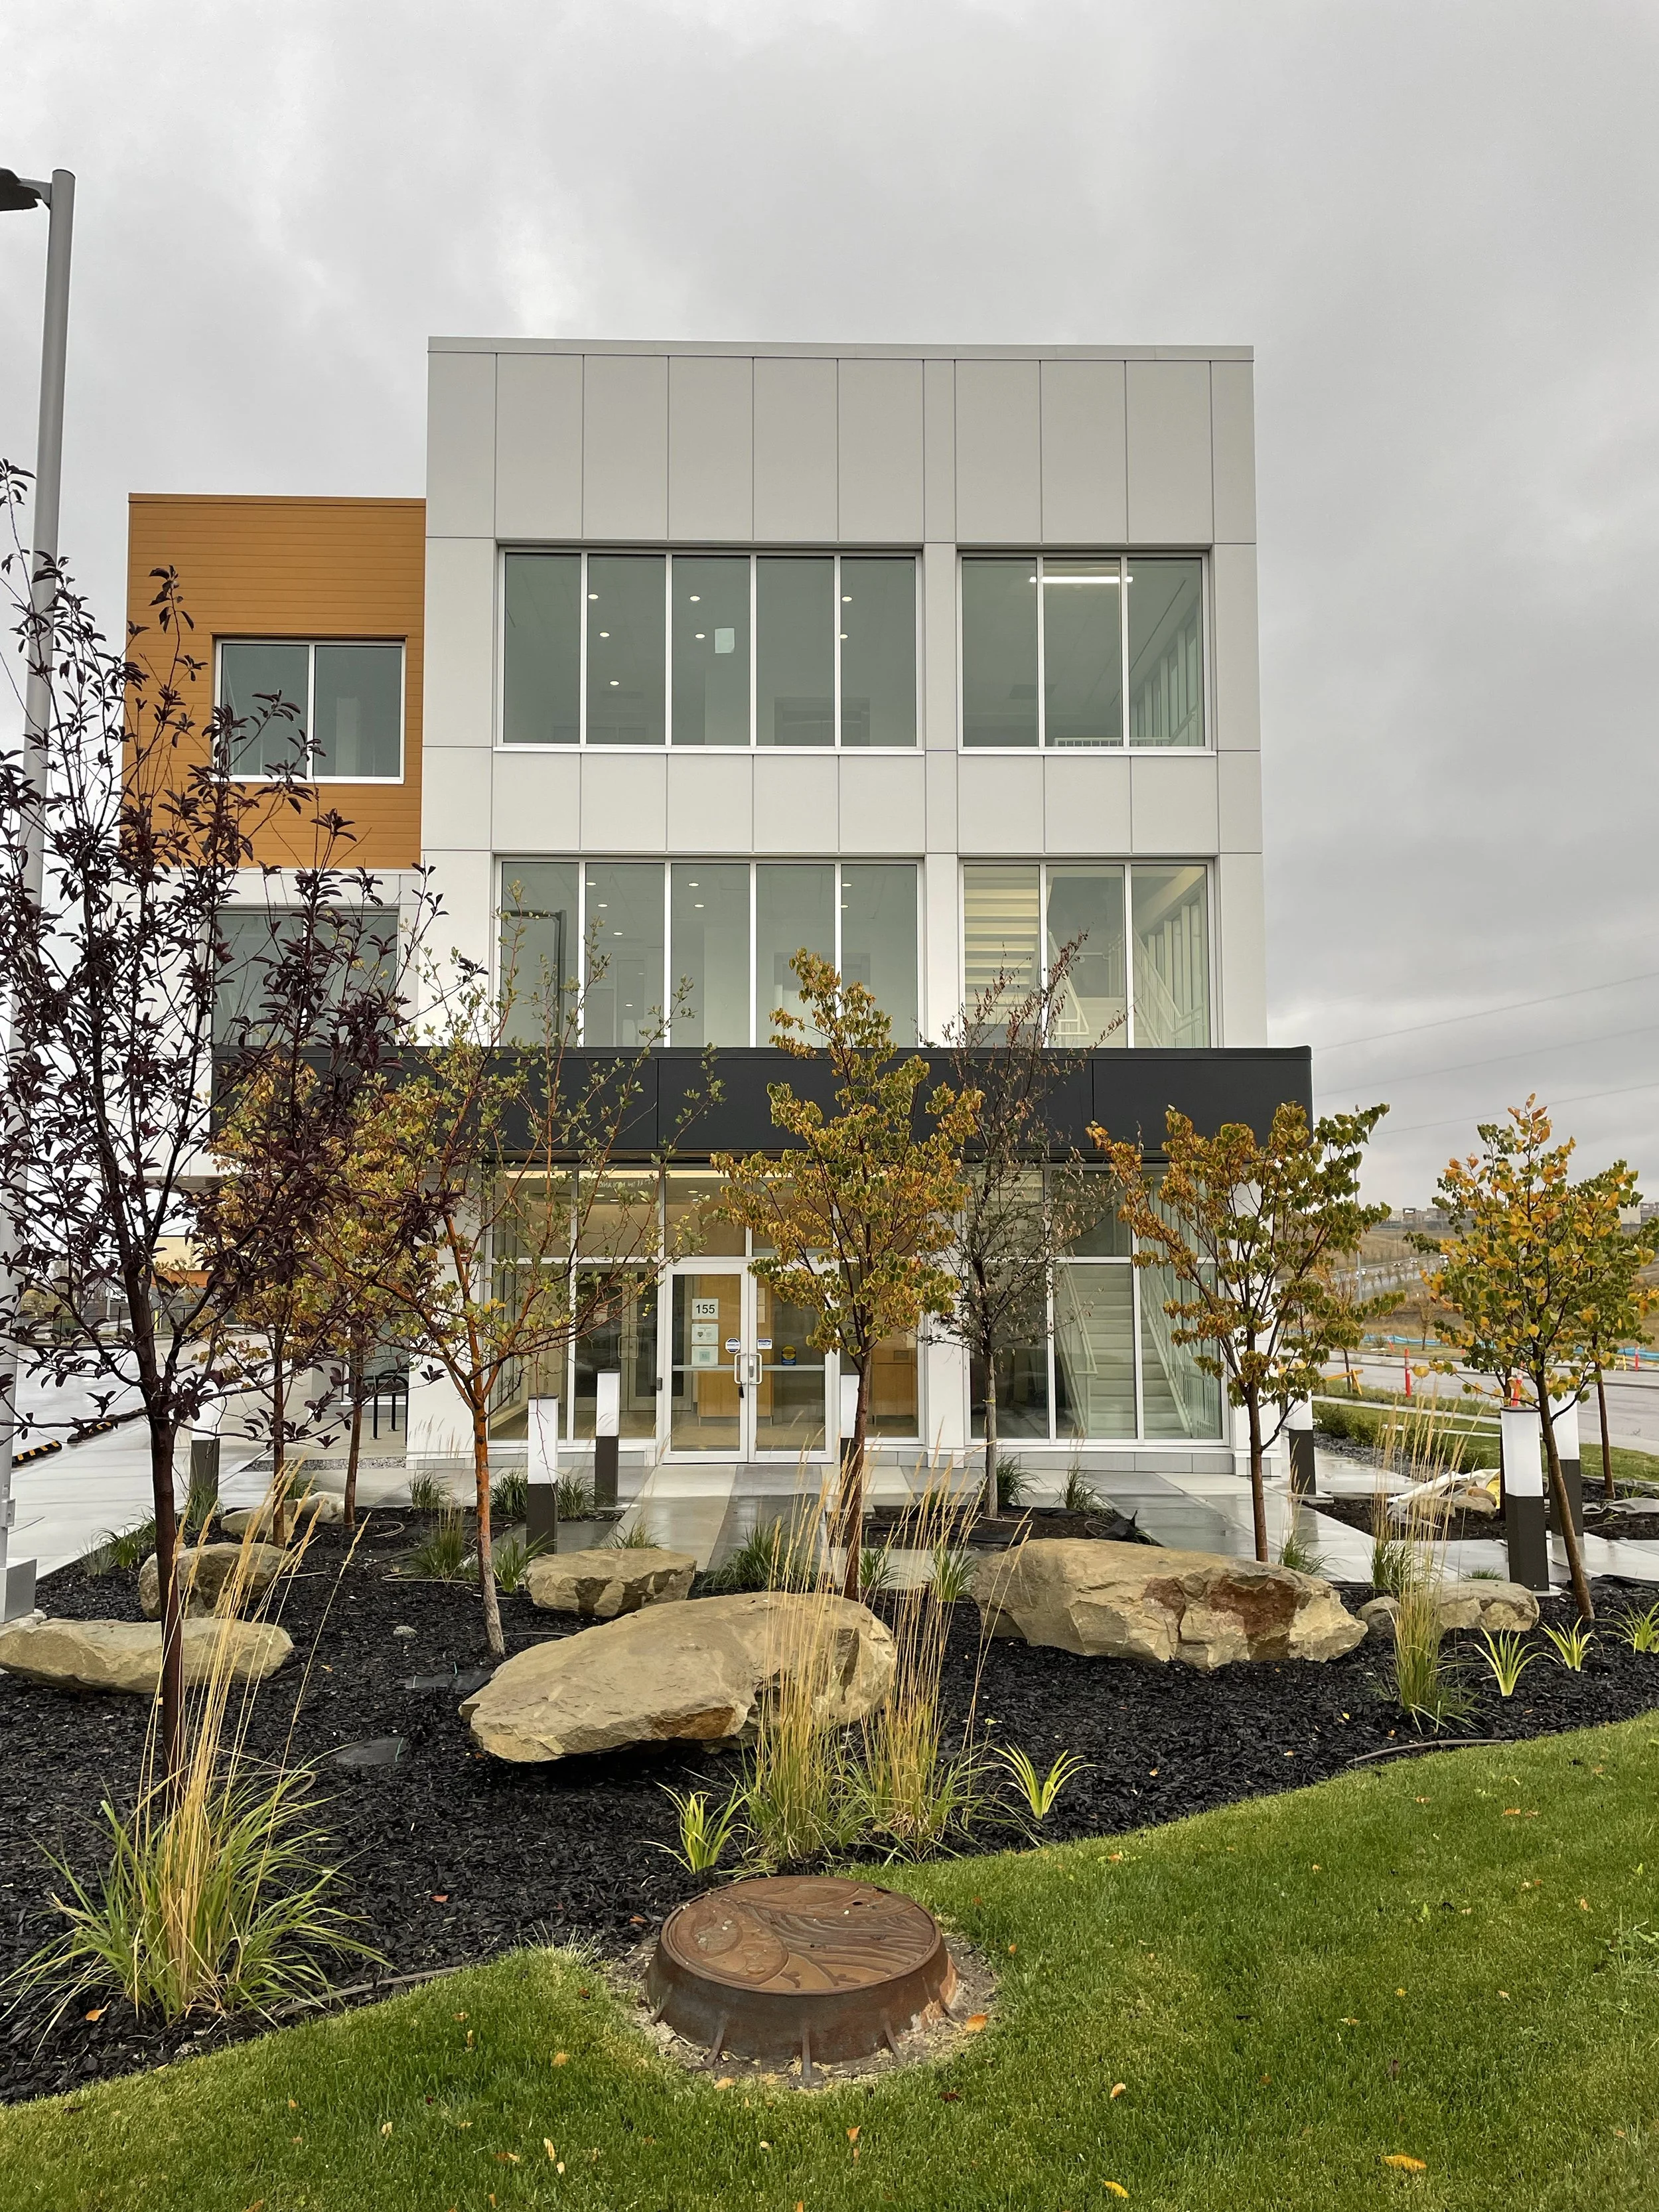
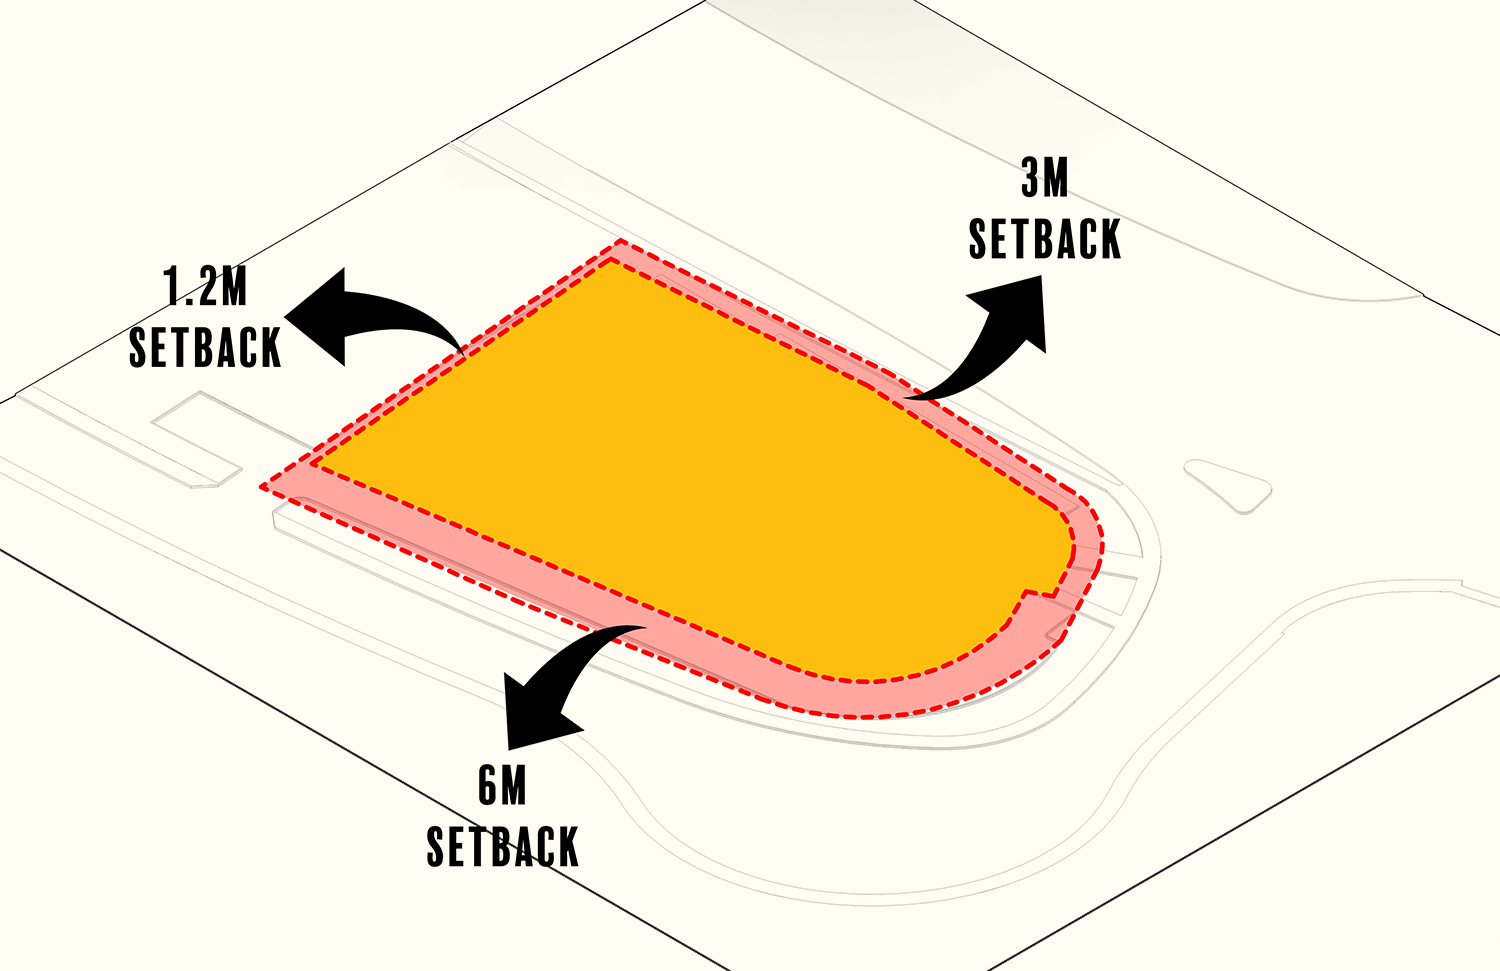
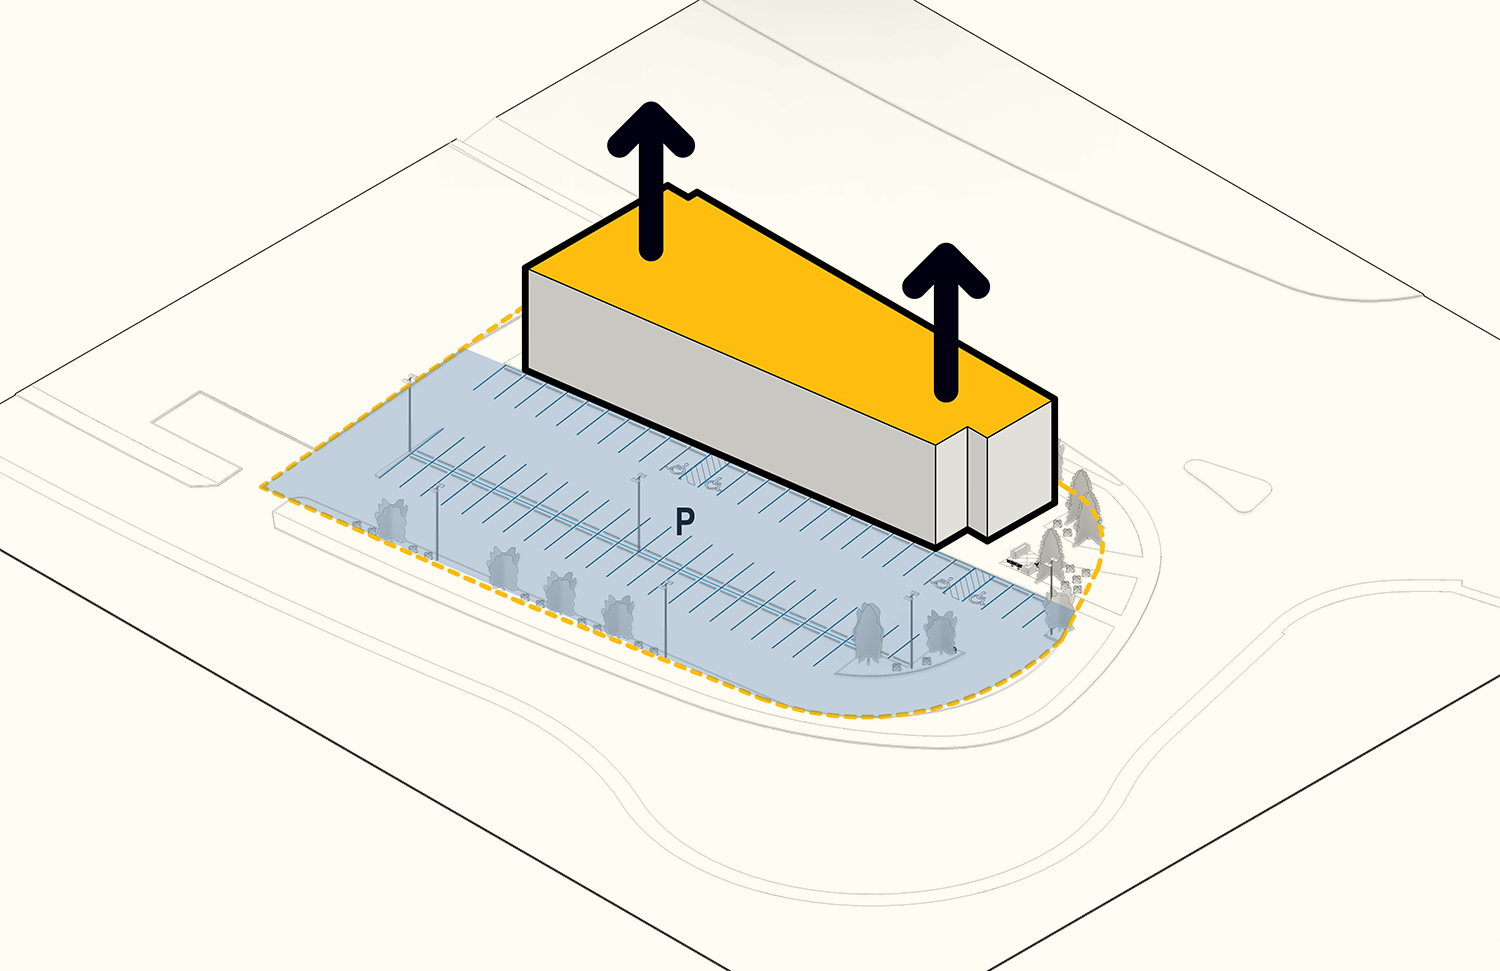
The exterior features a sophisticated mix of high-quality architectural metal panels and expansive, energy-efficient glazing, creating a striking contrast between solid and transparent elements. Clean lines and geometric forms lend the building a contemporary elegance, while the glazing maximizes natural light and offers views of the surrounding landscape. The building’s massing steps gently upward, with subtle setbacks and overhangs adding depth to its dynamic form.
Sculptural landscaping wraps around the structure, forming a serene entrance courtyard that enhances both the building’s aesthetic and its connection to the environment, fostering a welcoming atmosphere for visitors and tenants.
Photos
Ace’s people behind it.
Coben Christiansen
Alex Sewall
Designed to bring care, retail and offices together.
-
01.
-
02.
-
03.
-
04.
-
05.