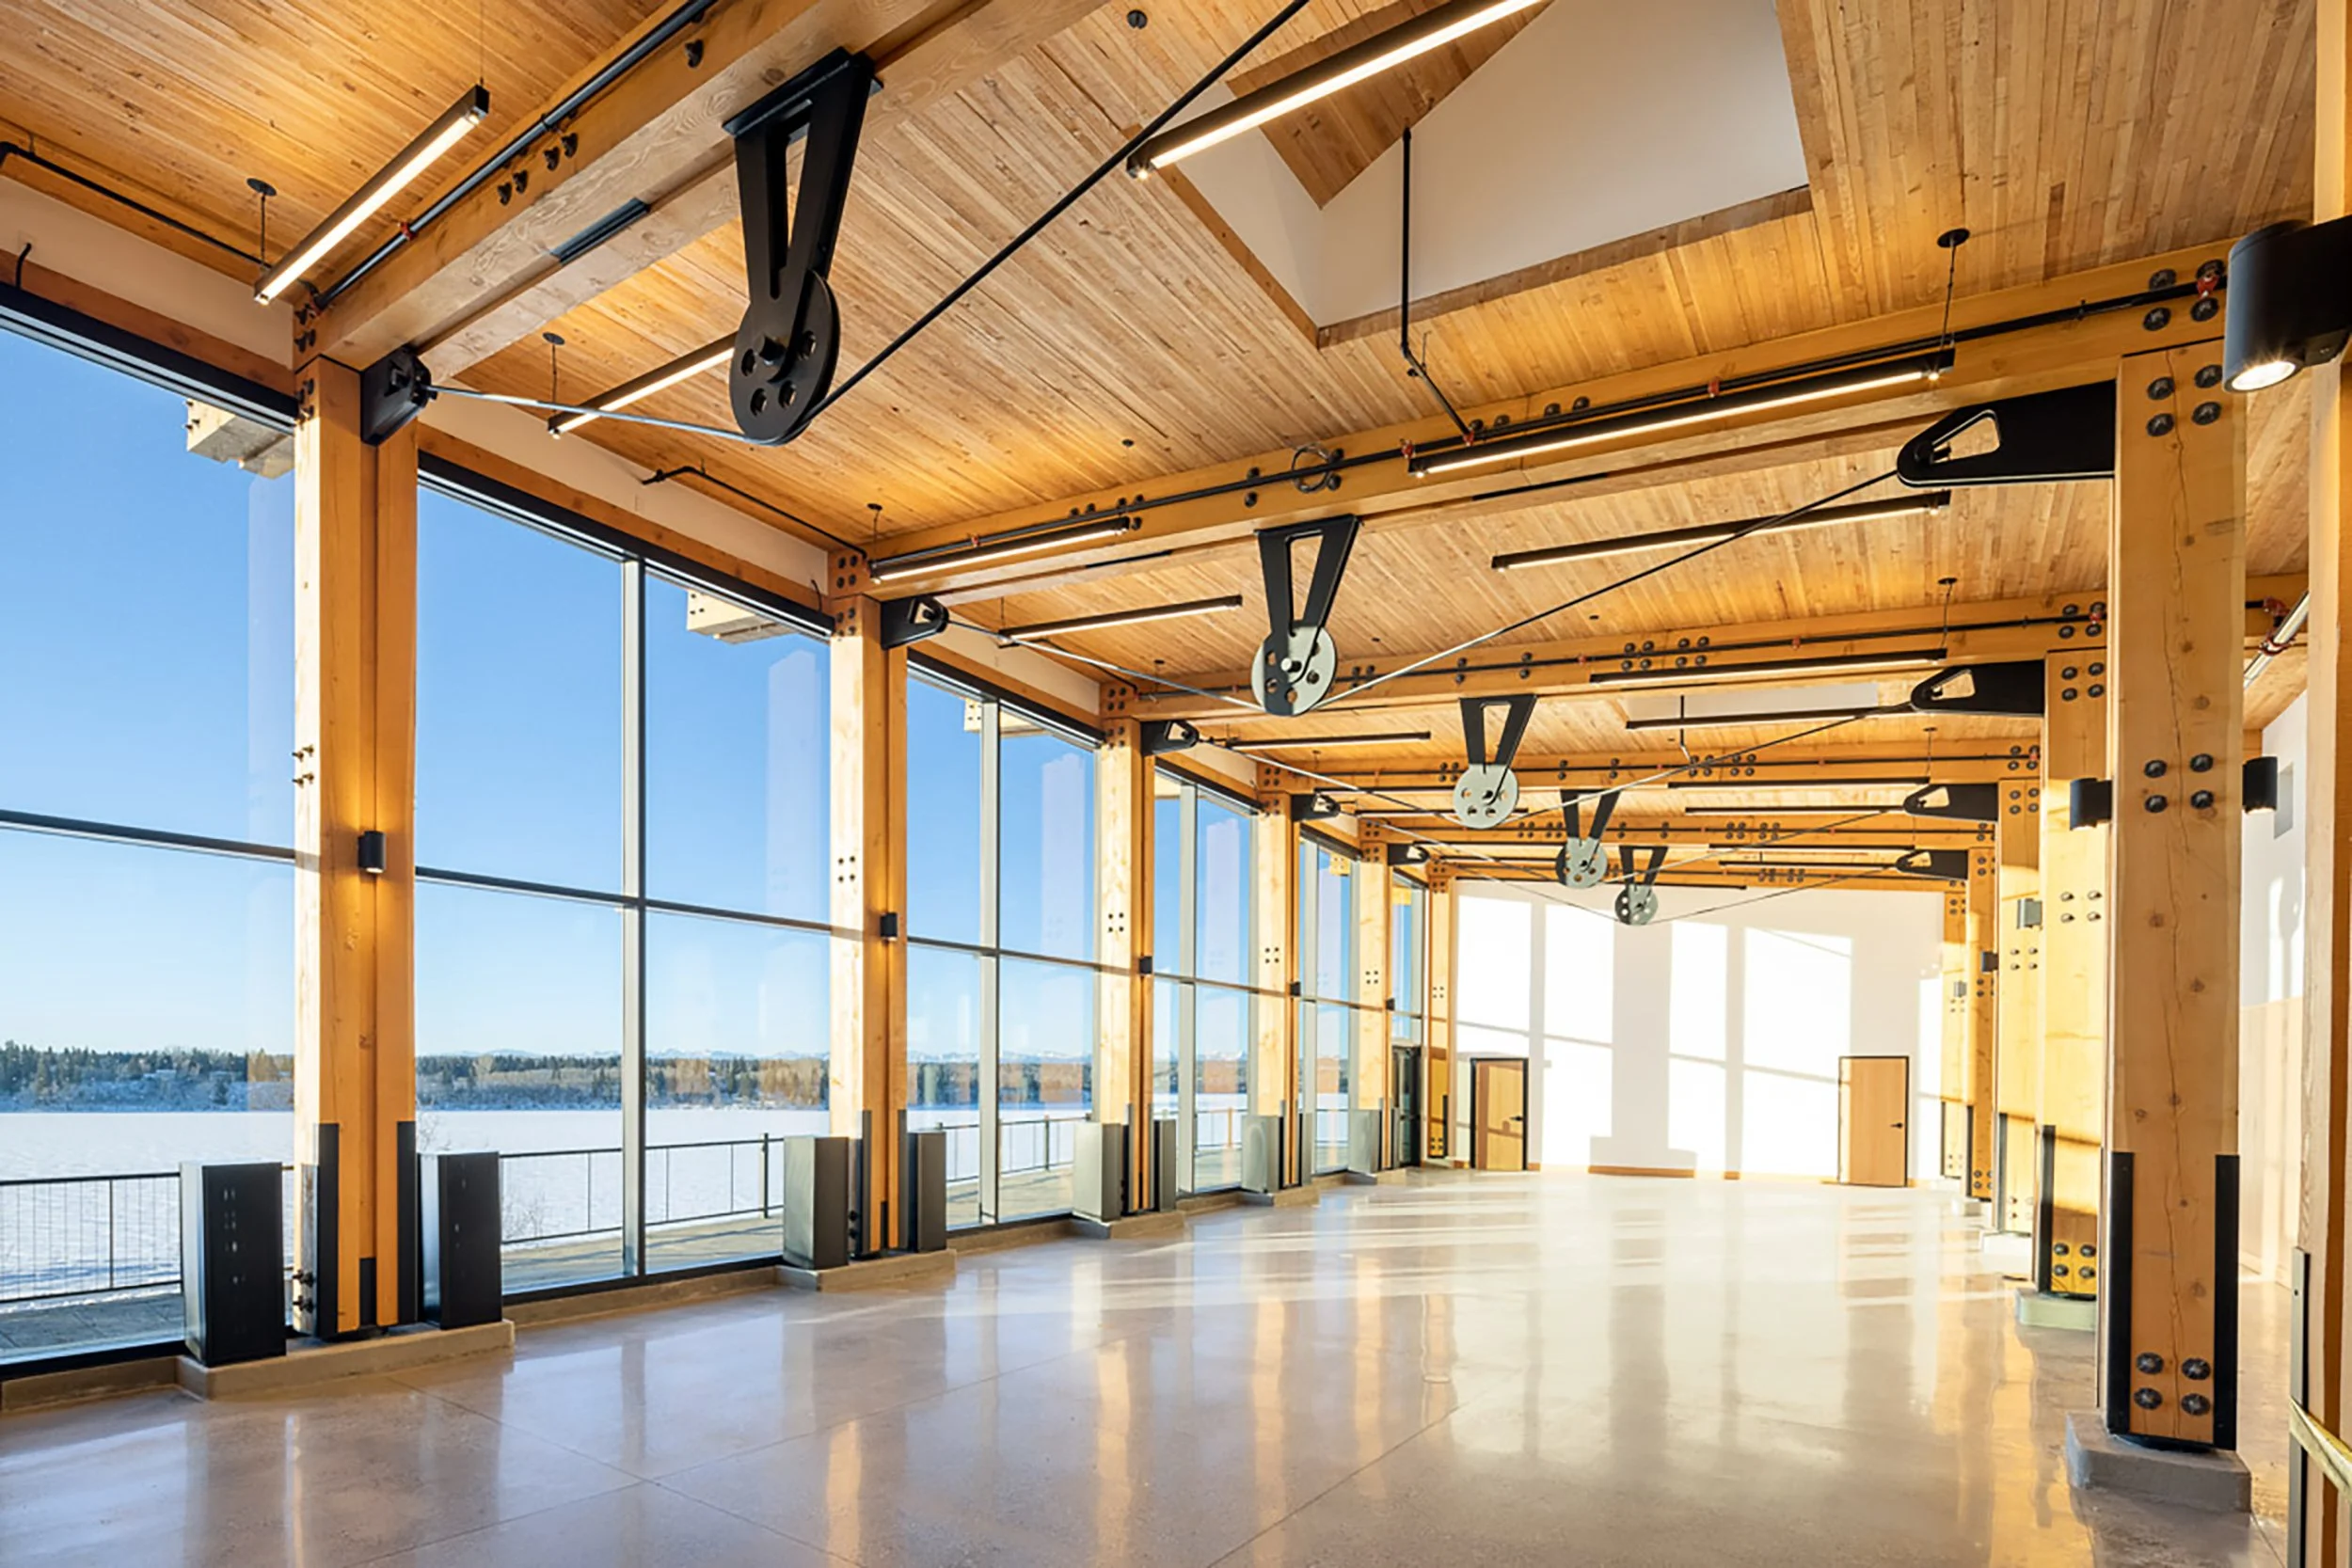
Heritage Park Innovation Crossing.
Structural
RJC Engineers
Mechanical
Remedy Engineering
Electrical
SMP Engineering
Landscape
IBI Group
Civil
Urban Systems
General contractor
Akela Construction
Interior design
Ace Architecture
Client
Heritage Park Historical Village
Size
3,070 SF
(285 m²)
Type
Educational / institutional
Status
Completed 2021
Location
Calgary, AB
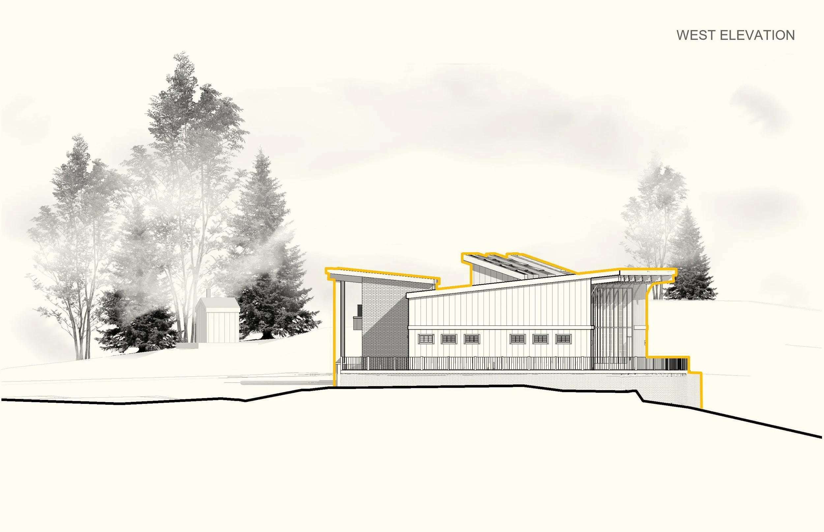
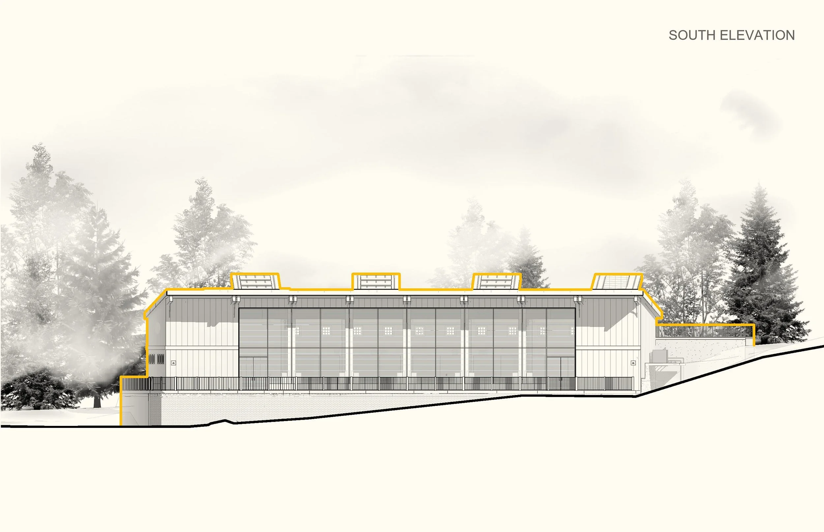
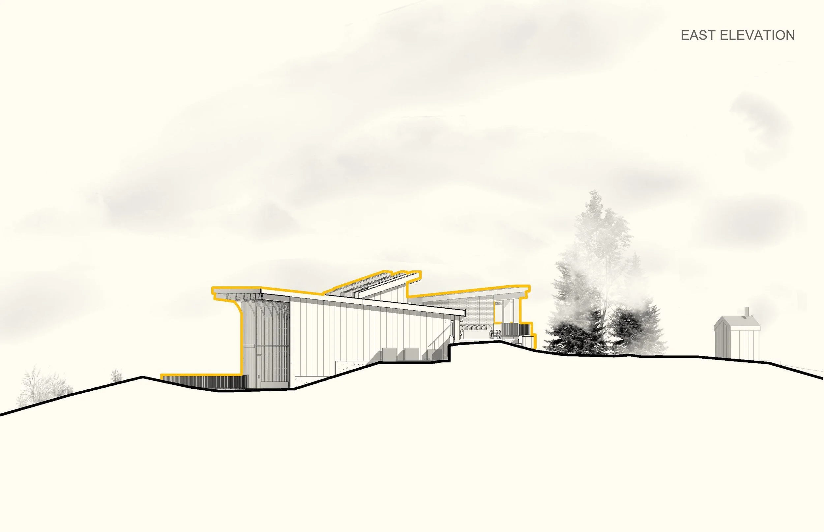
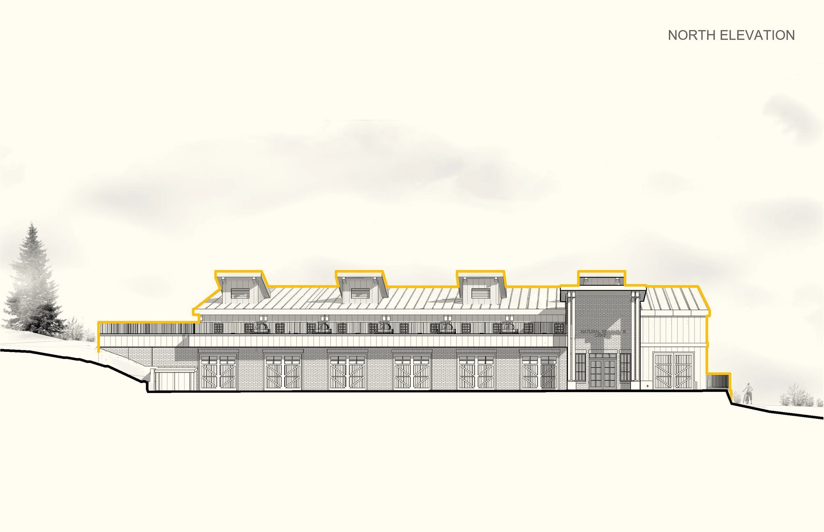
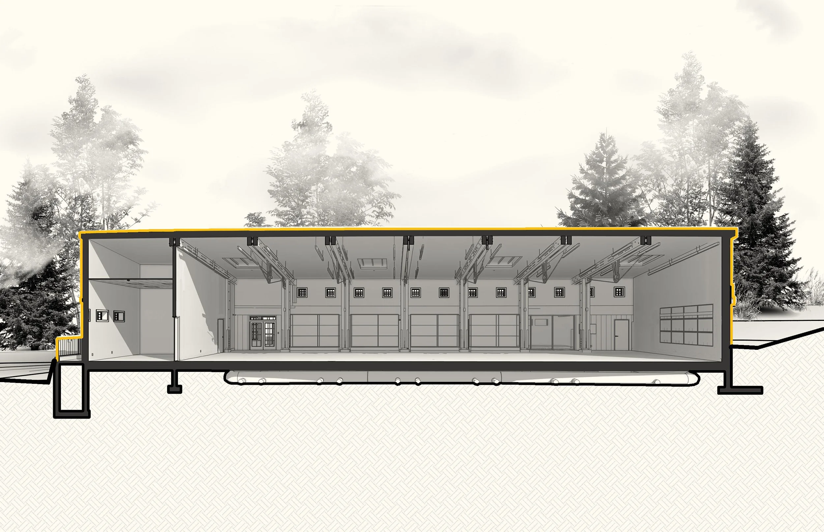
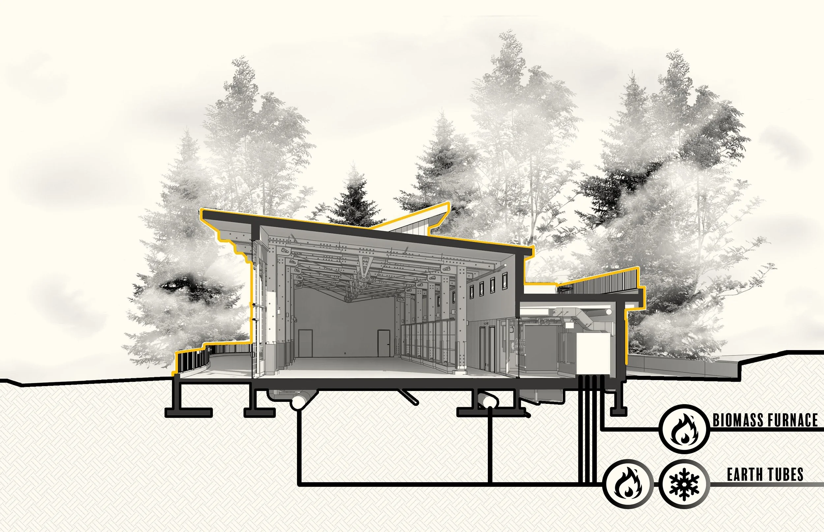
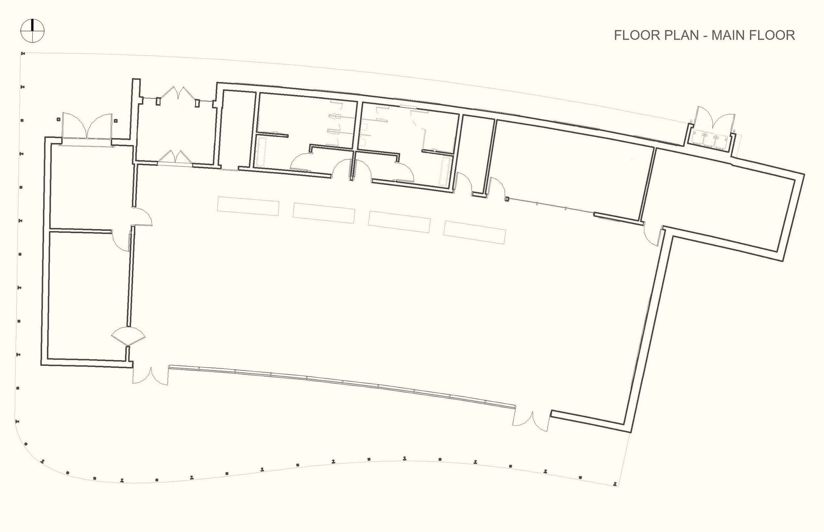
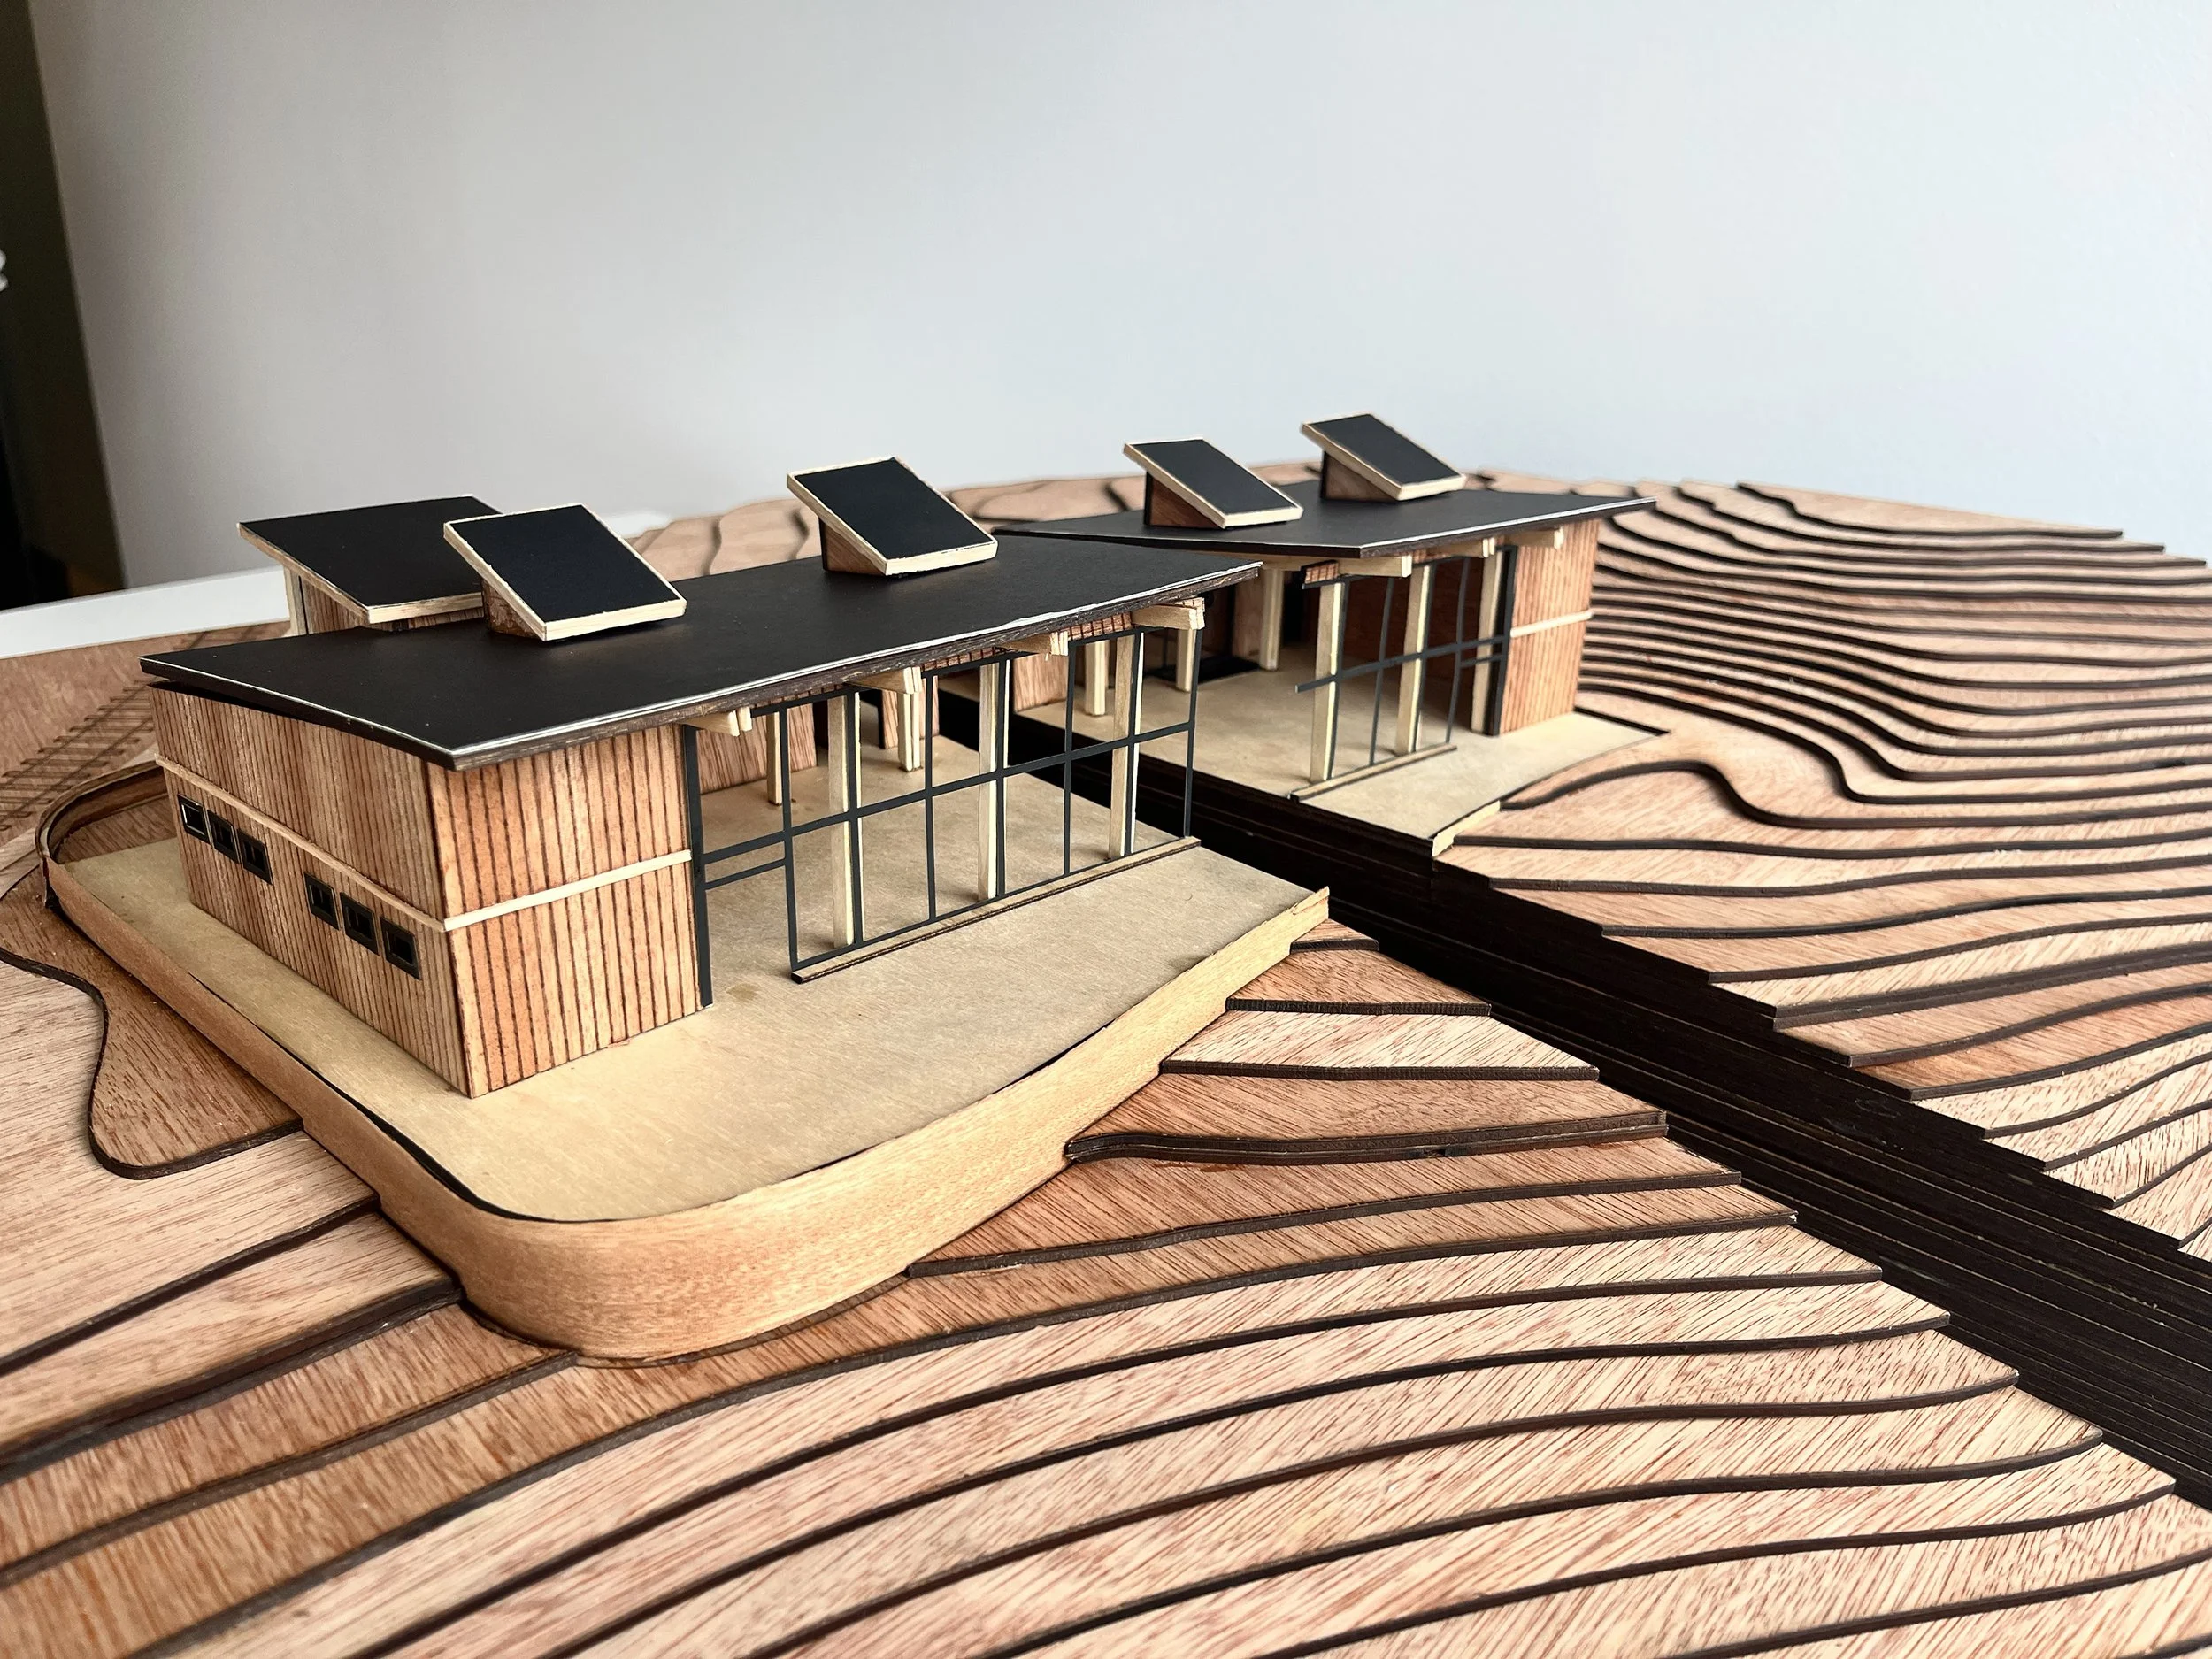
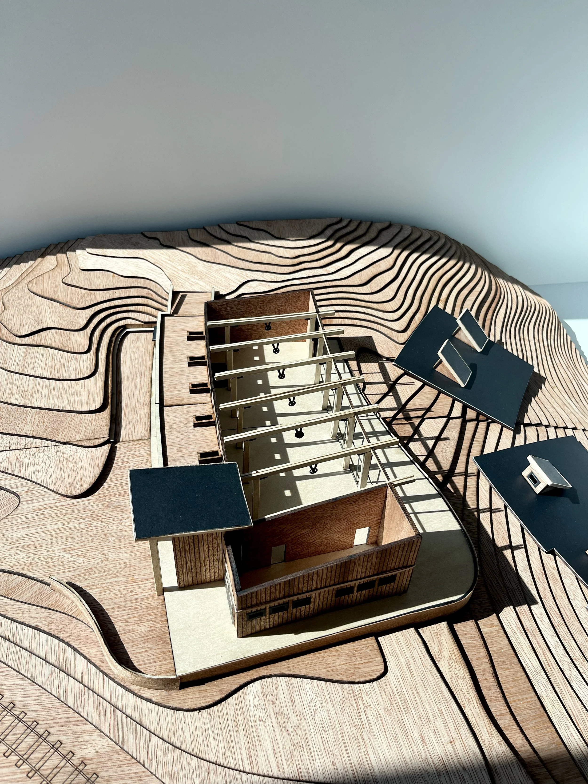
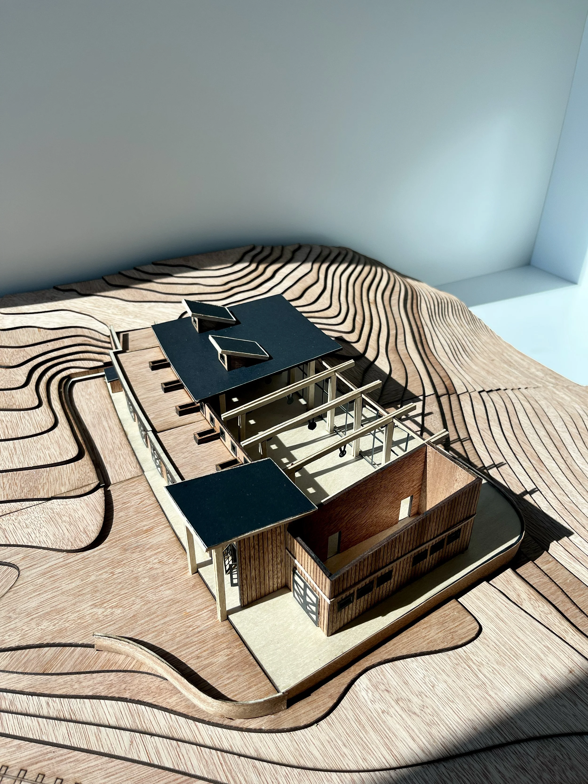
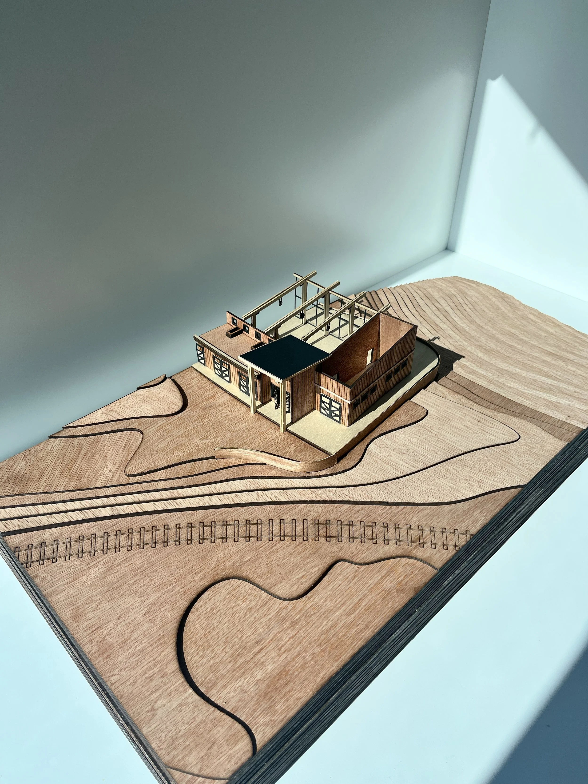
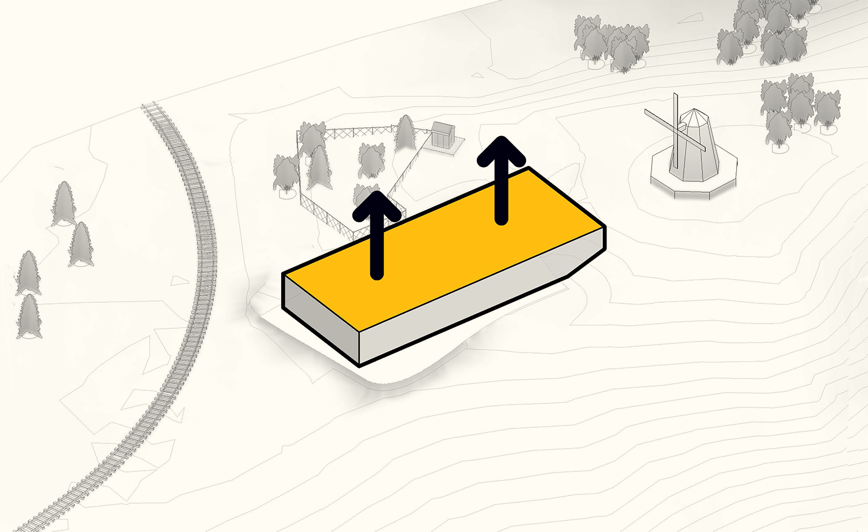
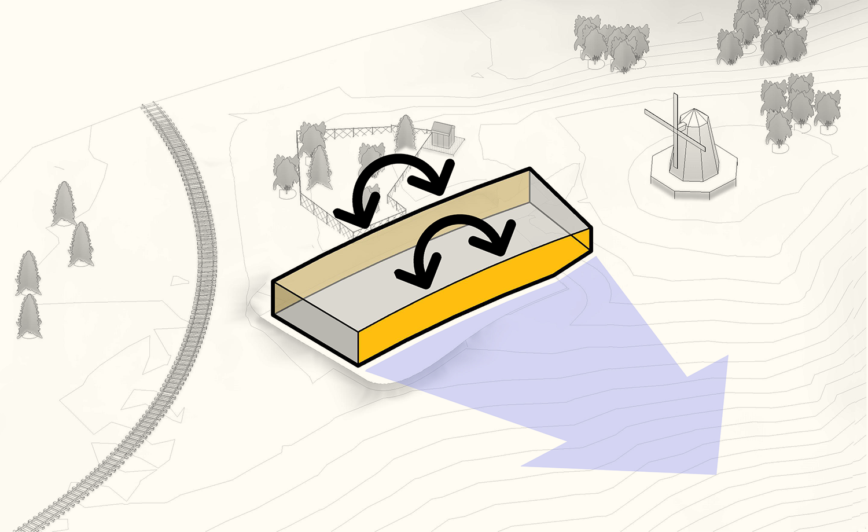
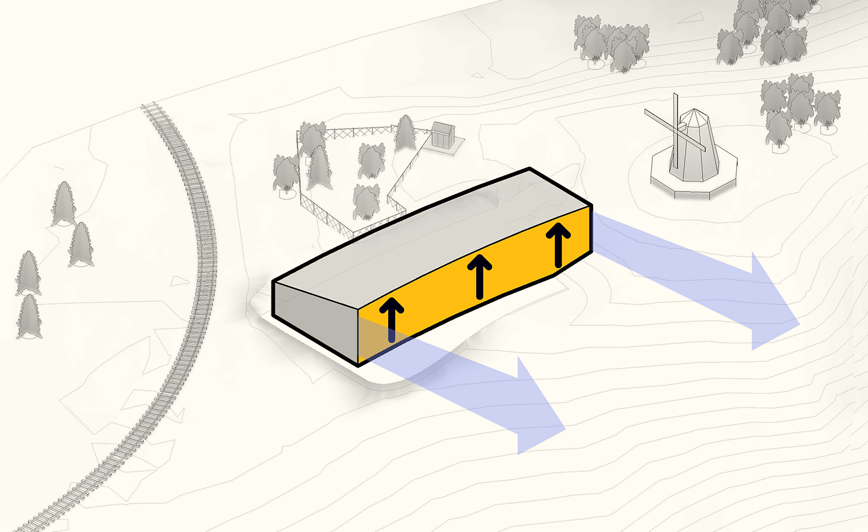
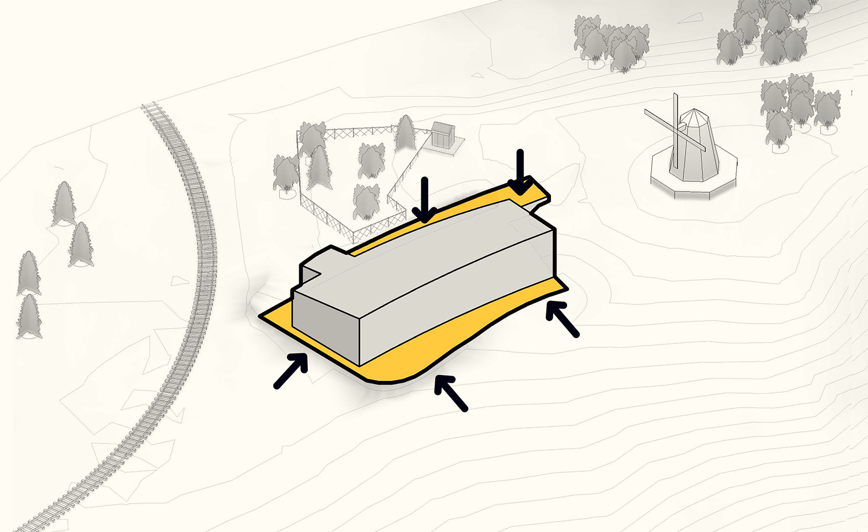
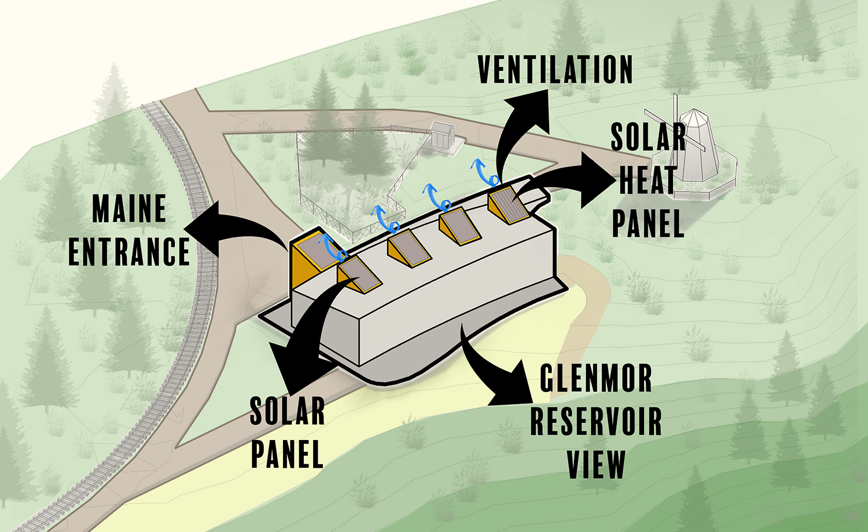
Located within Heritage Park, one of Canada’s largest living history museums with exhibits spanning western Canadian history from the 1860s to the 1950s, Innovation Crossing is a year-round interpretive space designed to blend seamlessly with the existing historical vernacular of the park. The building utilizes heavy timber structure with expansive glazing to offer sweeping views over Glenmore Reservoir towards the Rocky Mountains.
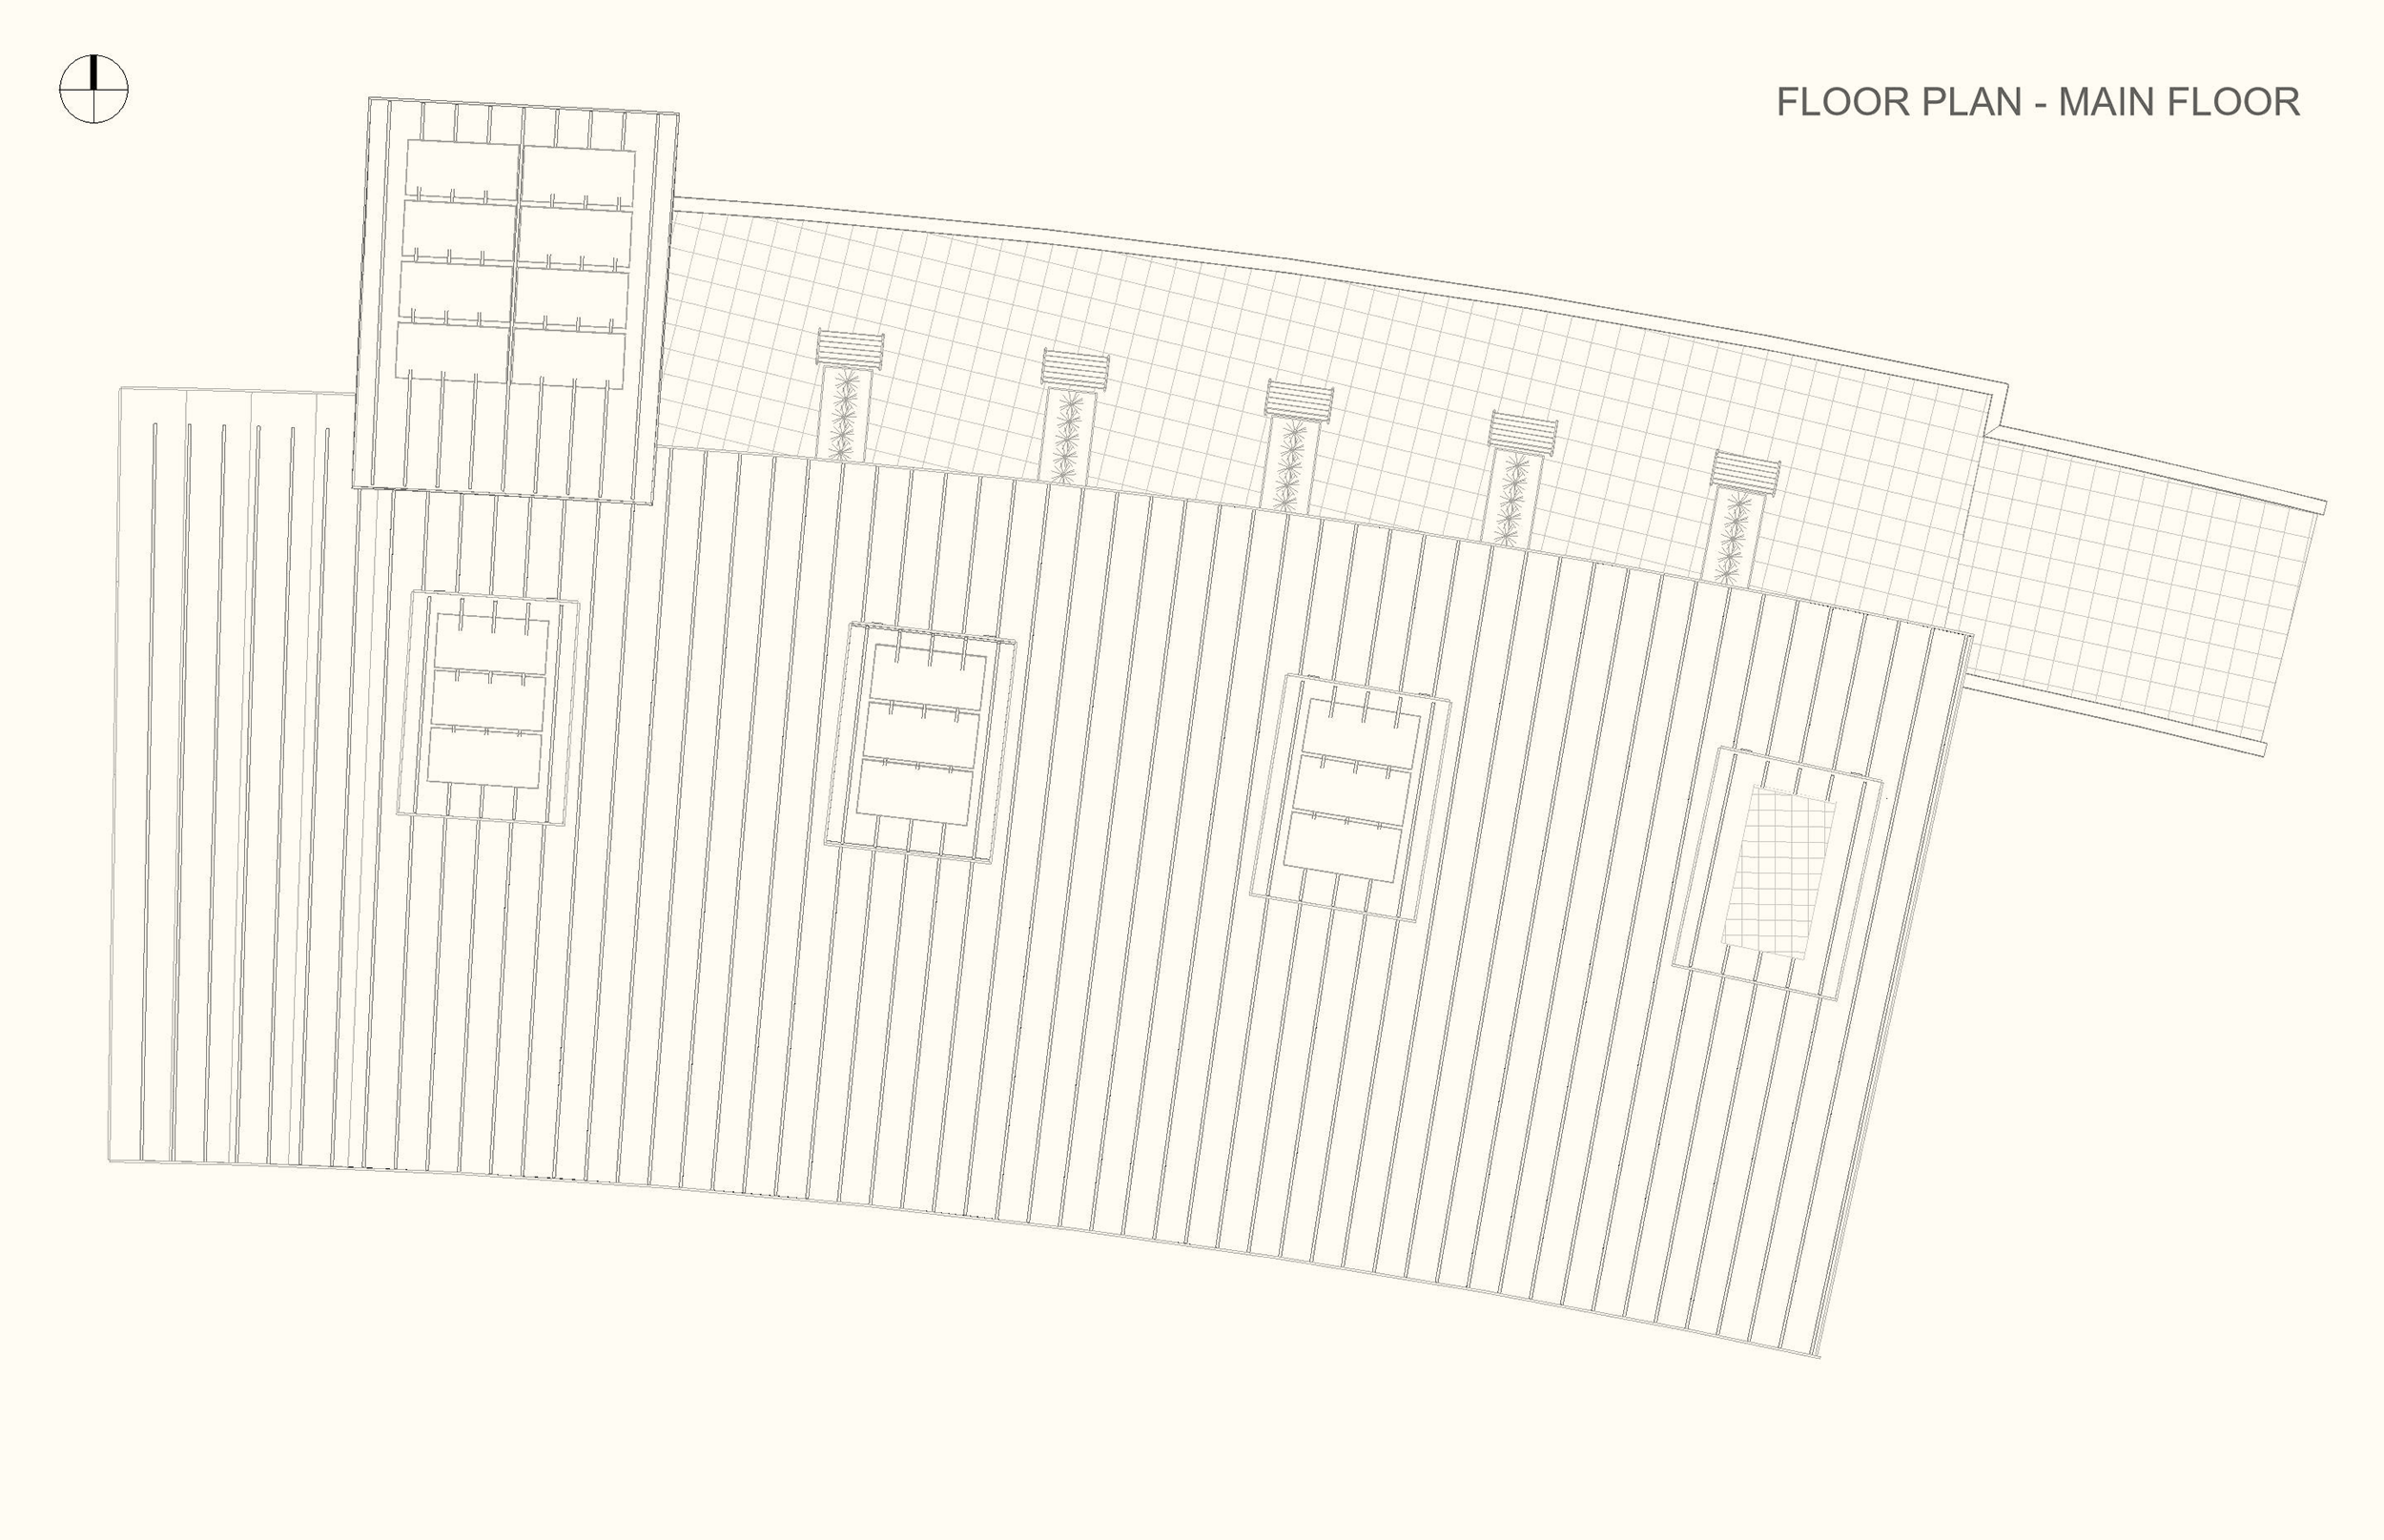
This low-carbon project incorporates green technologies including solar photovoltaics, earth tubes, passive ventilation, hydronic heating, biomass furnace, and energy-efficient wall assemblies. These features are deliberately on display to offer a learning opportunity for the park’s 620,000 annual visitors. This interactive programming allows visitors to explore the historical use of natural resources in Alberta and understand how the province is embracing new technologies in environmental stewardship for future generations.
Models
Ace’s people behind it.
Coben Christiansen
Marissa Pelchat
Alex Sewall
Davis Jeffrey
David Longpre
Photos
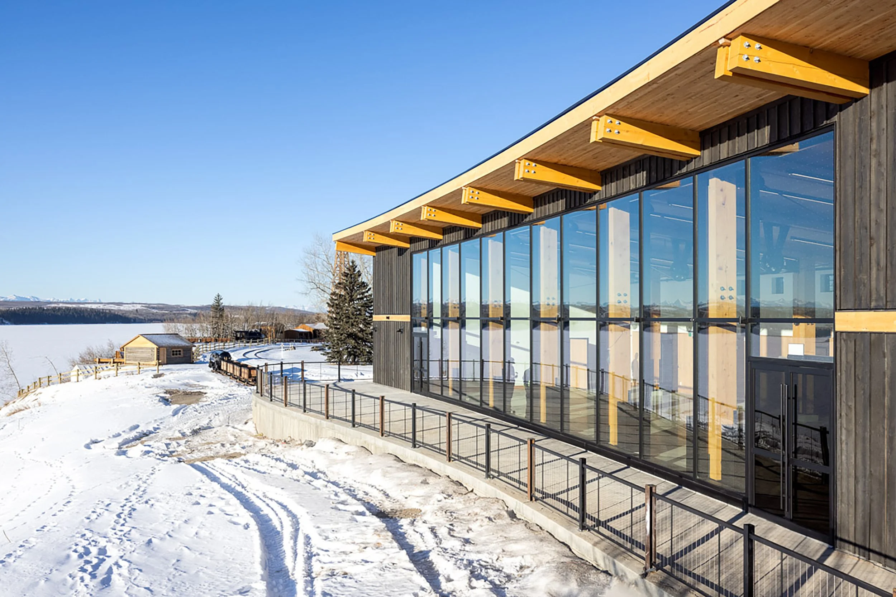
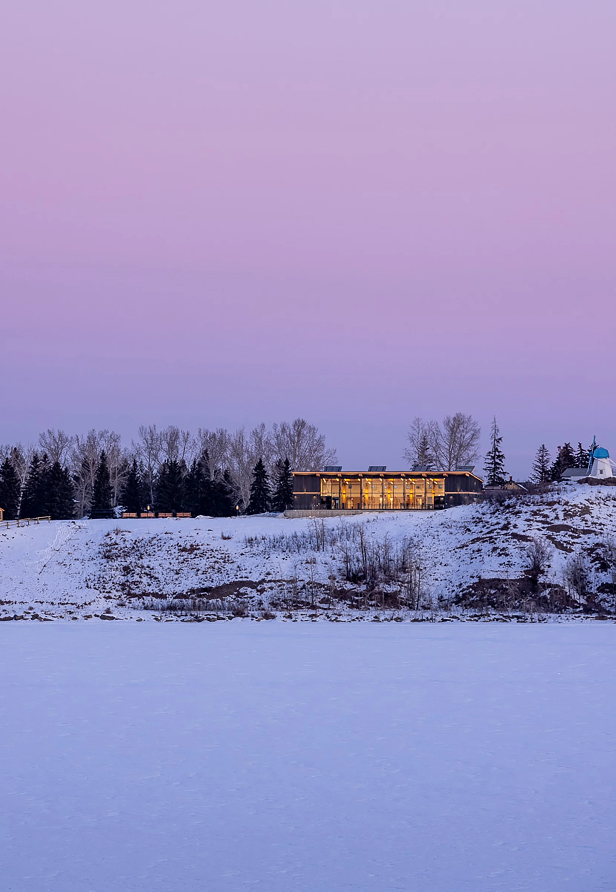
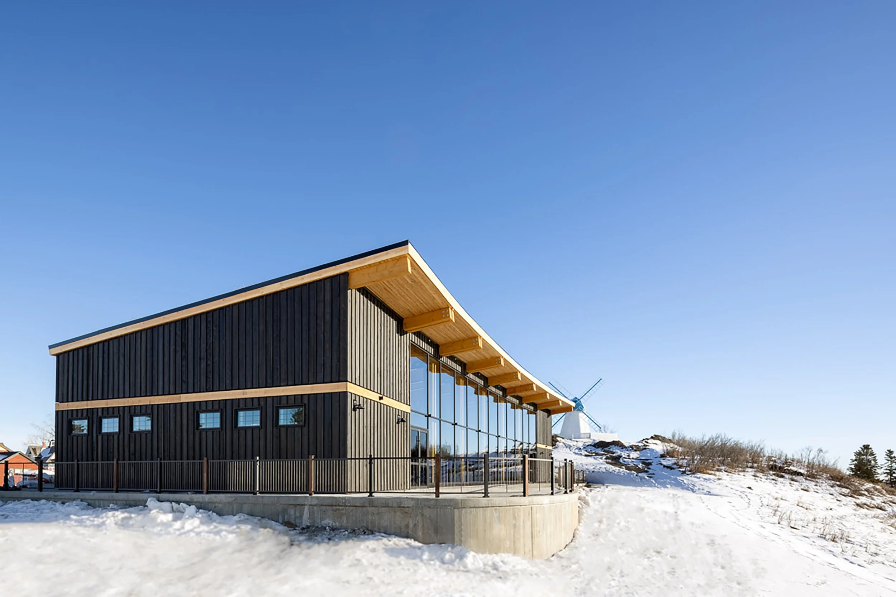
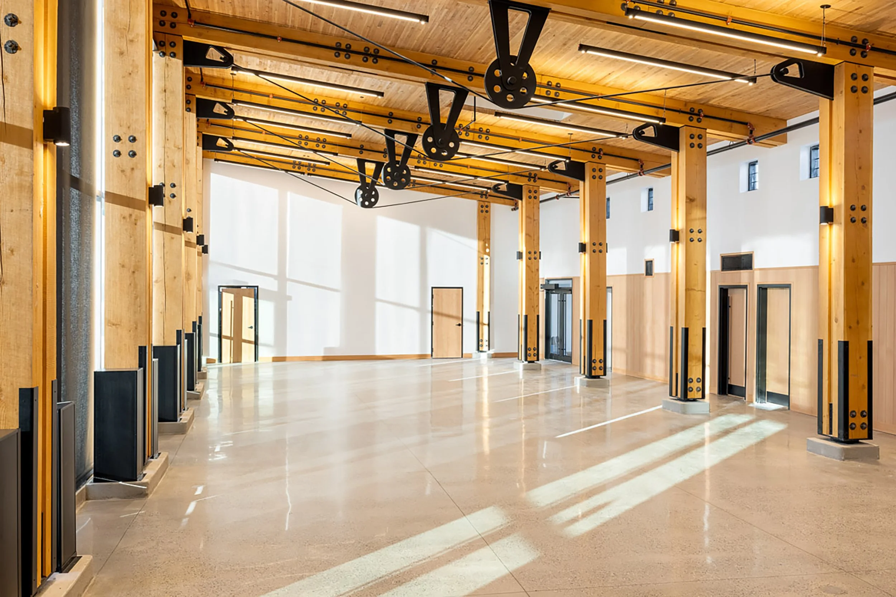
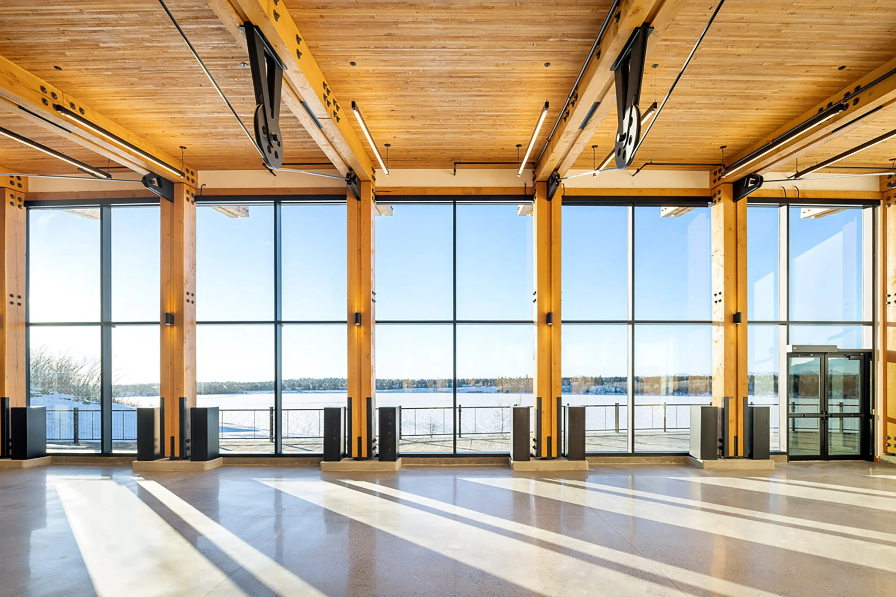
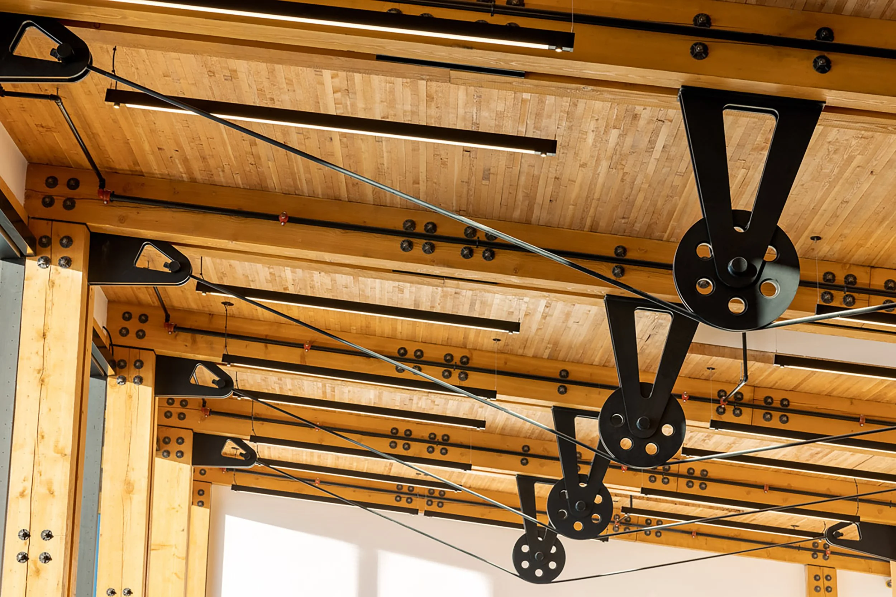
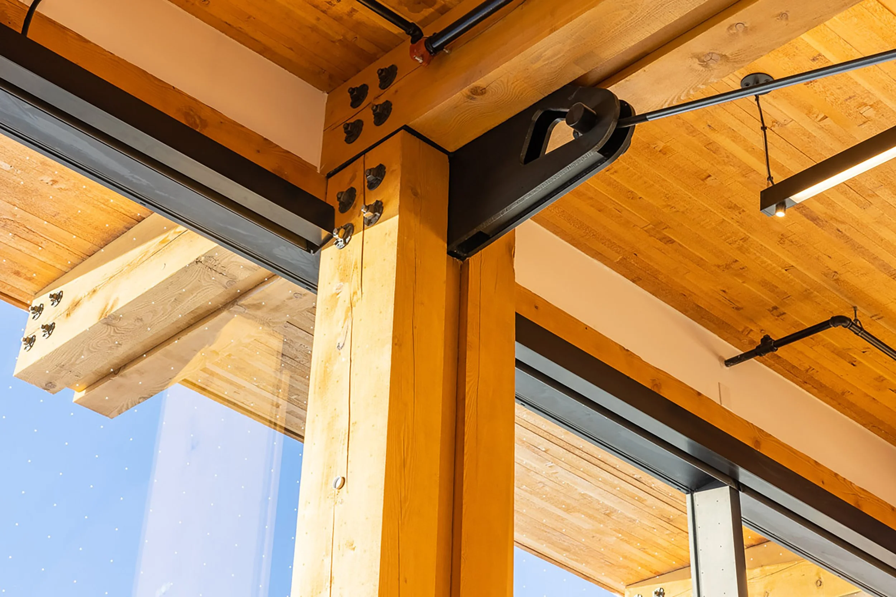
Designed to put sustainability on display.
-
01.
-
02.
-
03.
-
04.
-
05.