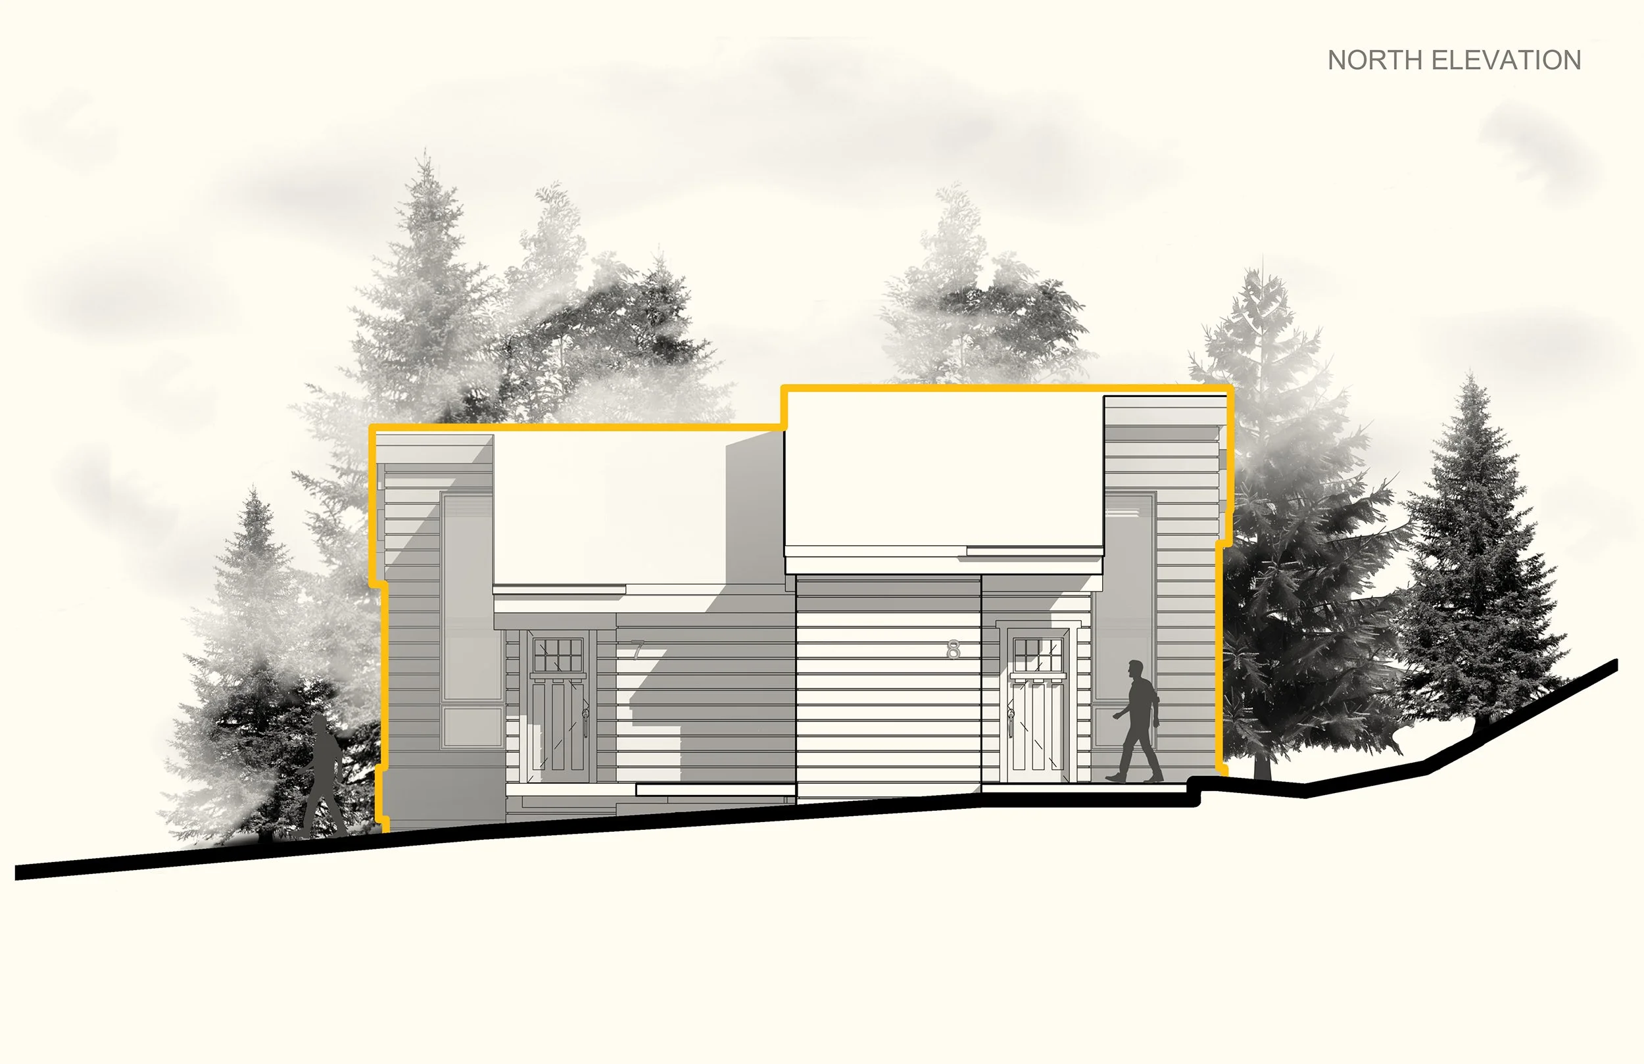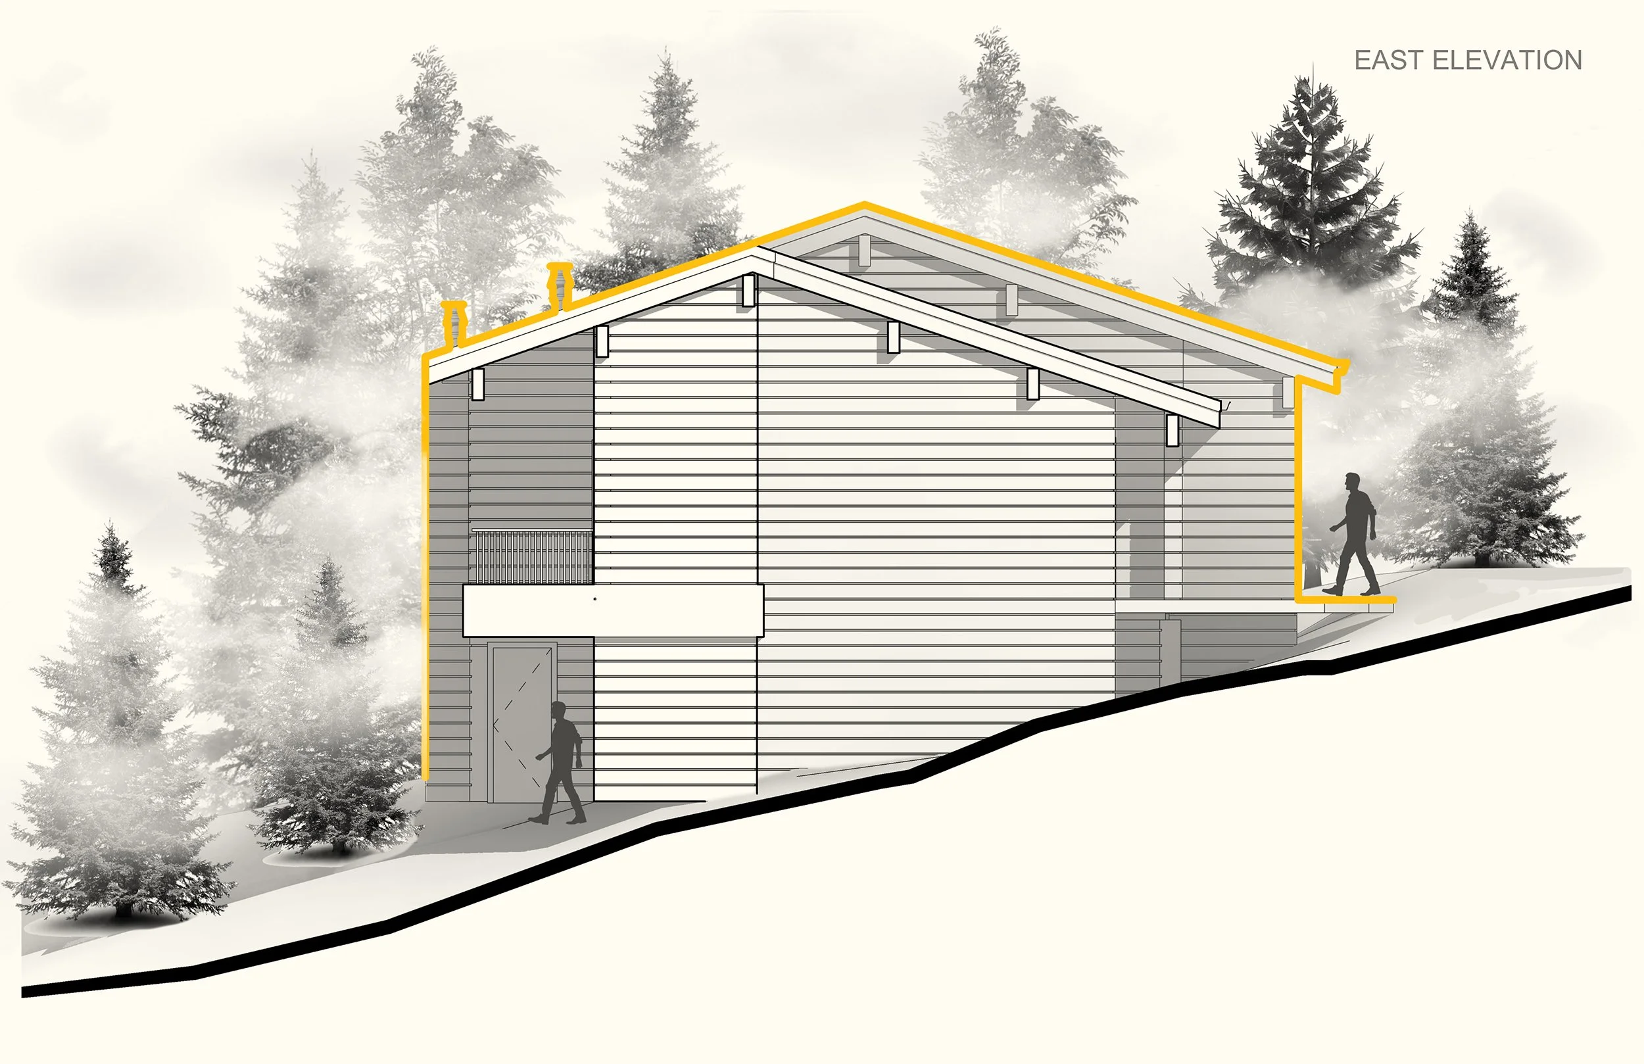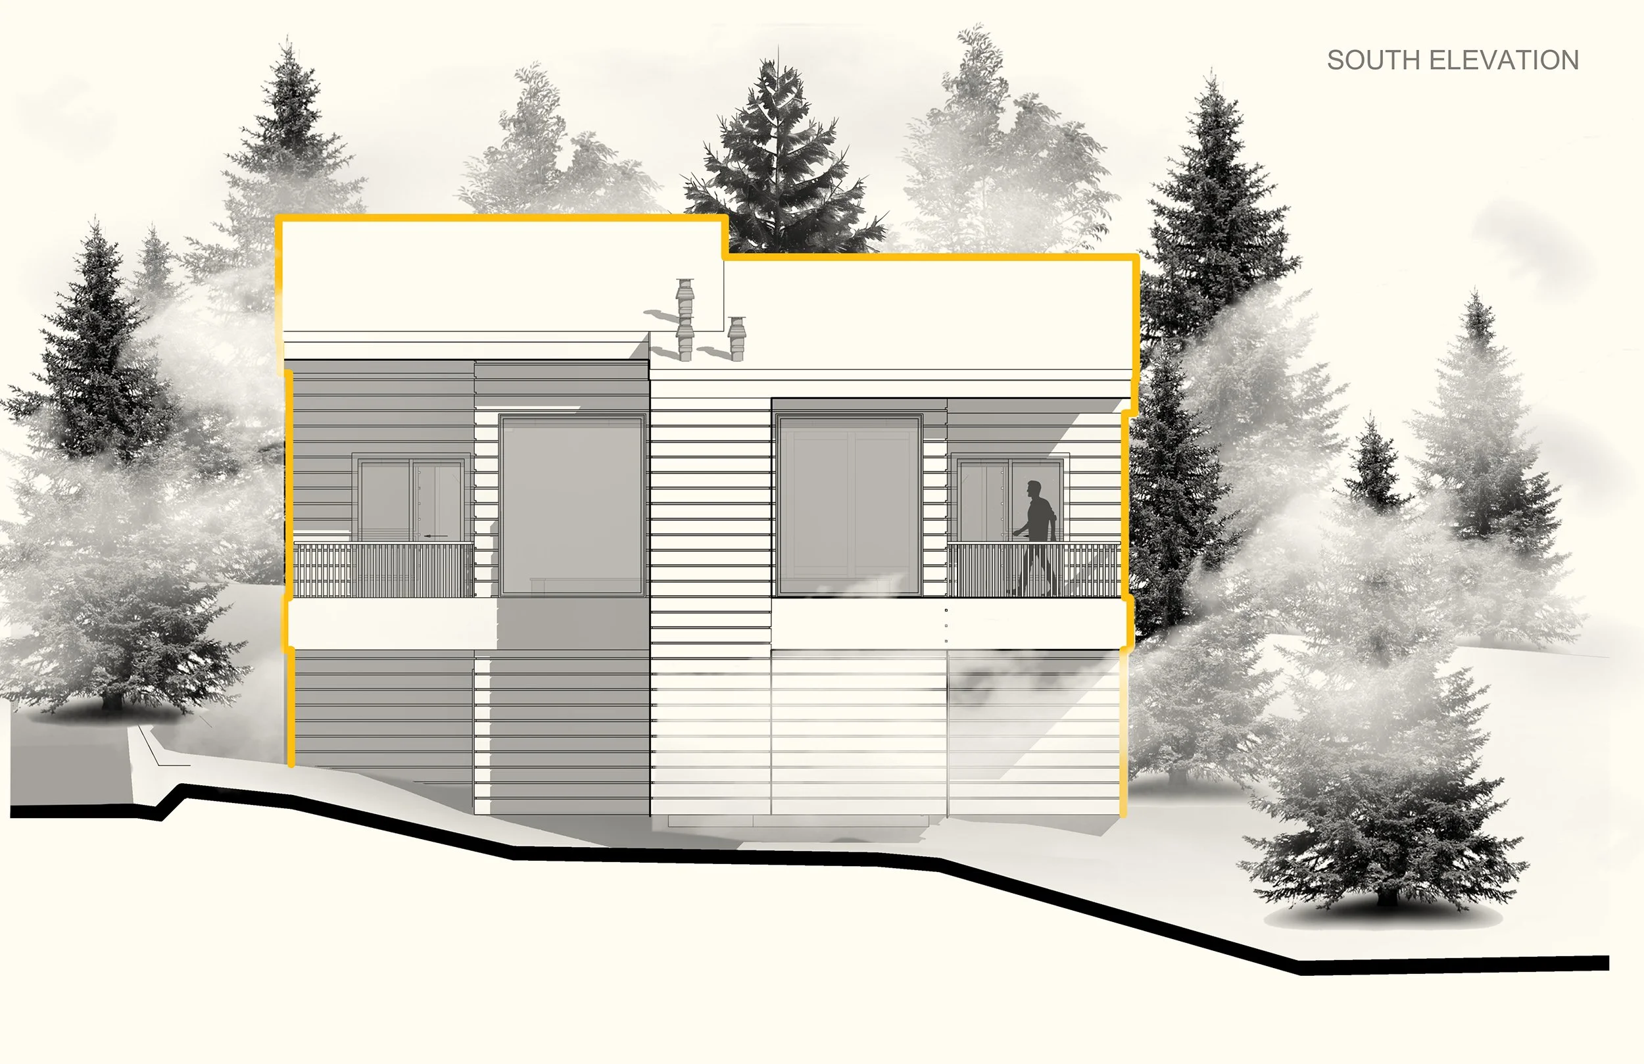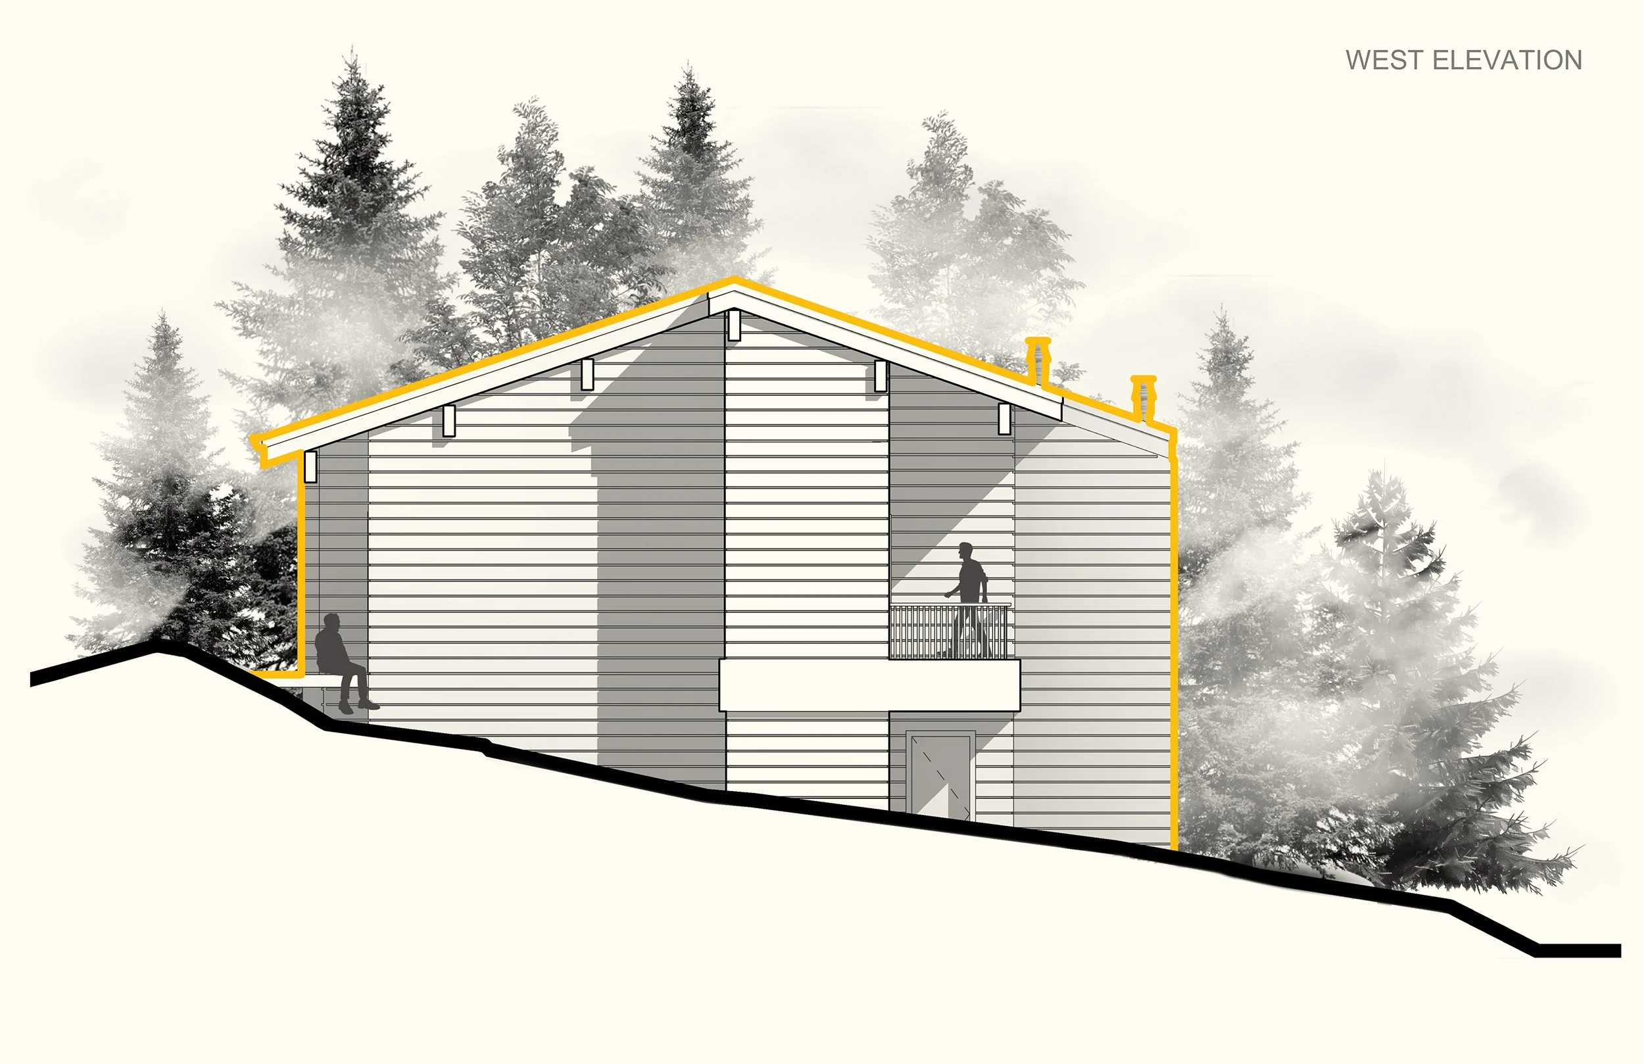
Moraine Lake Lodge.
Structural
RJC Engineers
Mechanical
Remedy Engineering
Electrical
Amped Consulting
Landscape
Tannas Conservation Services
General contractor
Akela Construction
Interior design
Ace Architecture
Client
Capilano Group
Role
Prime consultant / coordinating professional
Size
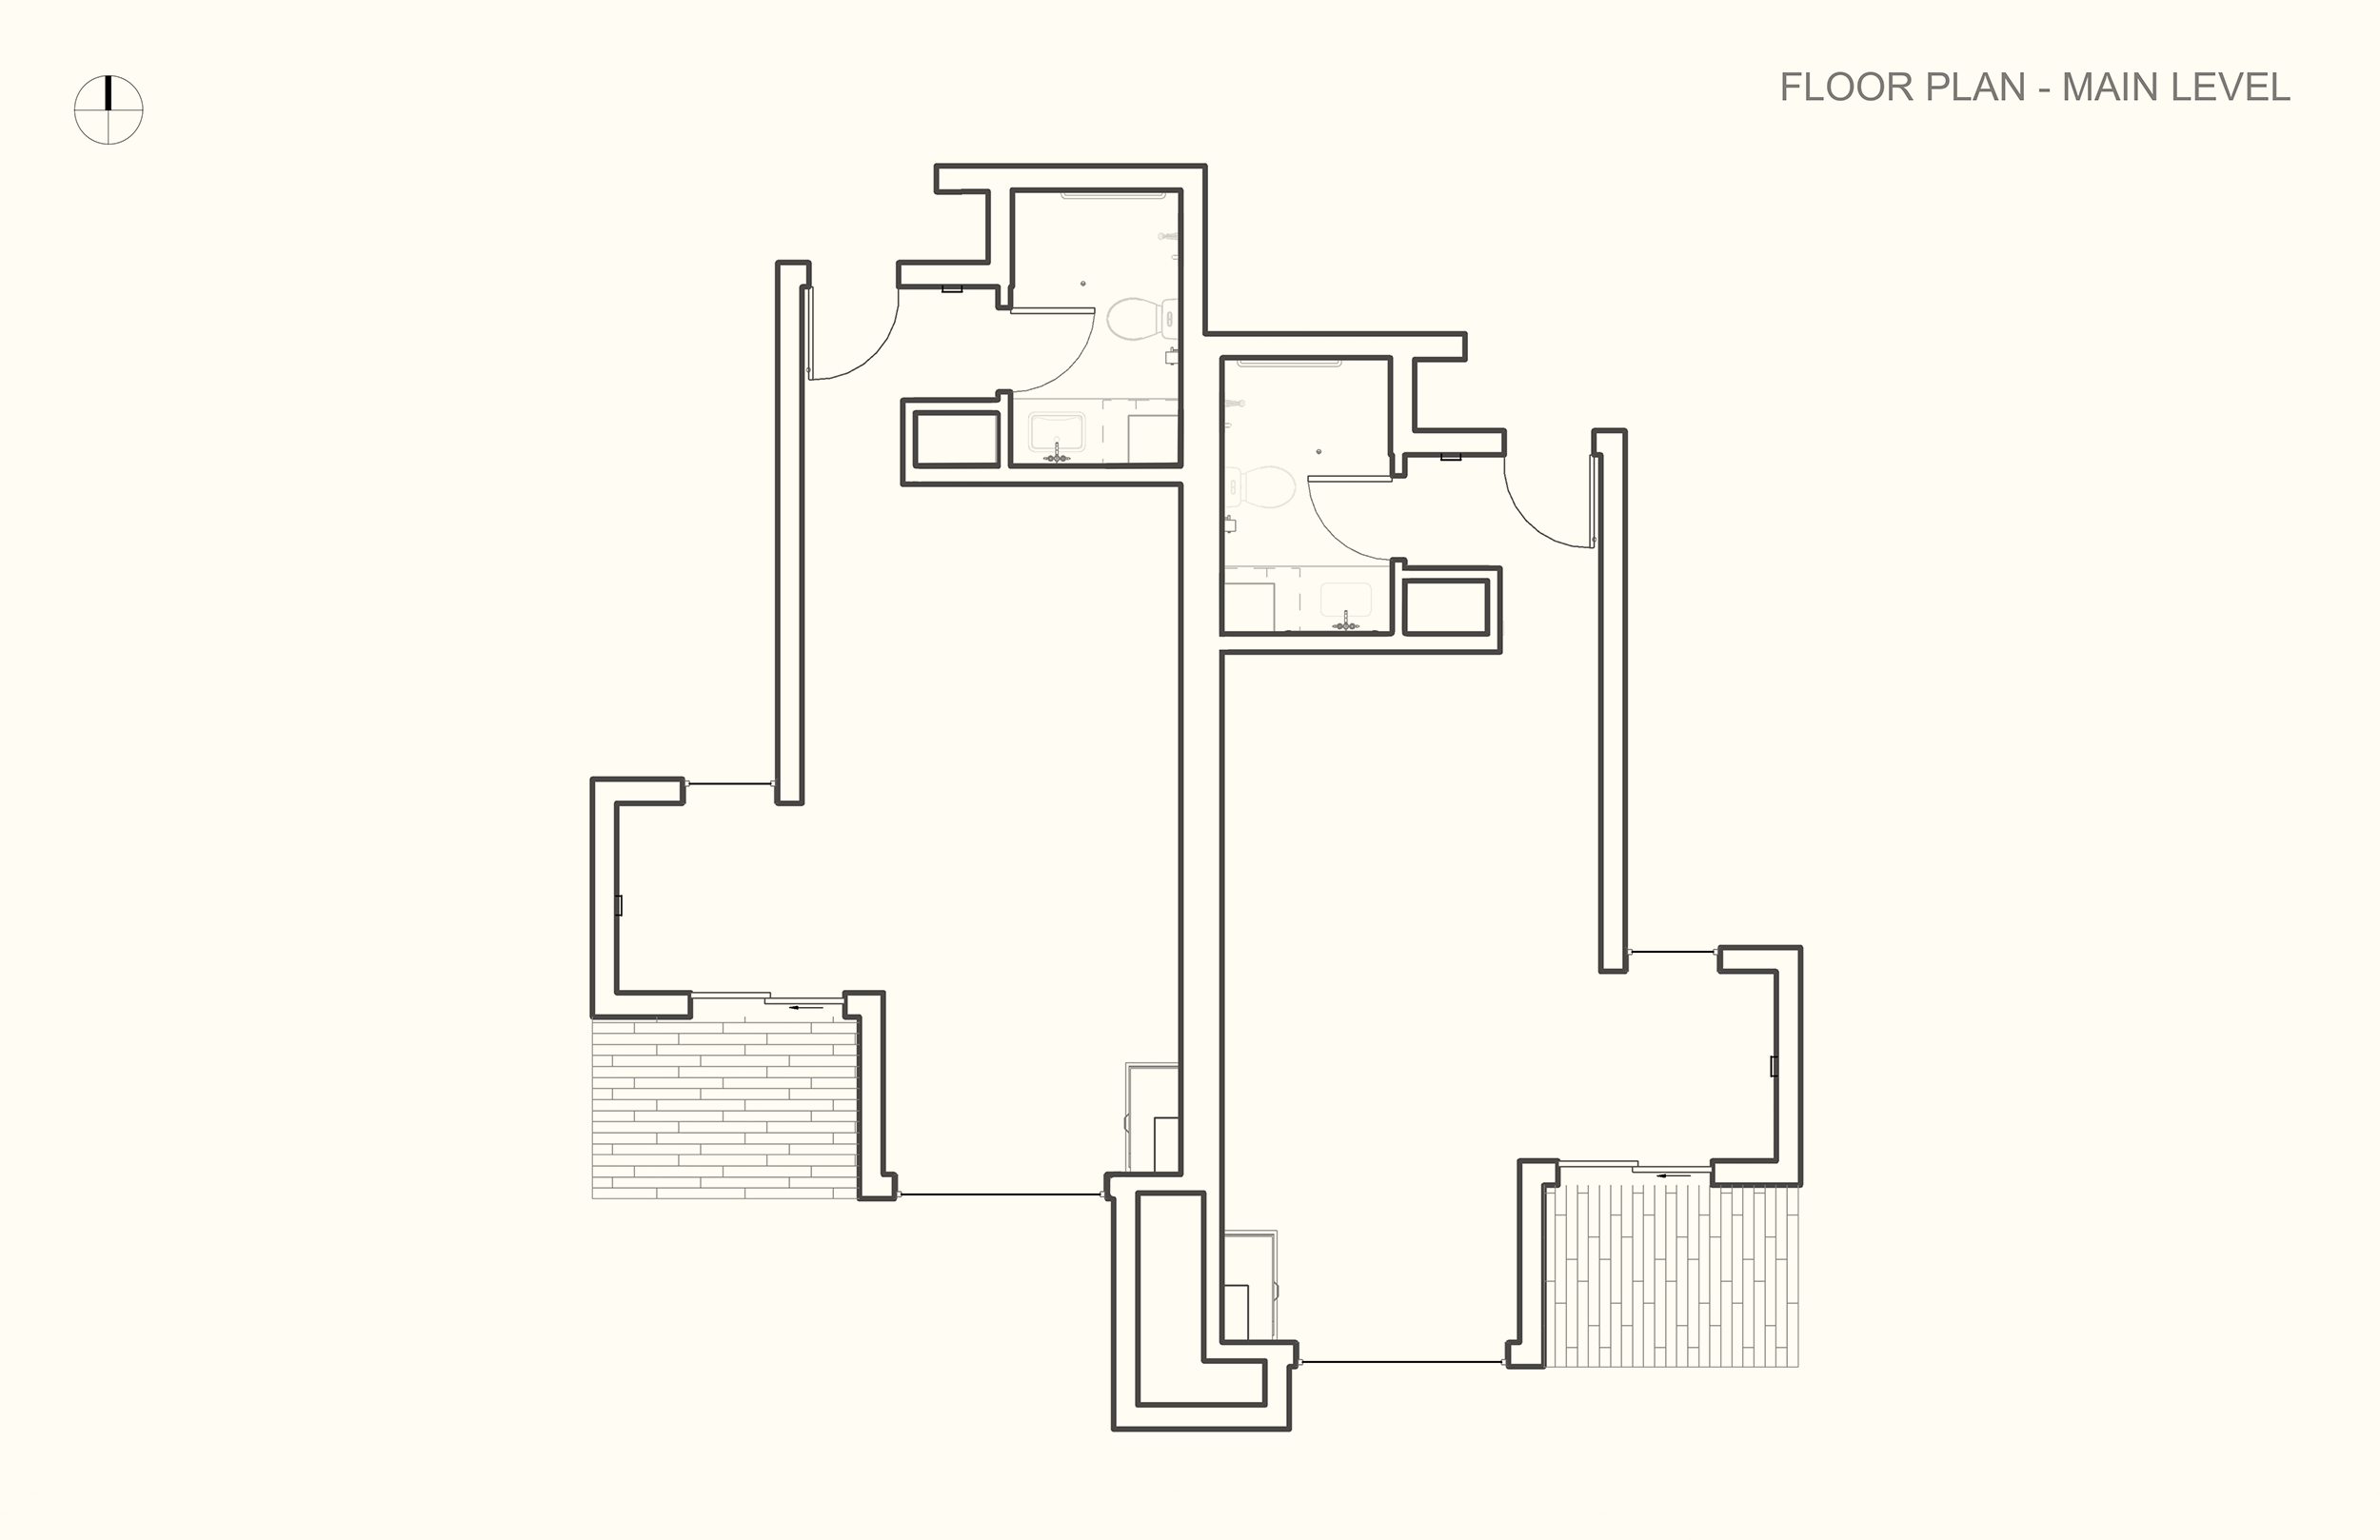
818 SF (76 m²) per cabin
Type
Hospitality
Status
Completed 2022
Location
Lake Louise, AB
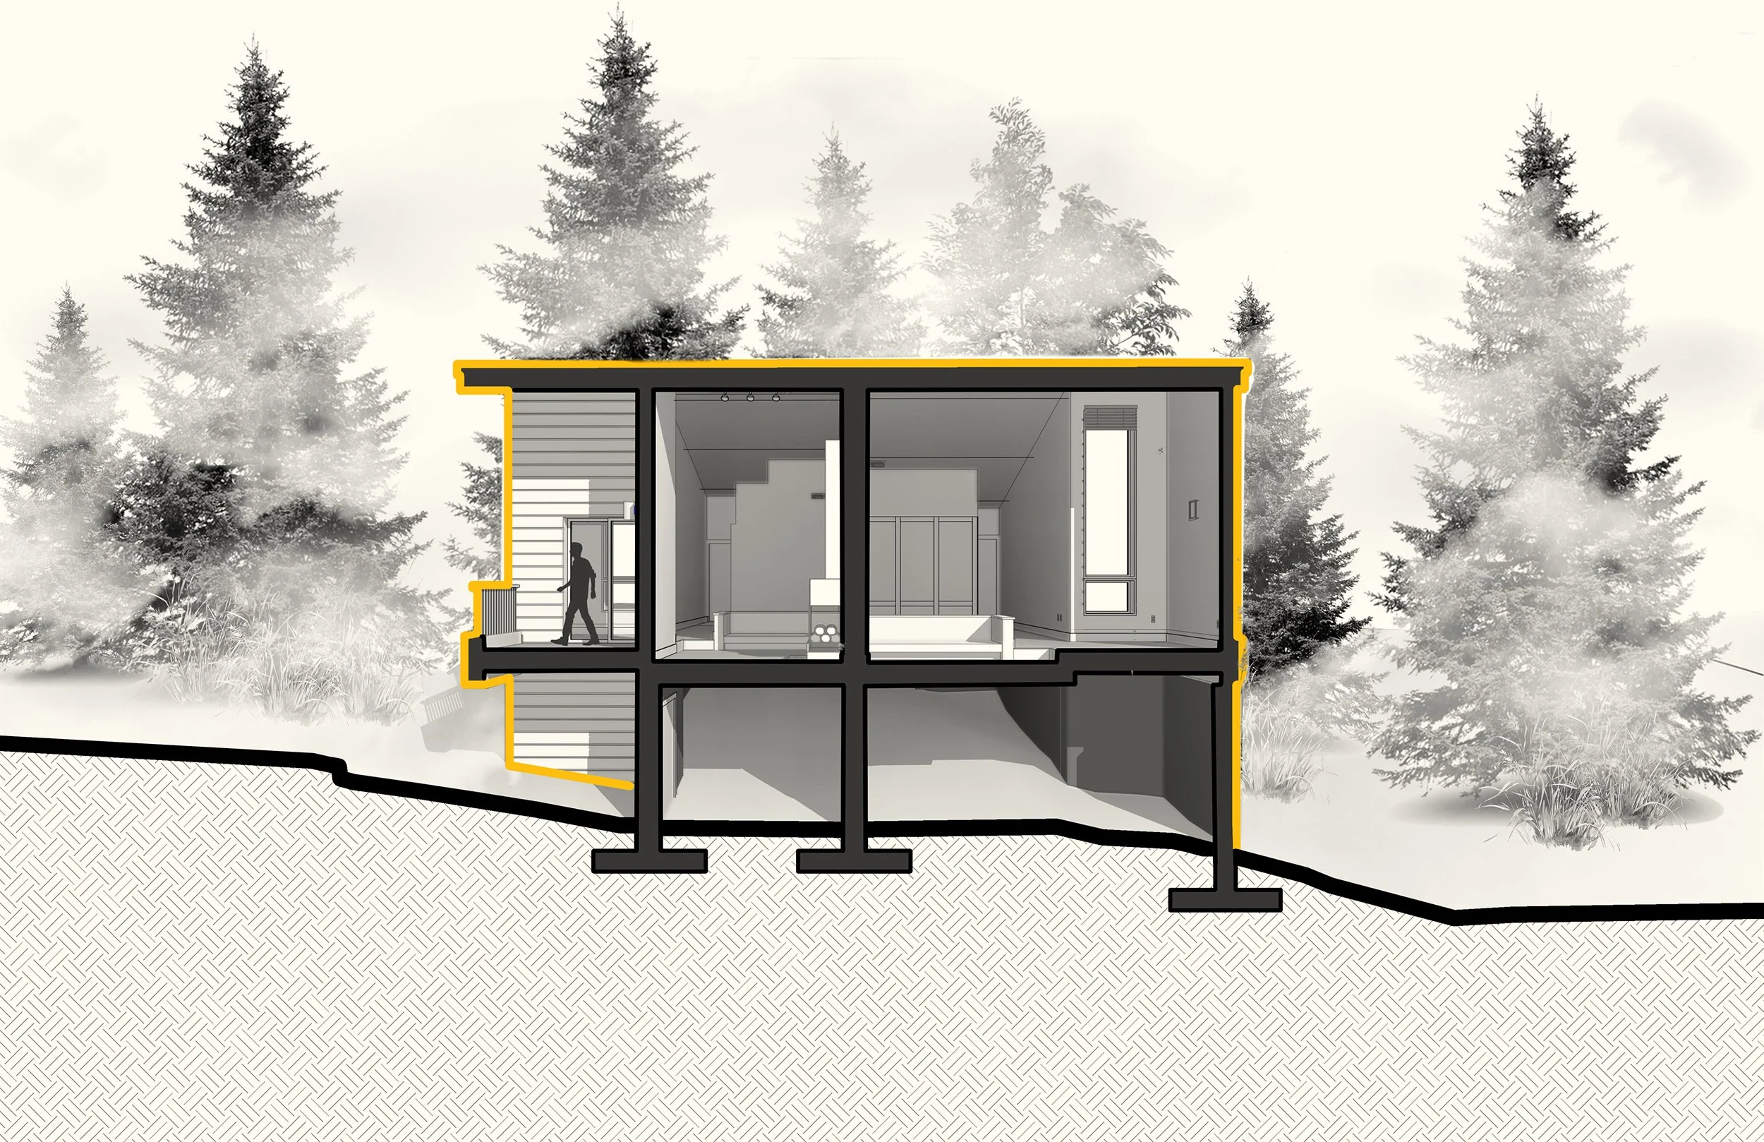
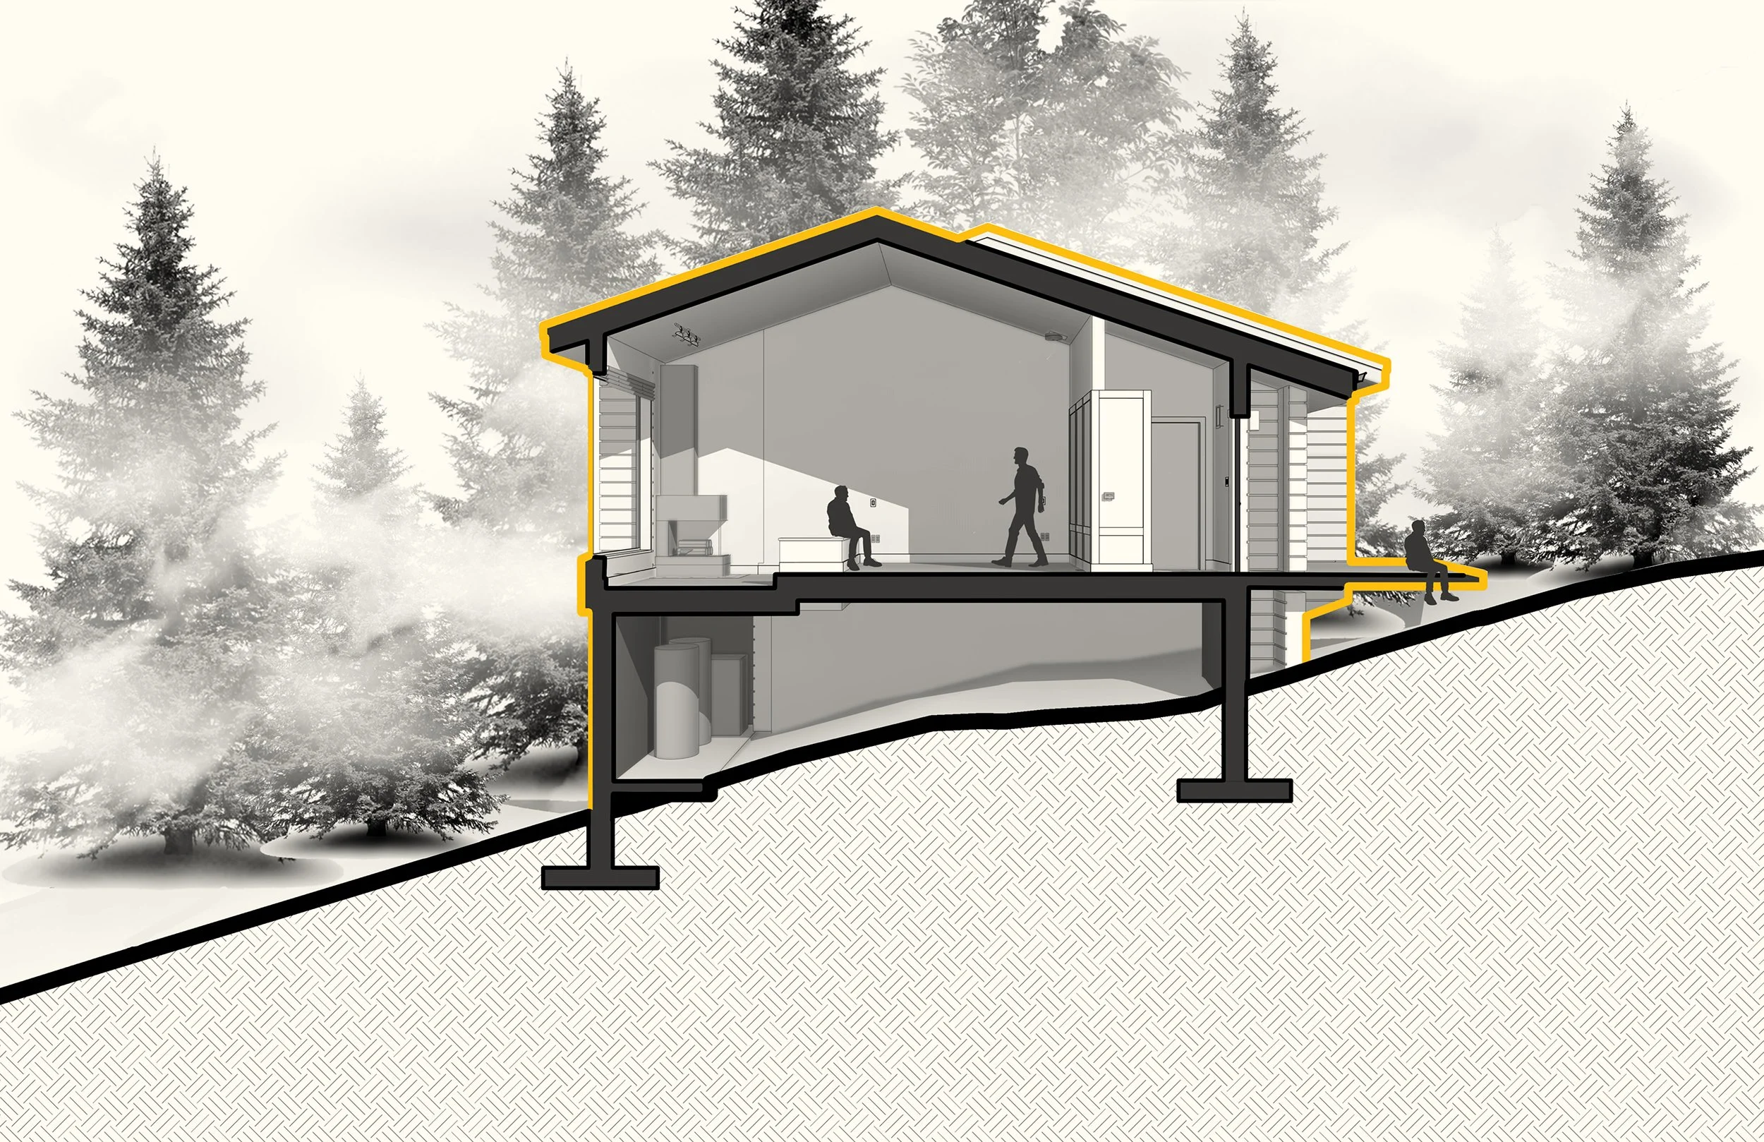
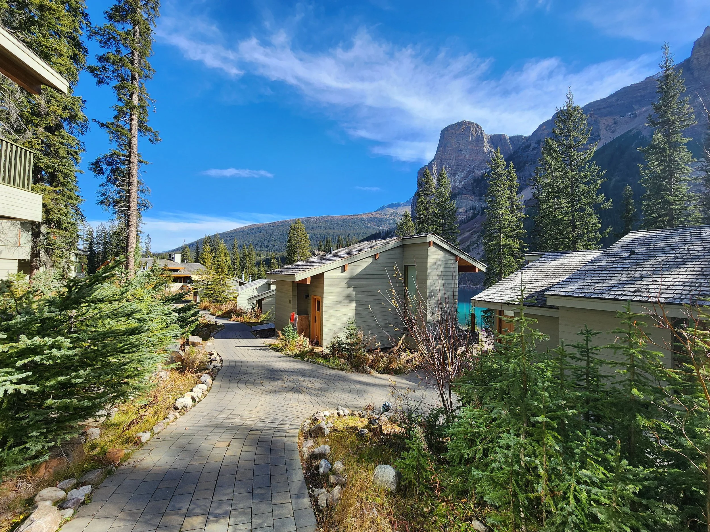
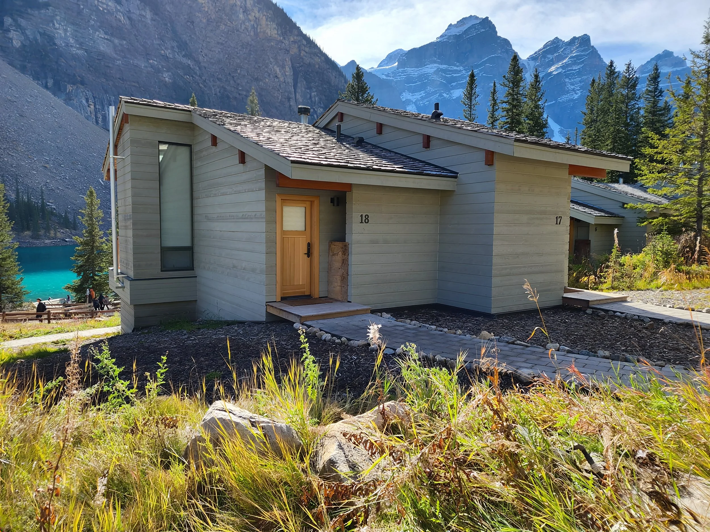
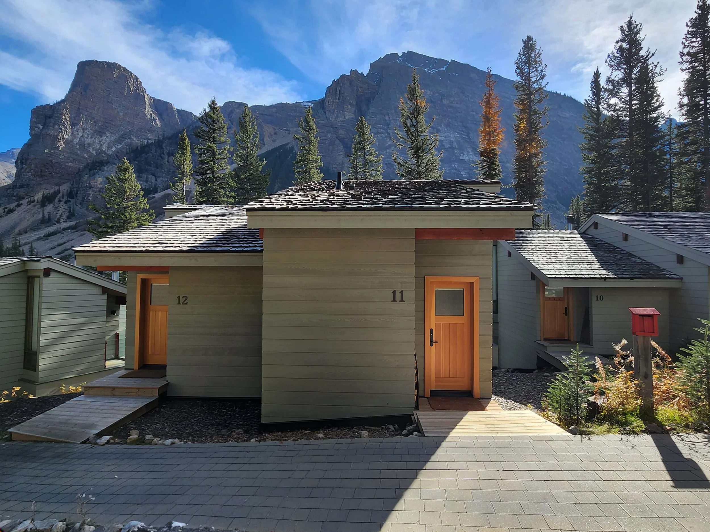
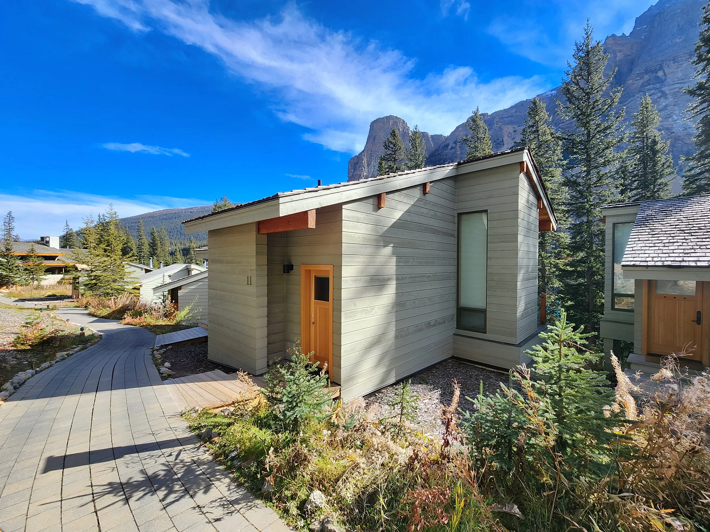
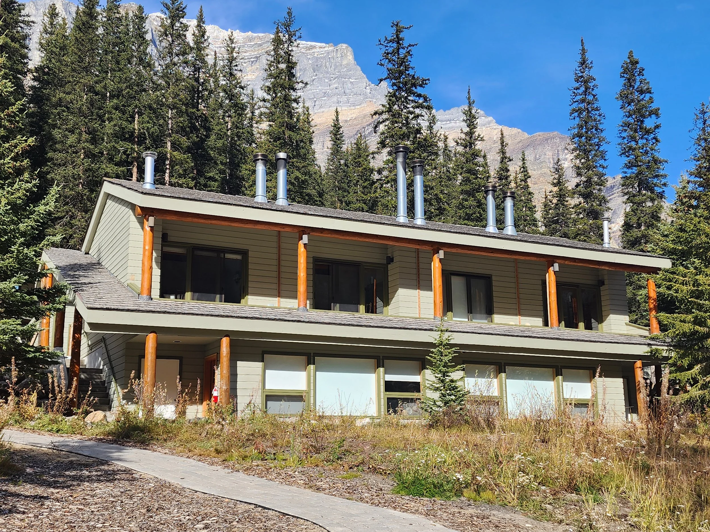
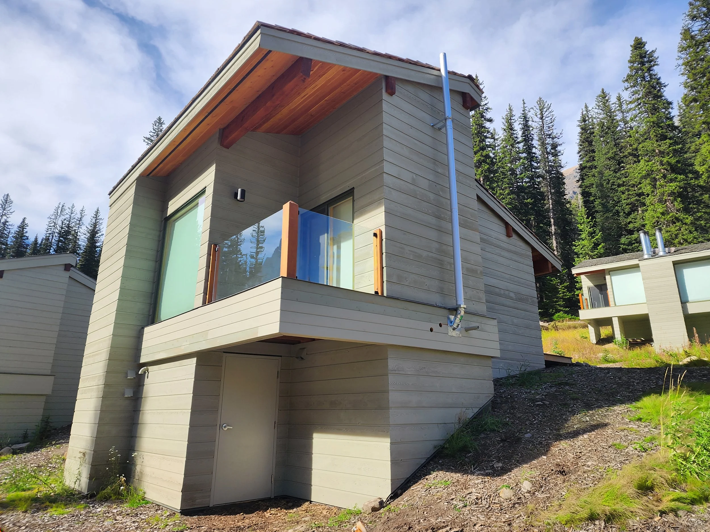
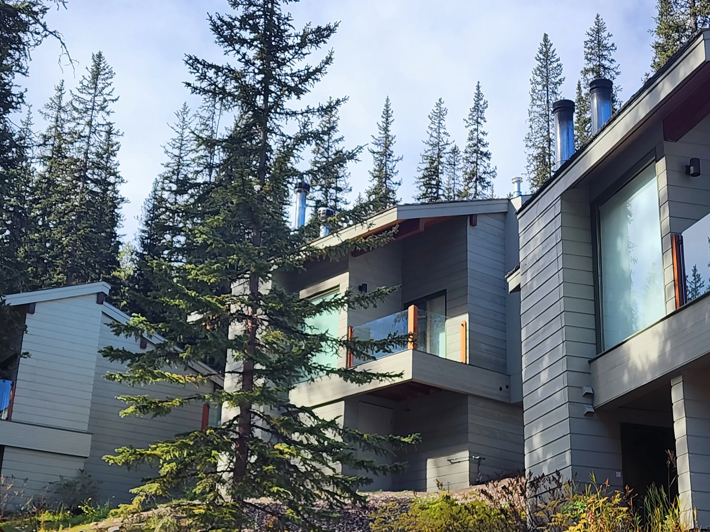
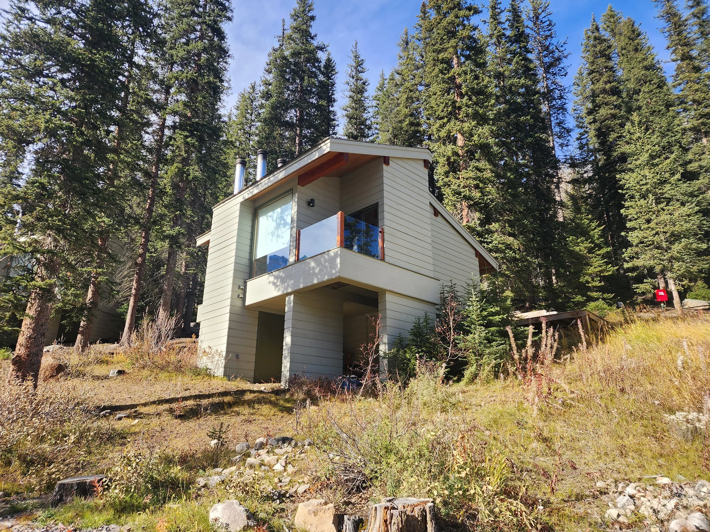
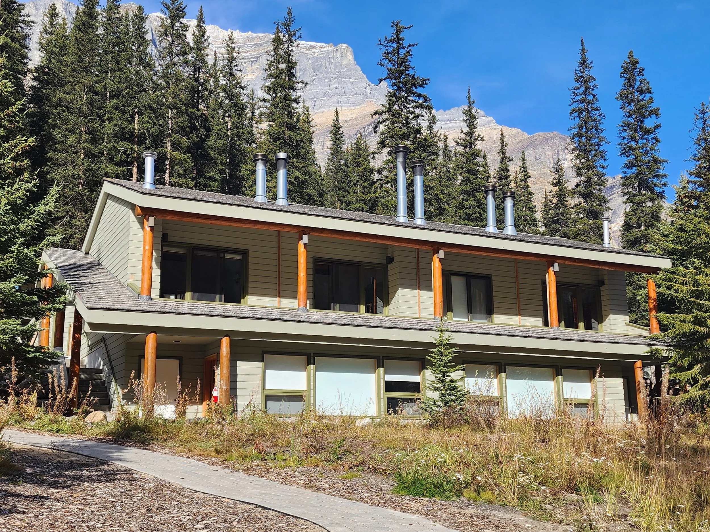
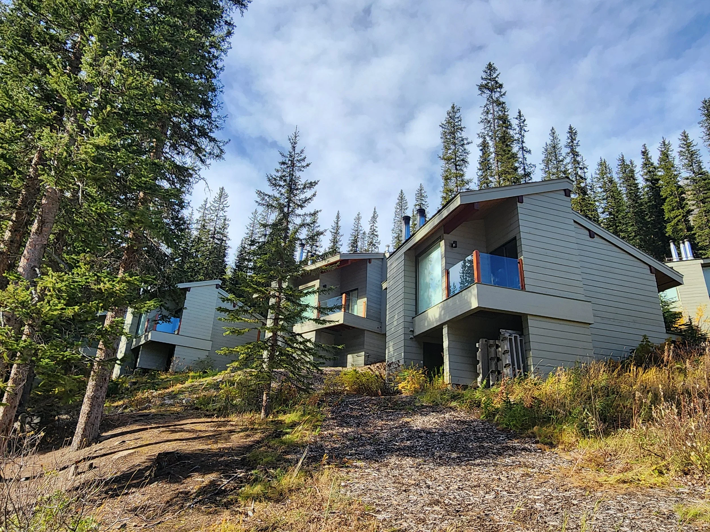
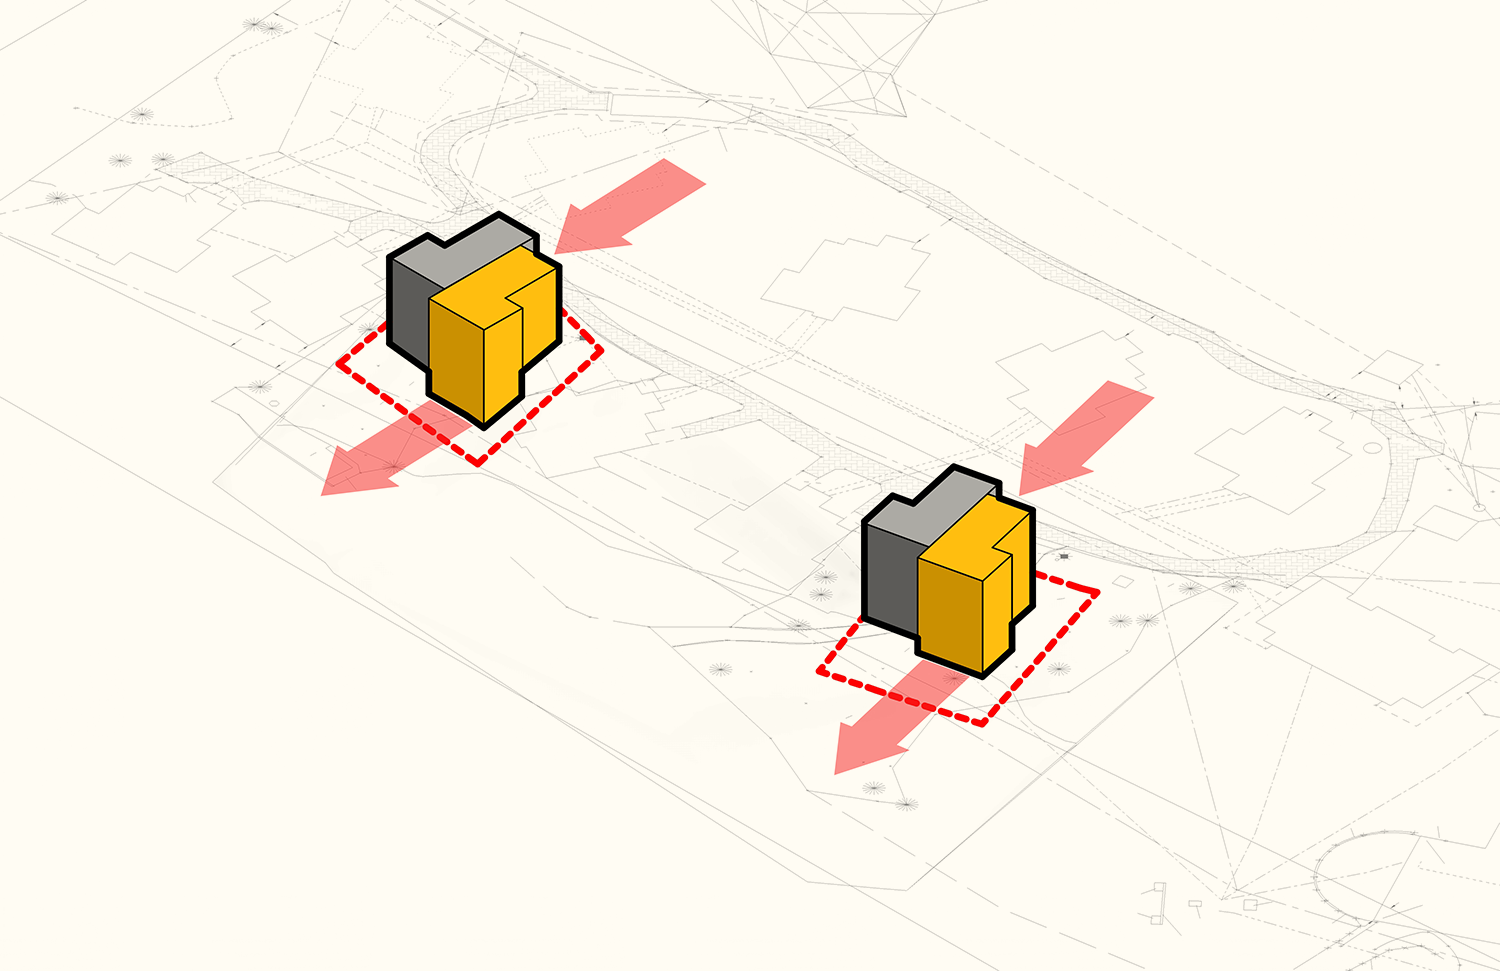
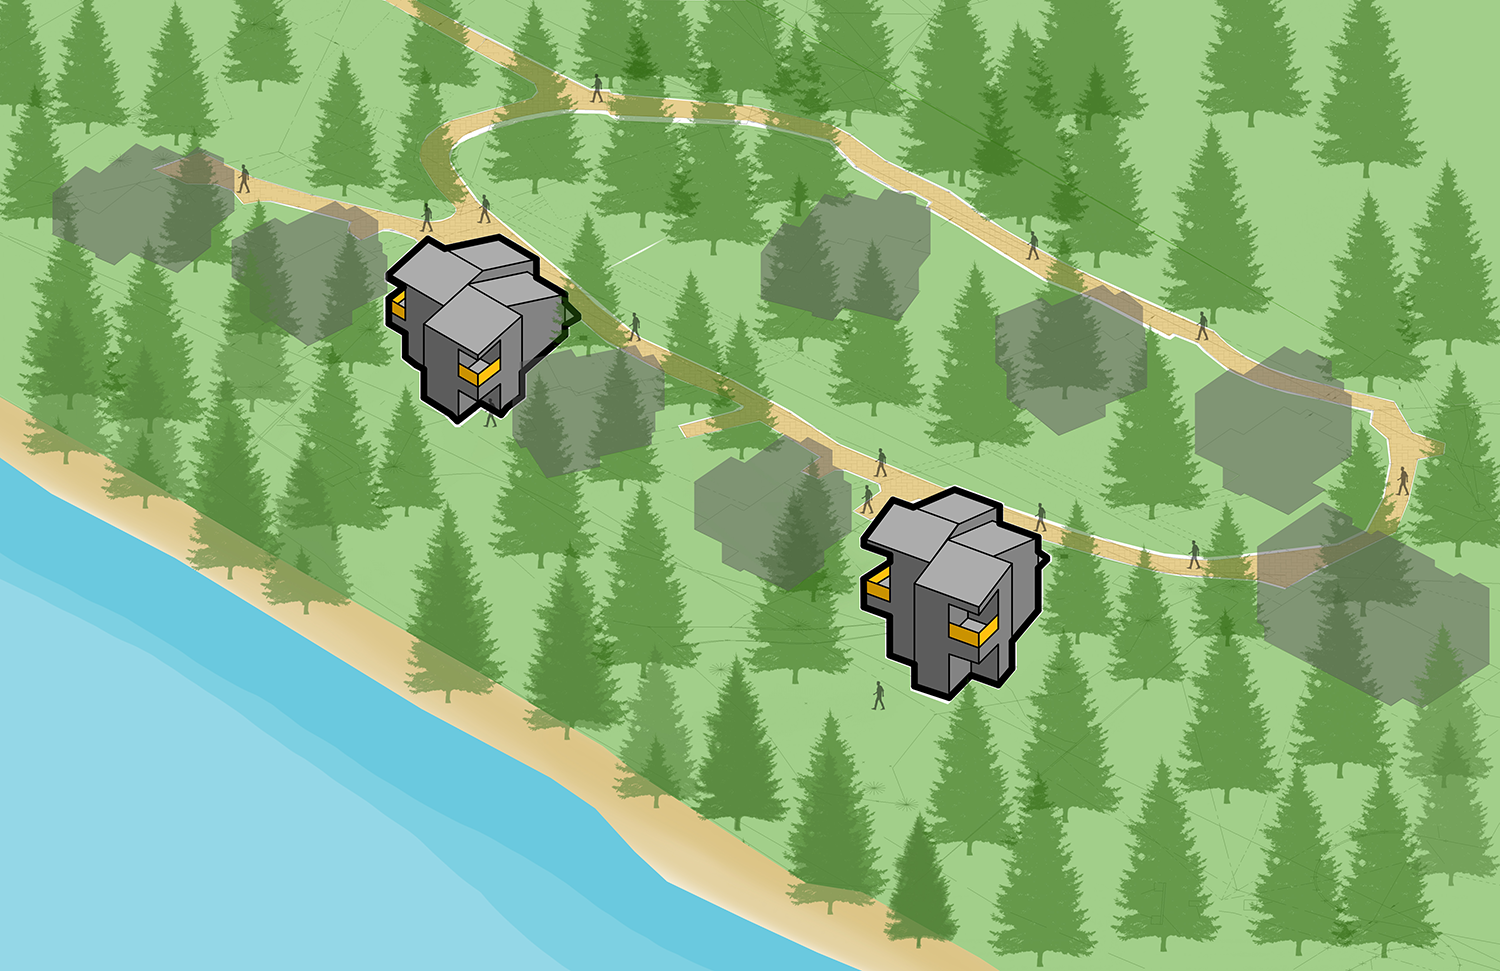
Located in spectacular Lake Louise, Alberta, the Moraine Lake Lodge was an opportunity to realize contemporary versions of the original Arthur Erickson cabins.
The goal of this project was to respect the original architecture, to embrace the beauty of Banff National Park while creating an enhanced visitor experience within the cabins.
Photos
Ace’s people behind it.
Designed to honour Arthur Erickson’s original cabins.
Coben Christiansen
Marissa Pelchat
Alex Sewall
-
01.
-
02.
-
03.
-
04.
-
05.