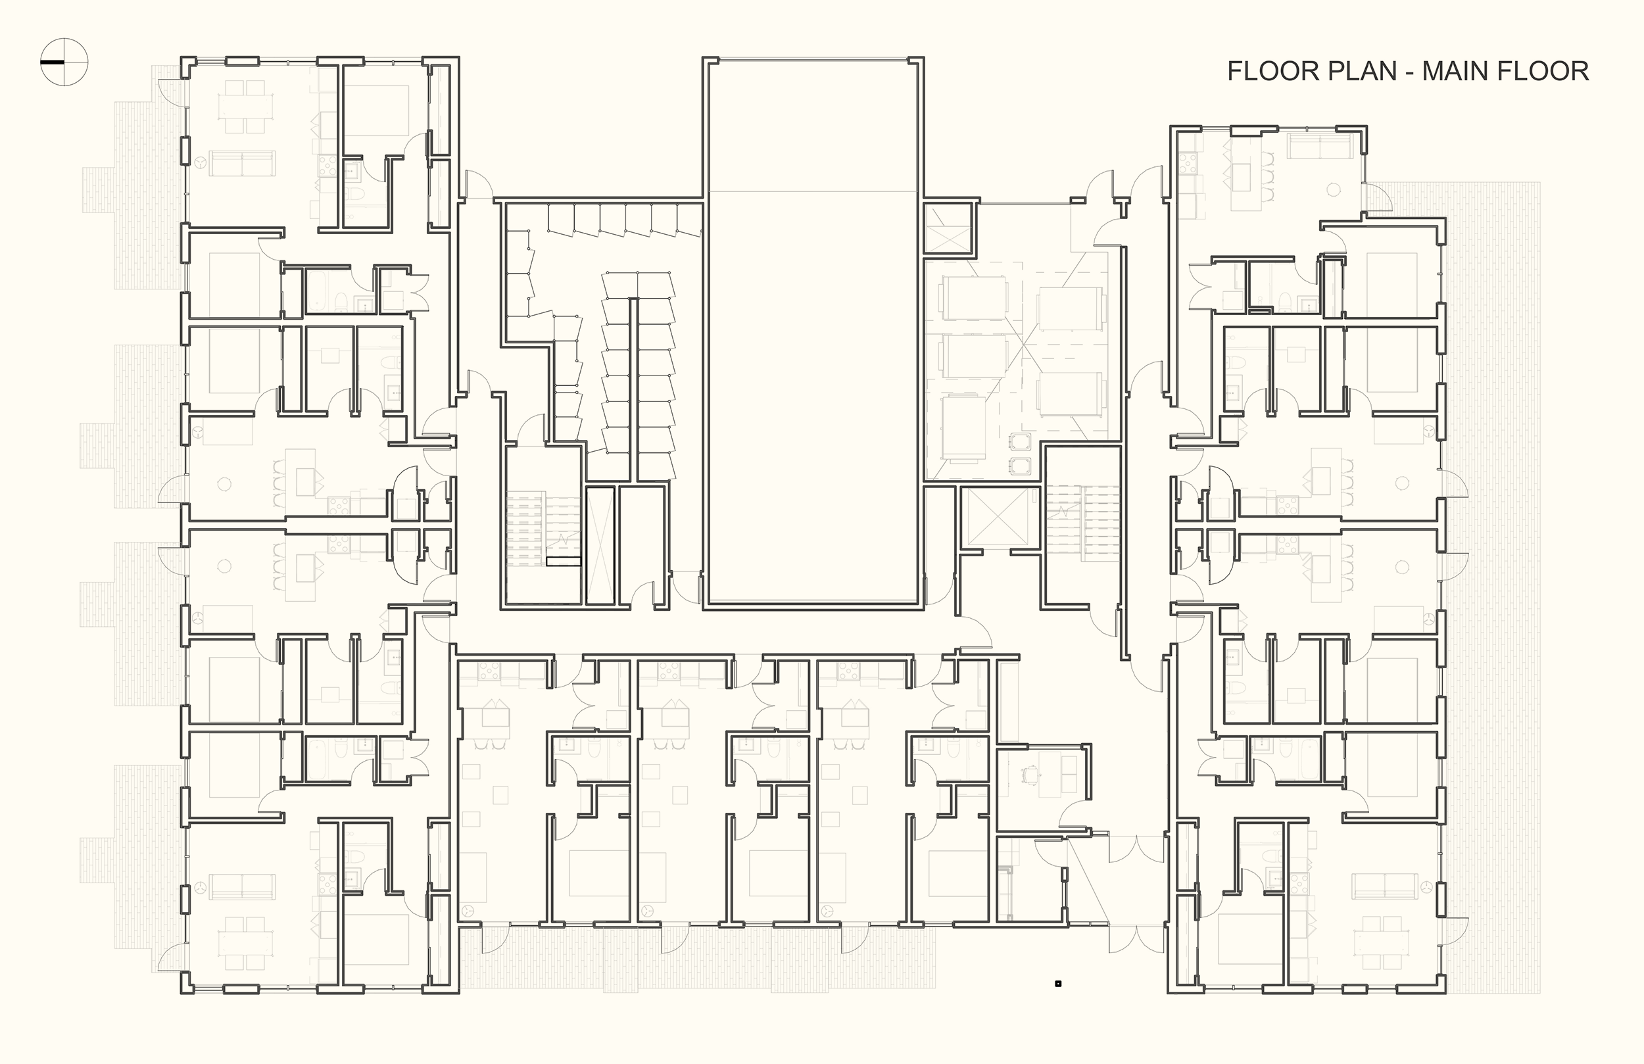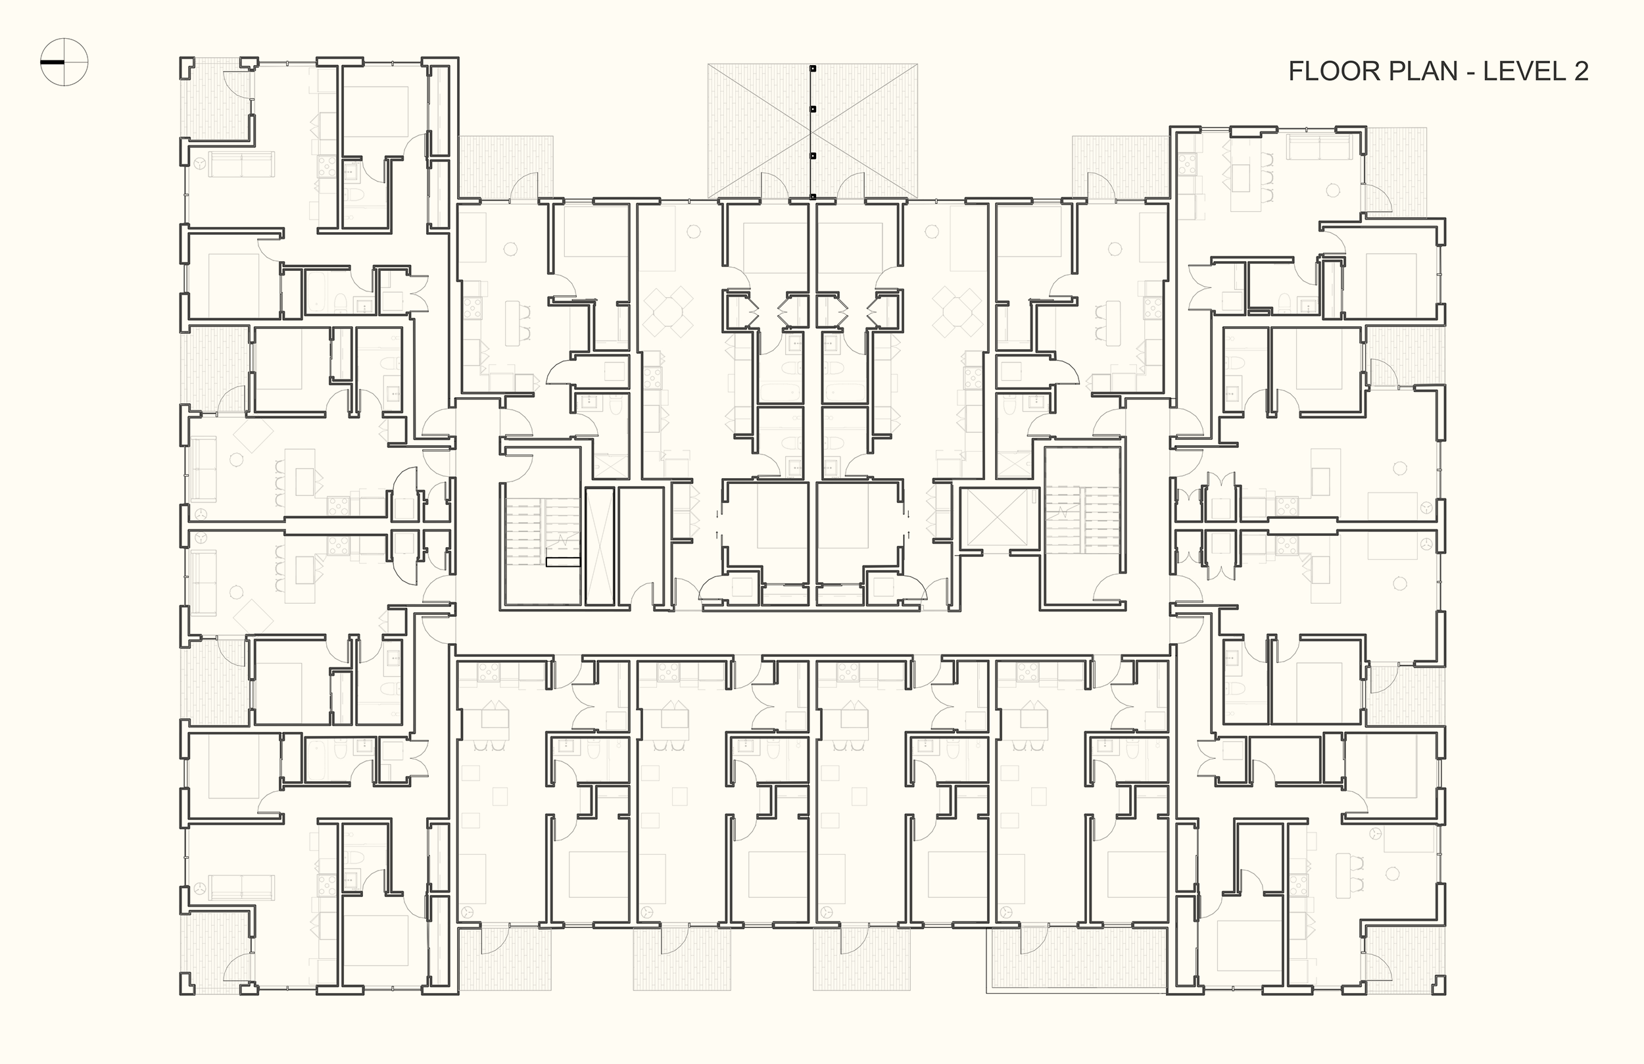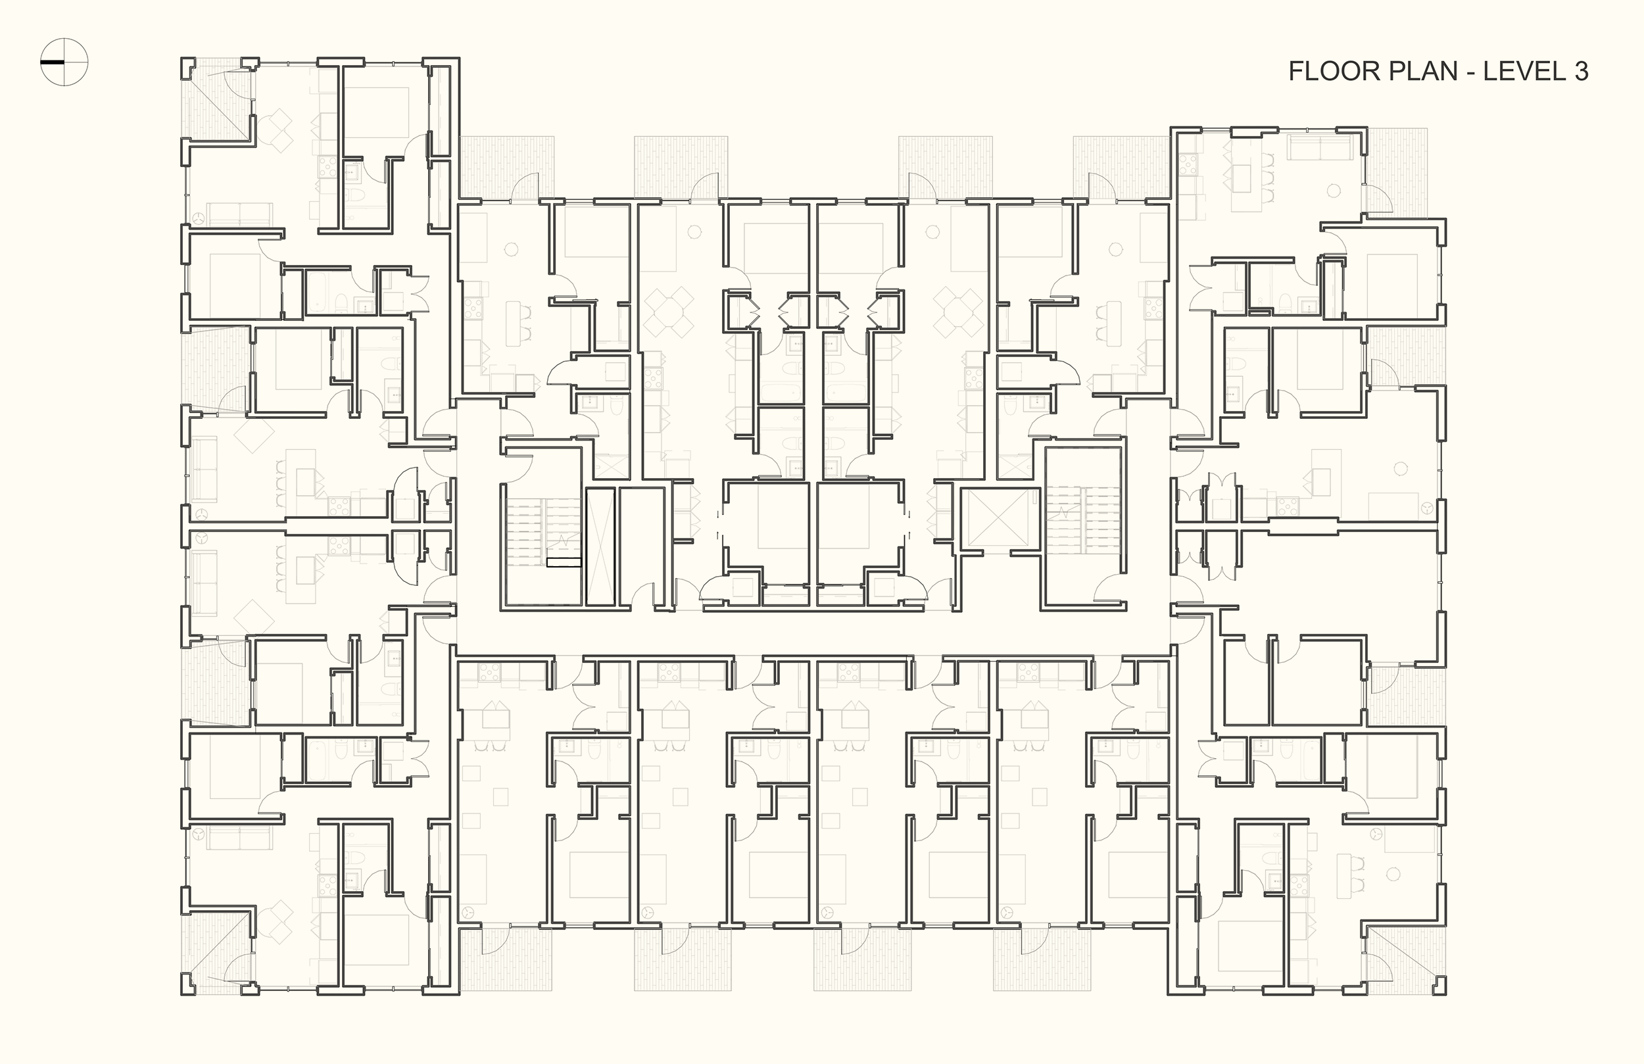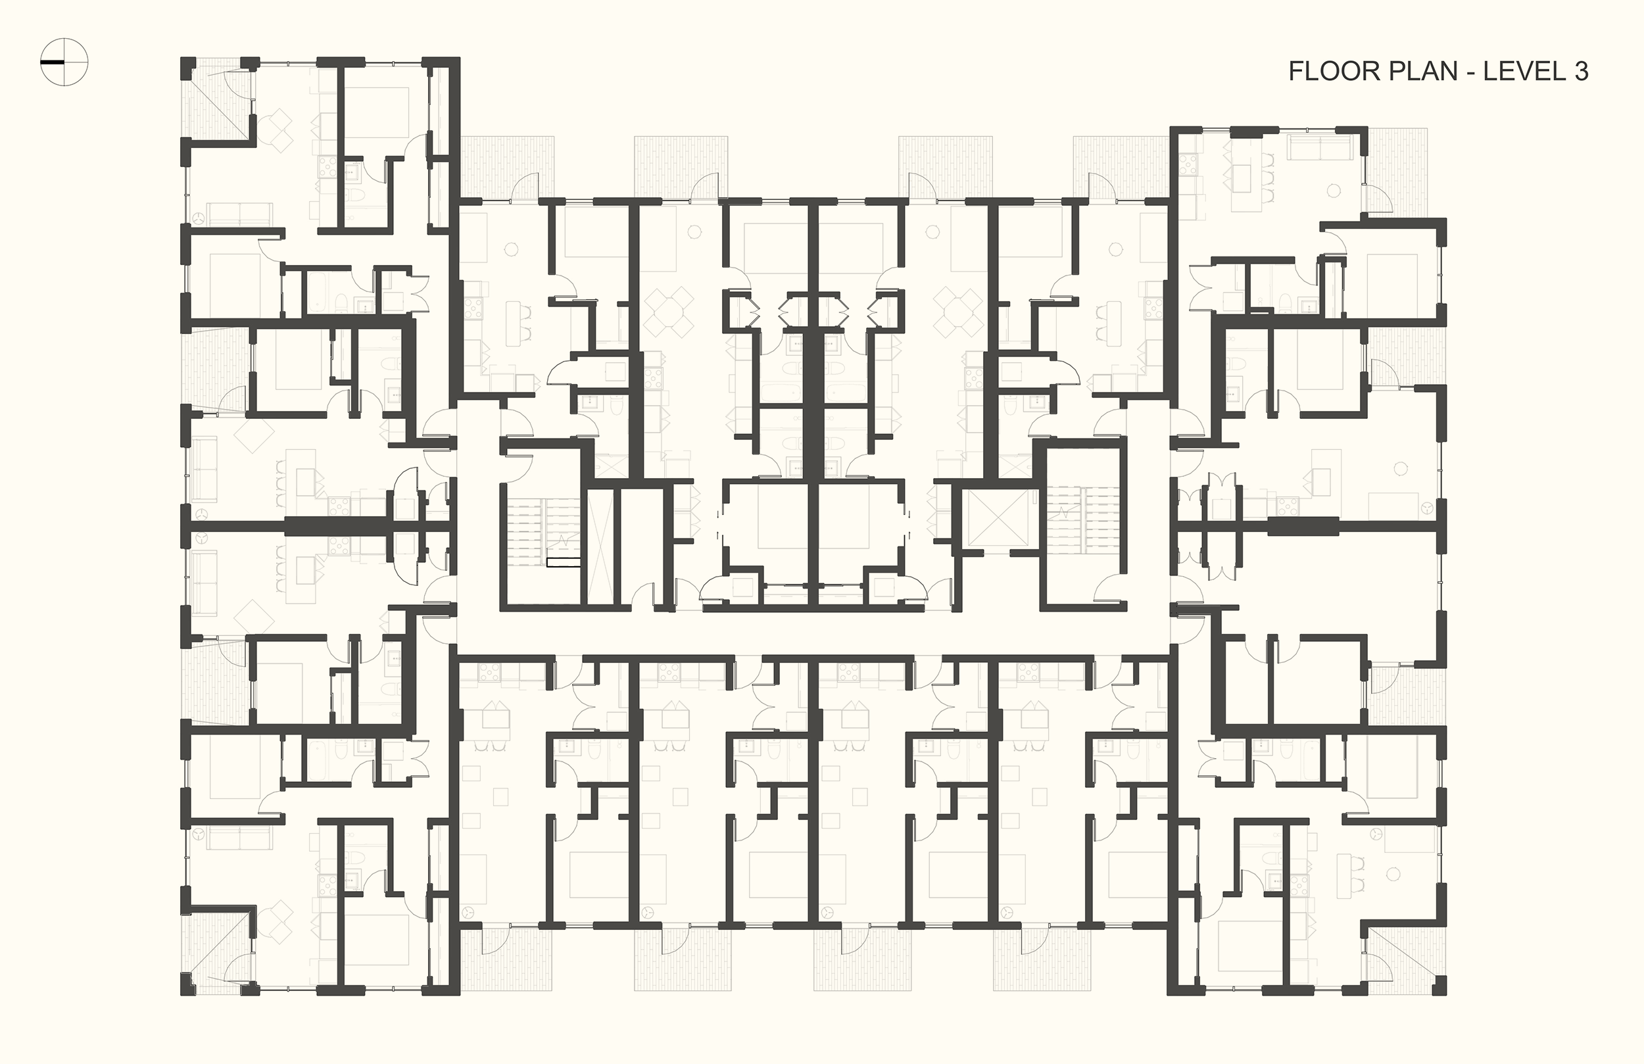
Faro at Bridgeland.
Client
Camargue
Properties
(Groupe Denux)
Size
52,600 SF
(4,890 m²)
Type
Multifamily residential
Status
Under
construction
Location
Bridgeland,
Calgary, AB
Structural
RJC
Mechanical / electrical
EMBE
Landscape
Ground Cubed
Civil
Jubilee
Building envelope
Building Science Solution Inc.
General contractor
Q Construction
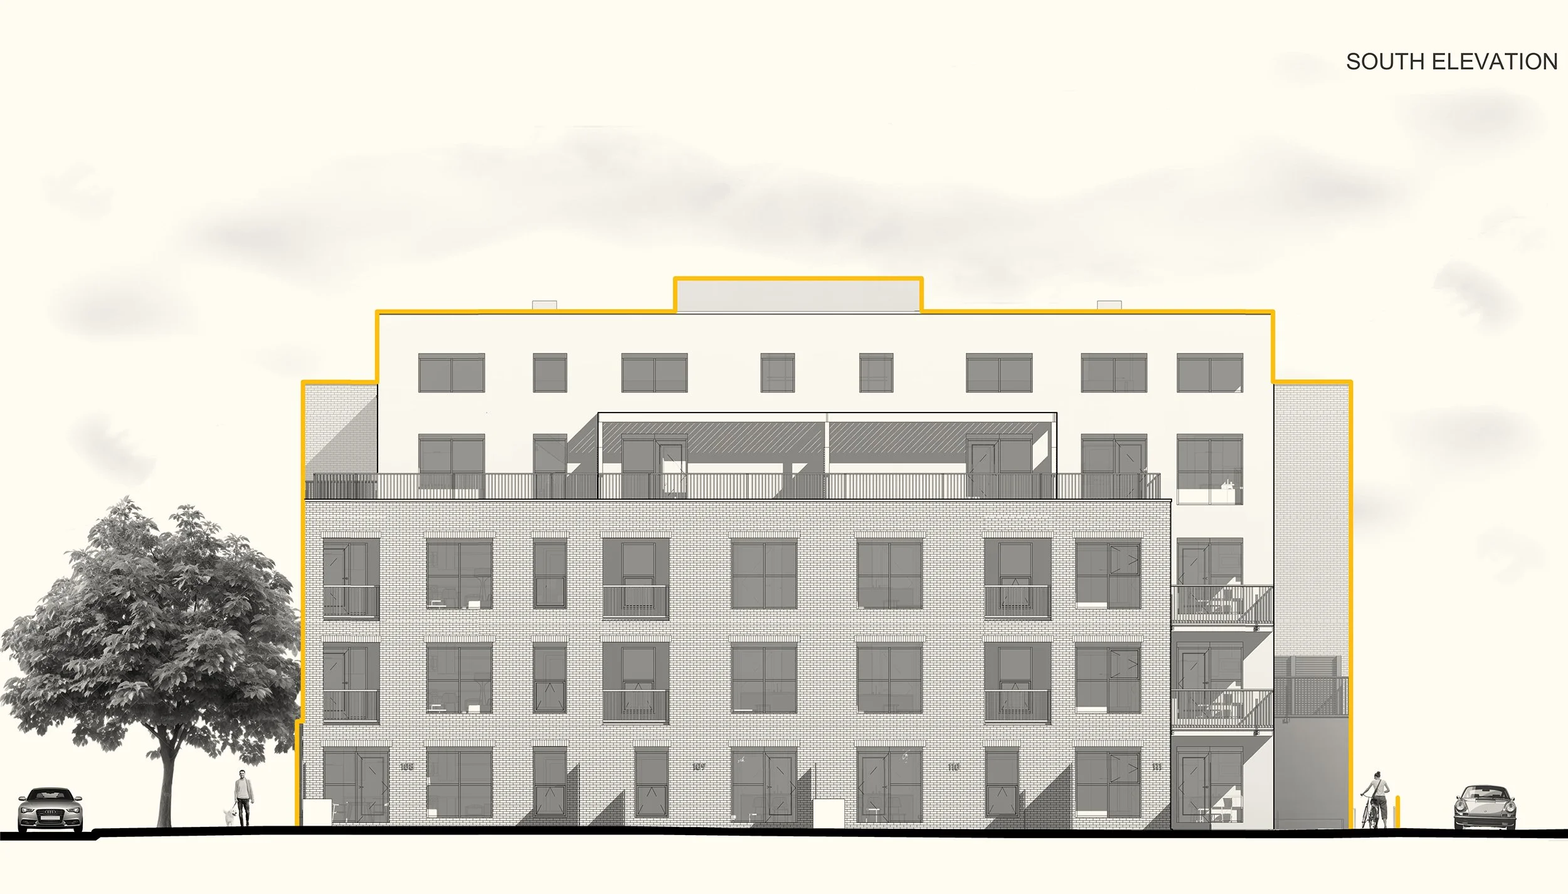
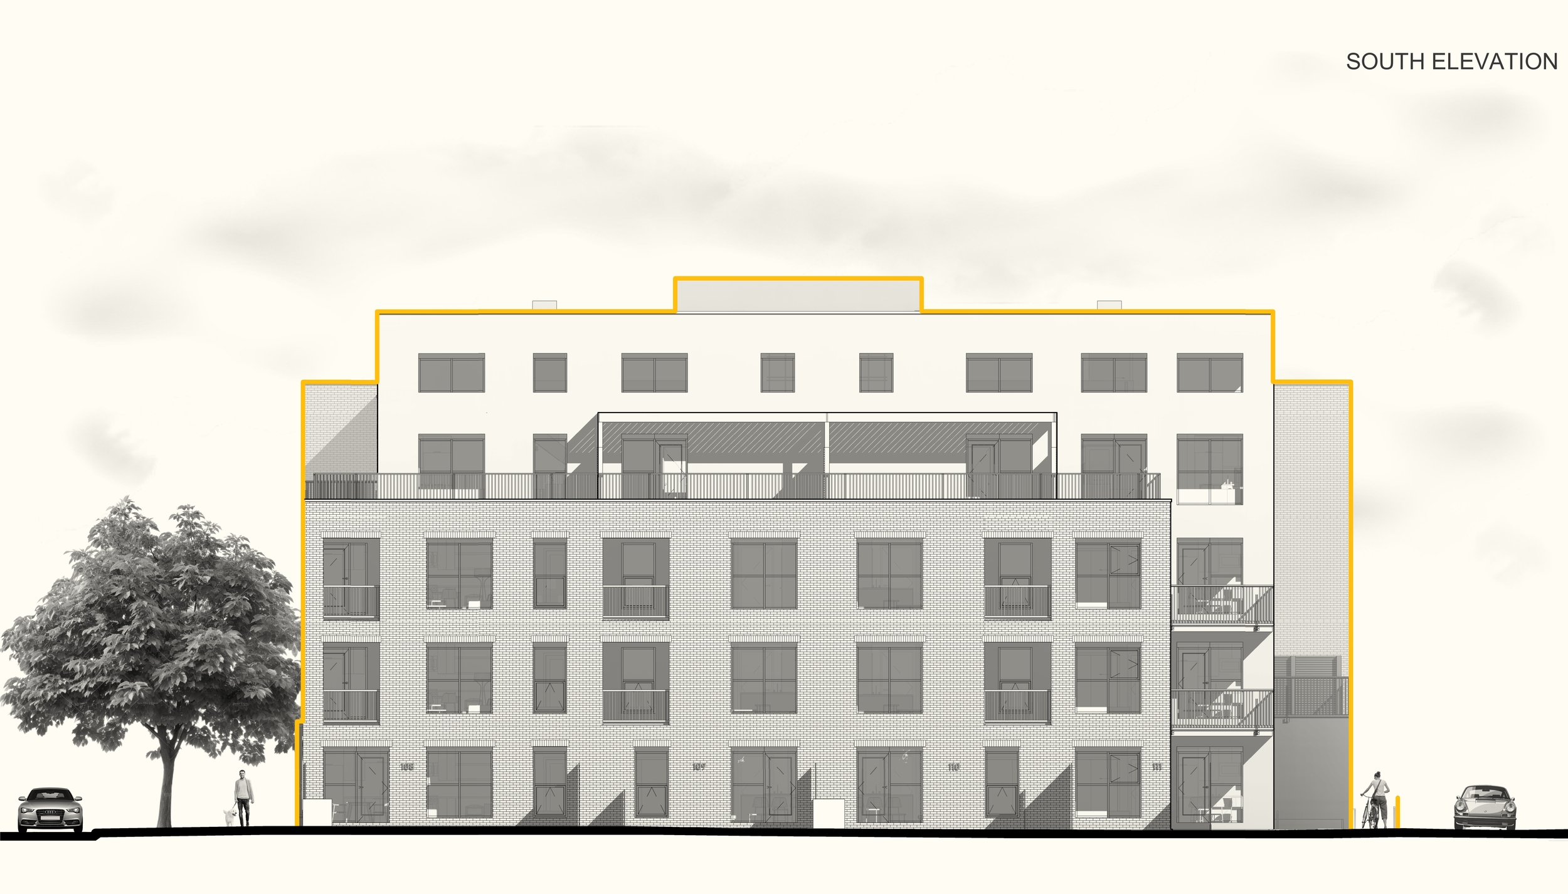
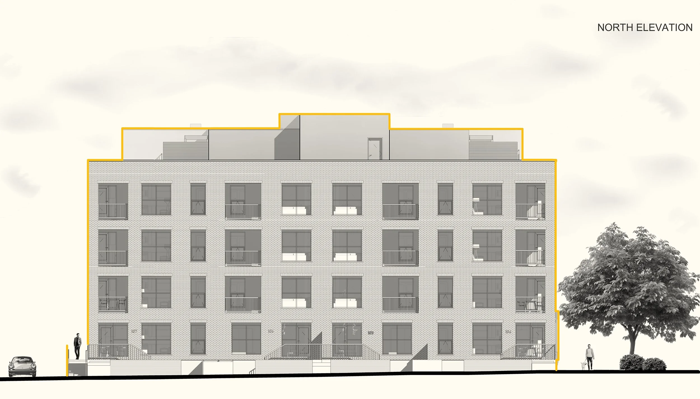
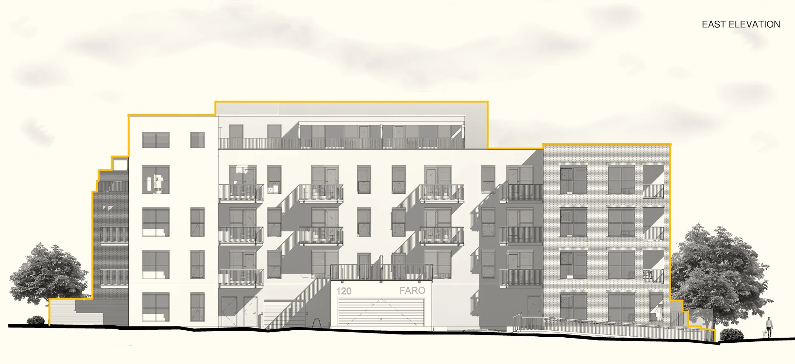
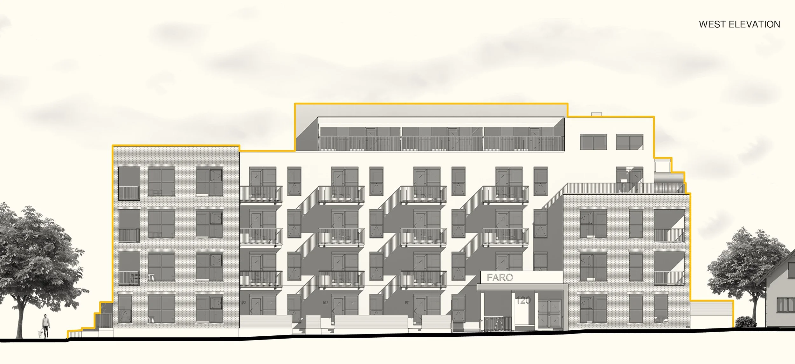
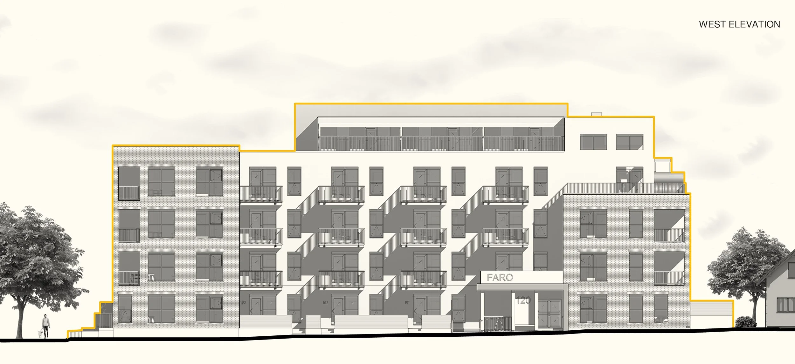
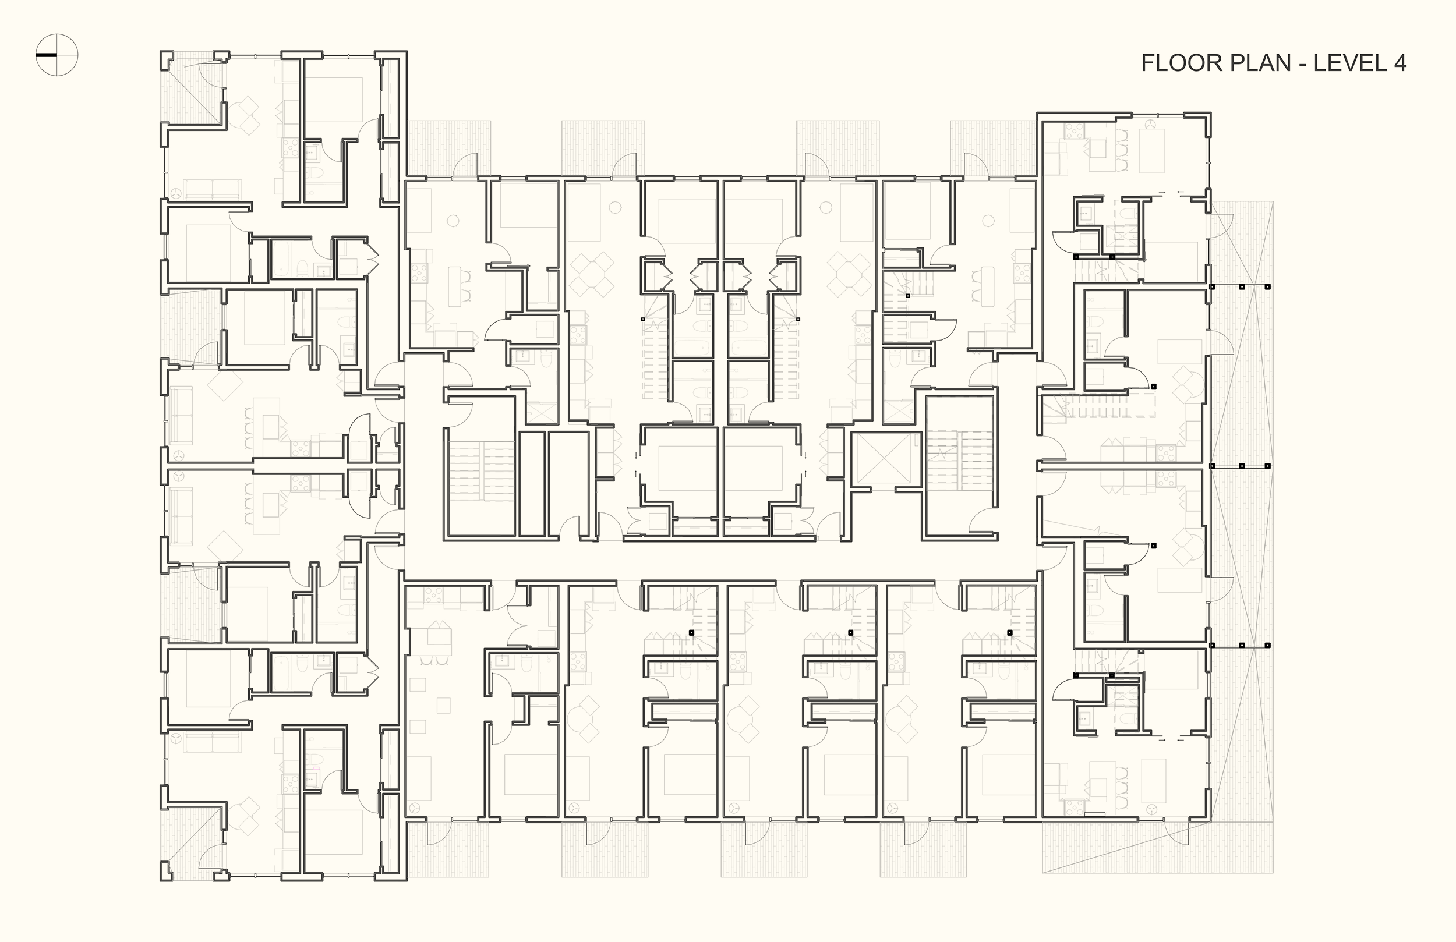
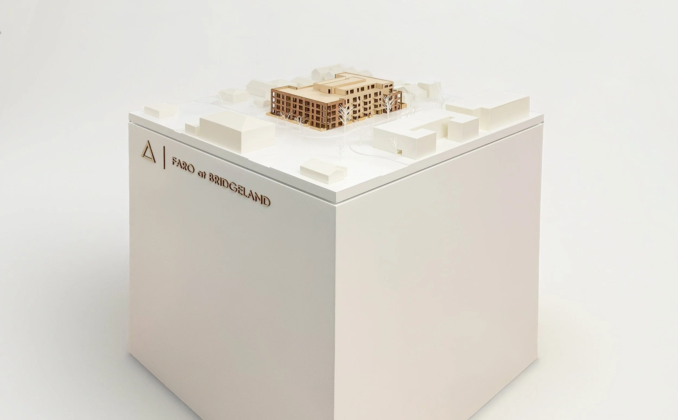
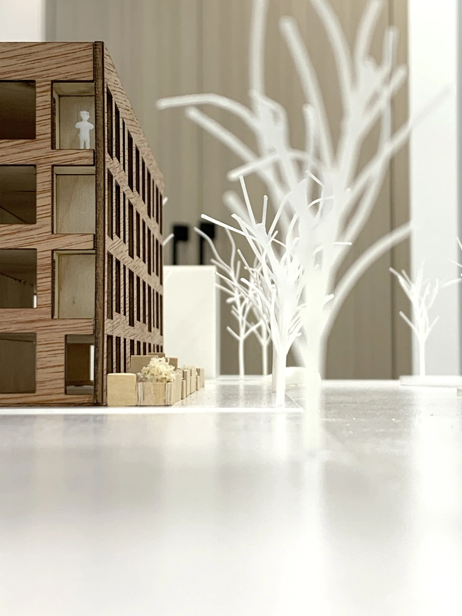
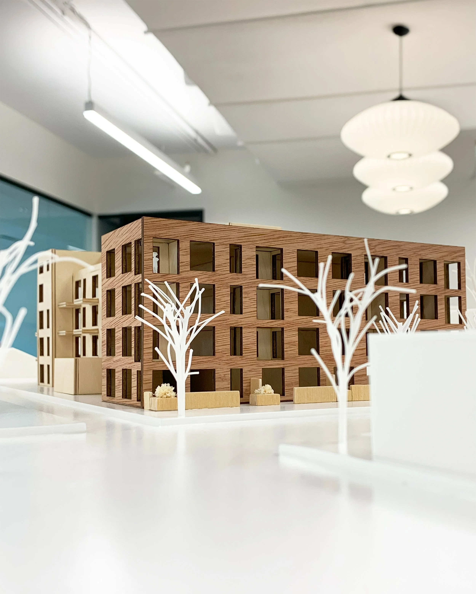
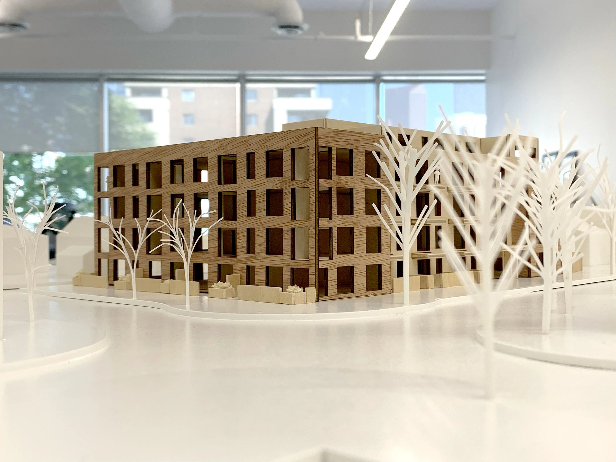
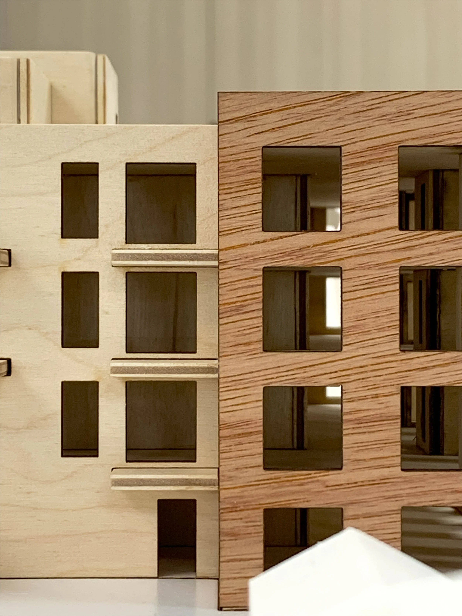
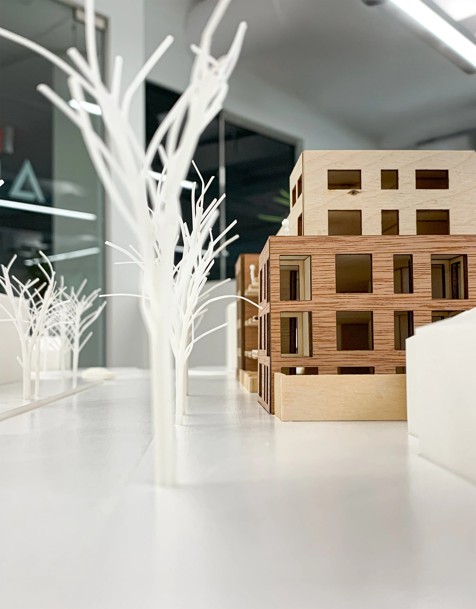
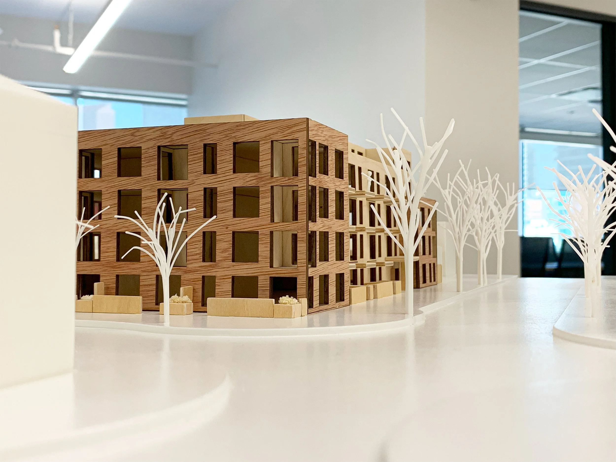
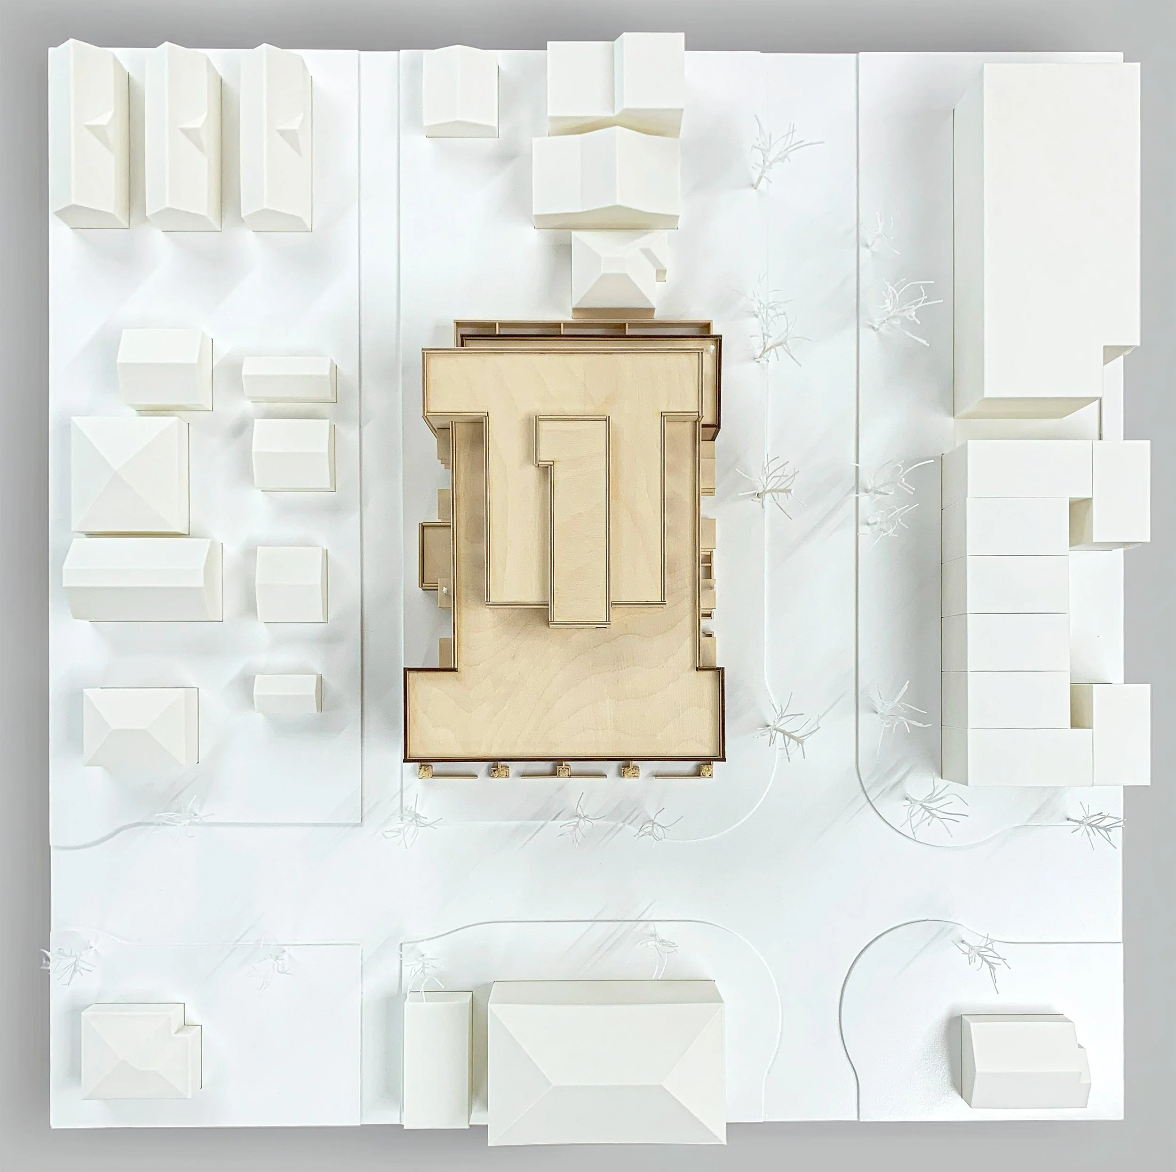
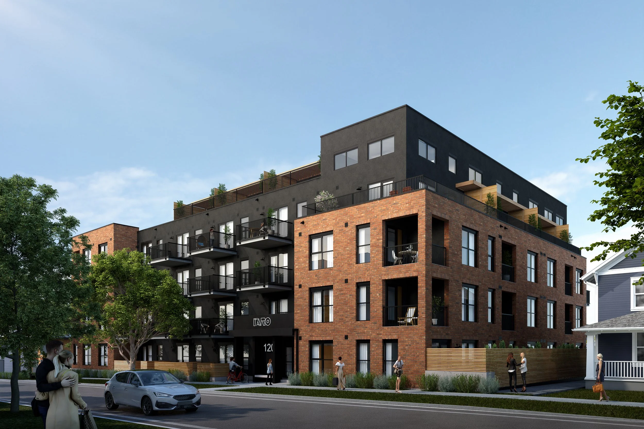
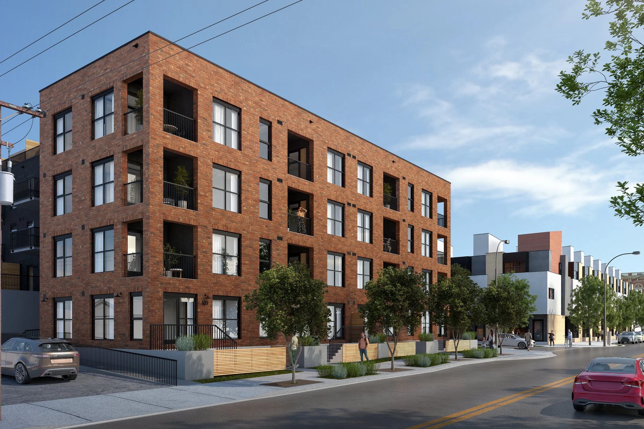
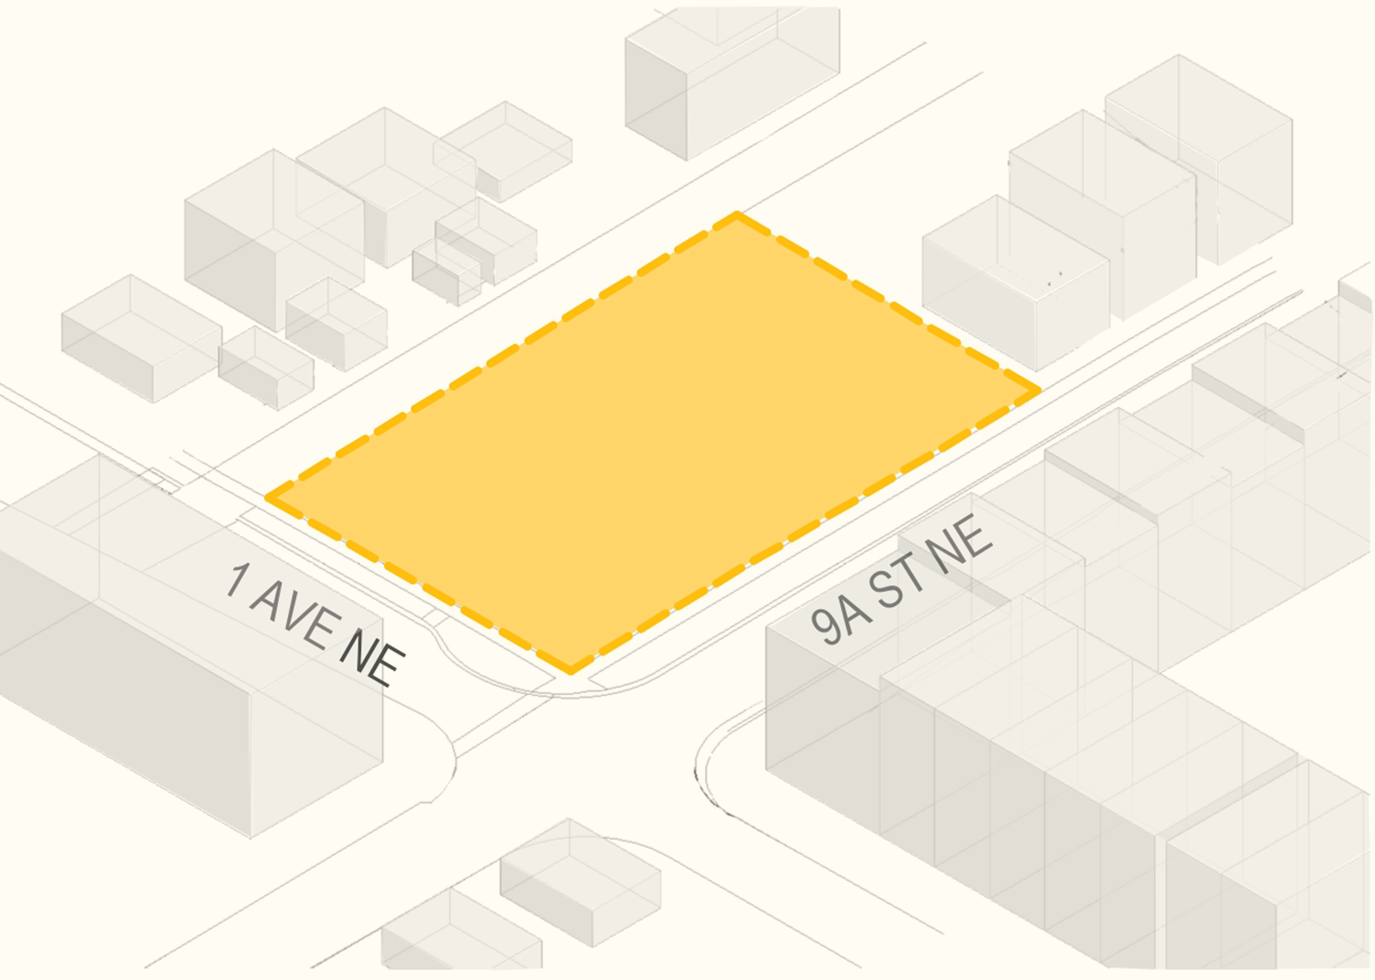
Located within the inner-city northeast Calgary community of Bridgeland, Faro will provide a much-needed injection of rental housing stock into this evolving historic neighbourhood. The project has been designed to complement the City of Calgary’s ongoing Bridgeland Main Streets project along 1 Avenue NE with an architectural response that is modern yet reflective of the heritage Bridgeland-Riverside.
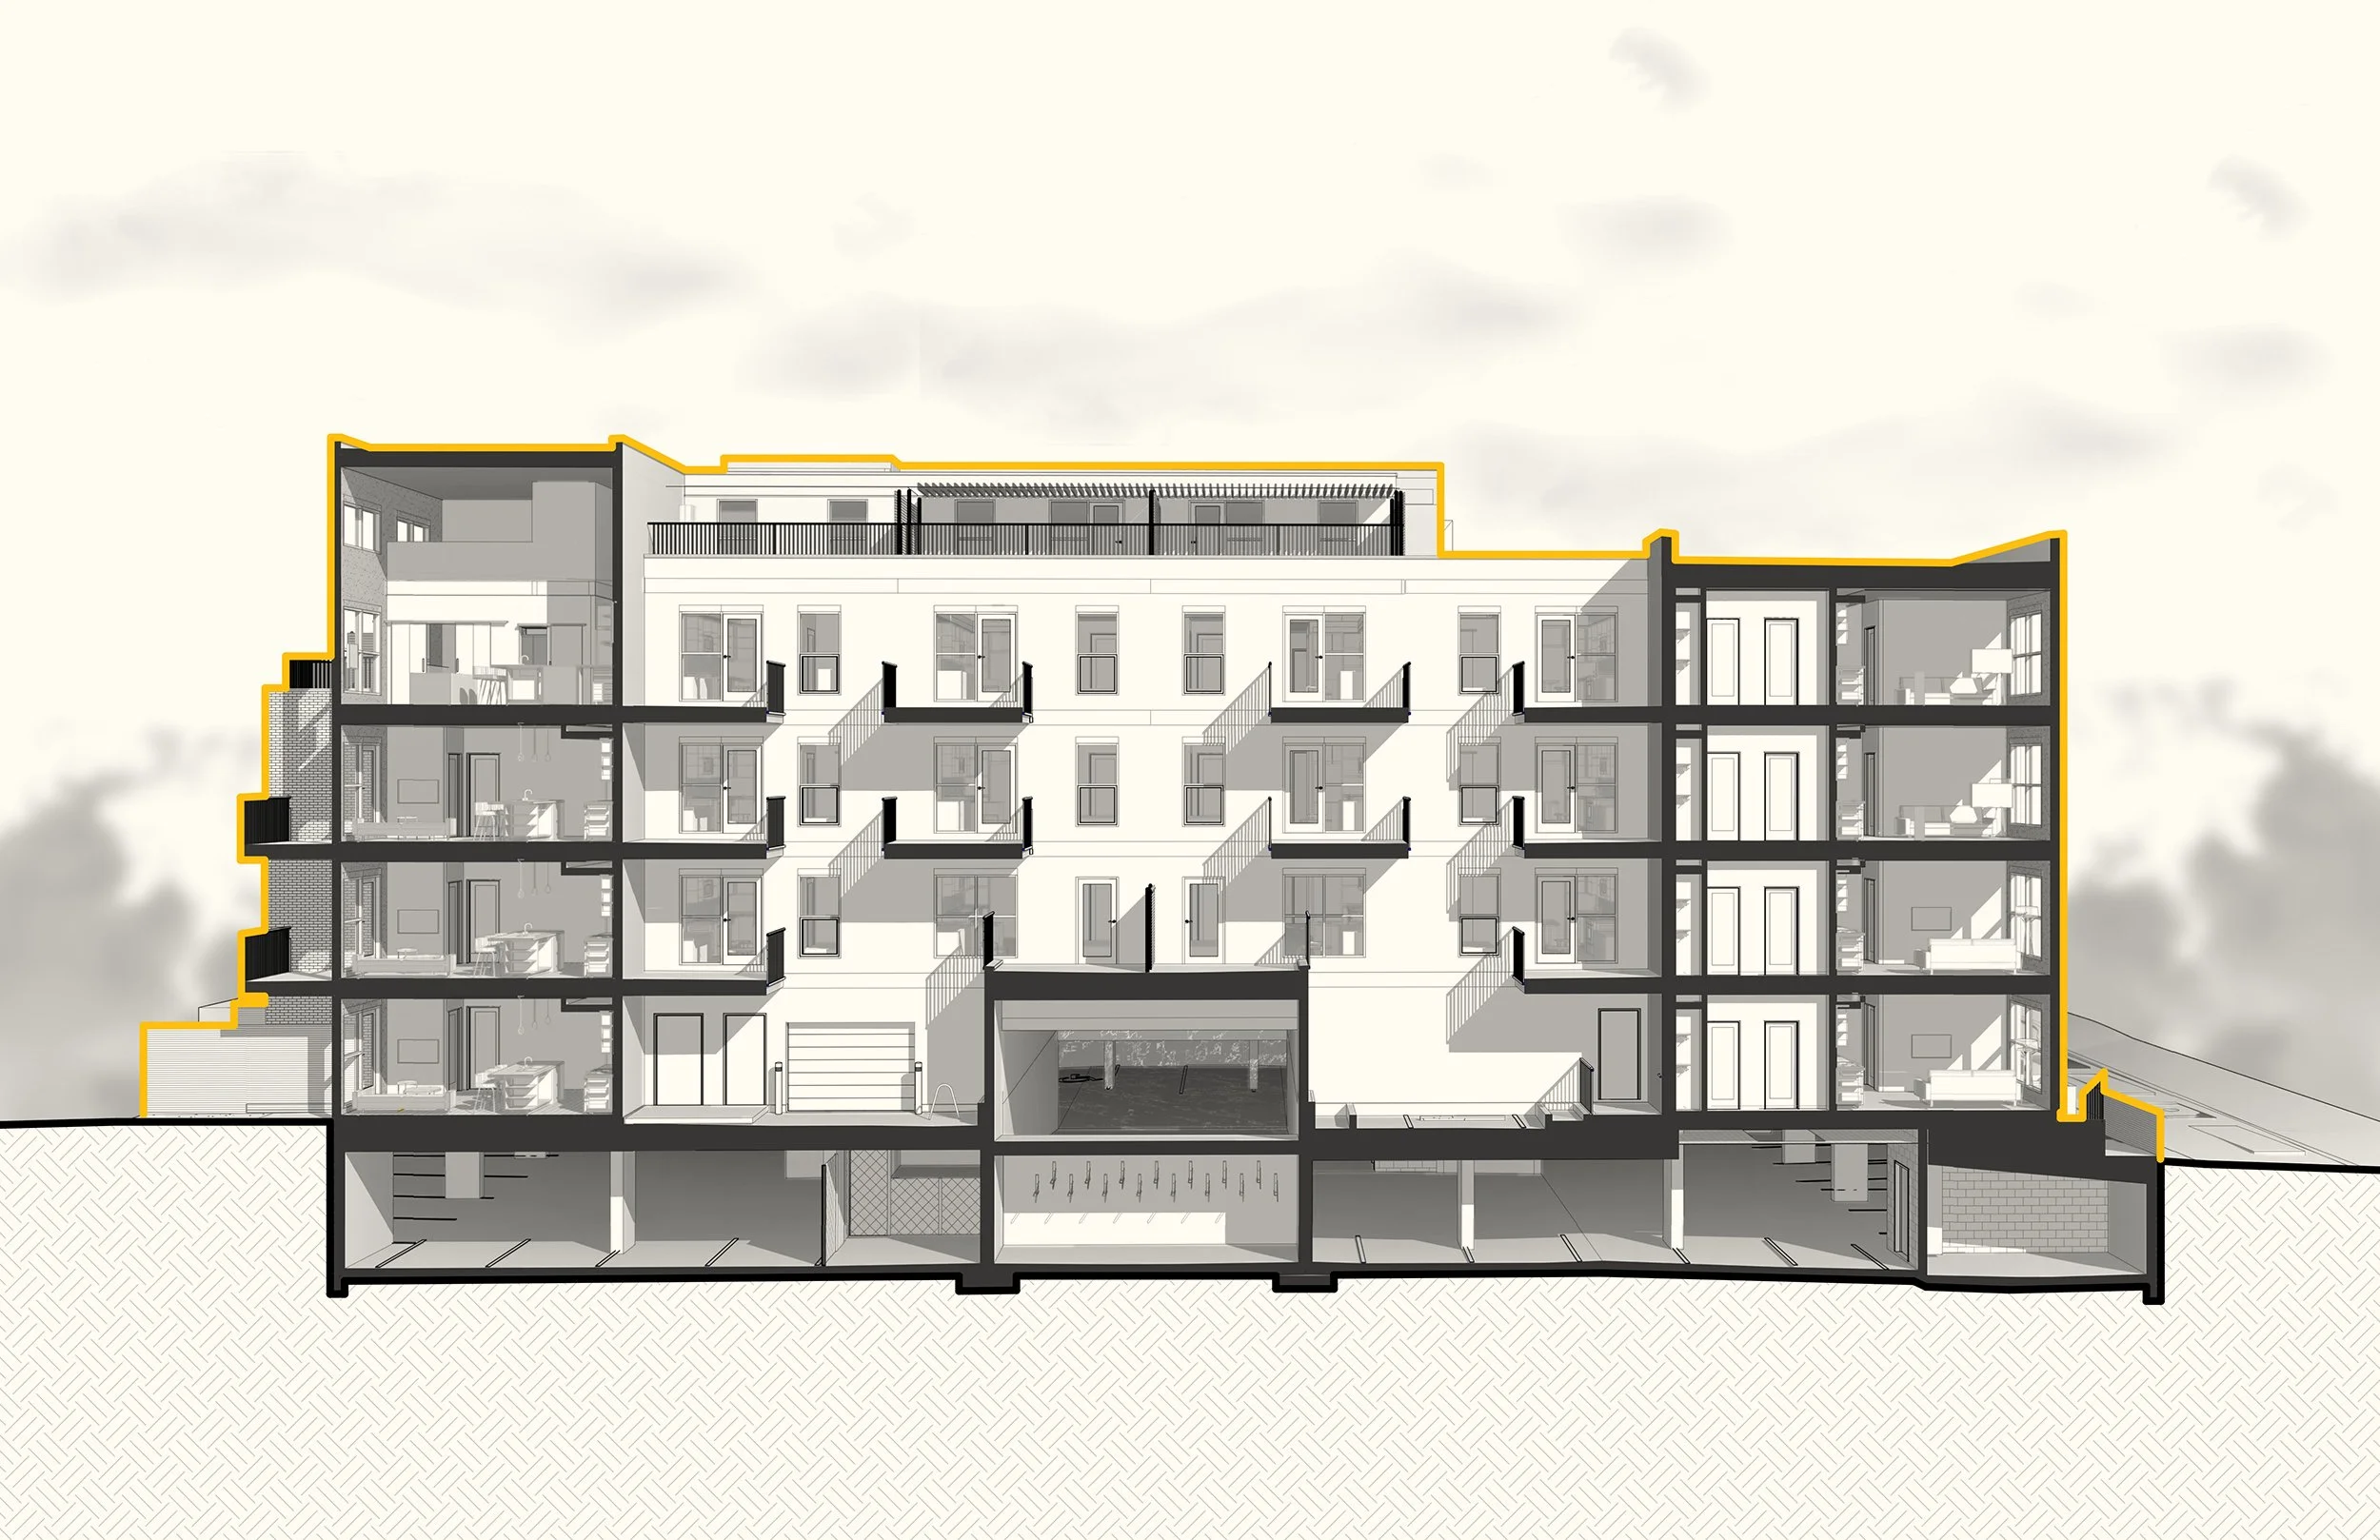
Designed with sustainability and energy efficiency in mind, this project outperforms the National Energy Code for Buildings 2017 reference building by approximately 30%. The project was one of the first multifamily projects submitted through the City of Calgary’s Green Buildings Priority Stream Program, which allows for expedited permit reviews for green projects. Faro at Bridgeland is qualifying for CMHC MLI Select financing through the energy efficiency and greenhouse gas reductions pathway.
Models
Ace’s people behind it.
Coben Christiansen
Marissa Pelchat
Sara Eskandary
Ty McCulloch
Angela Mok
Renders
Designed with the neighbourhood in mind.
-
01.
-
02.
-
03.
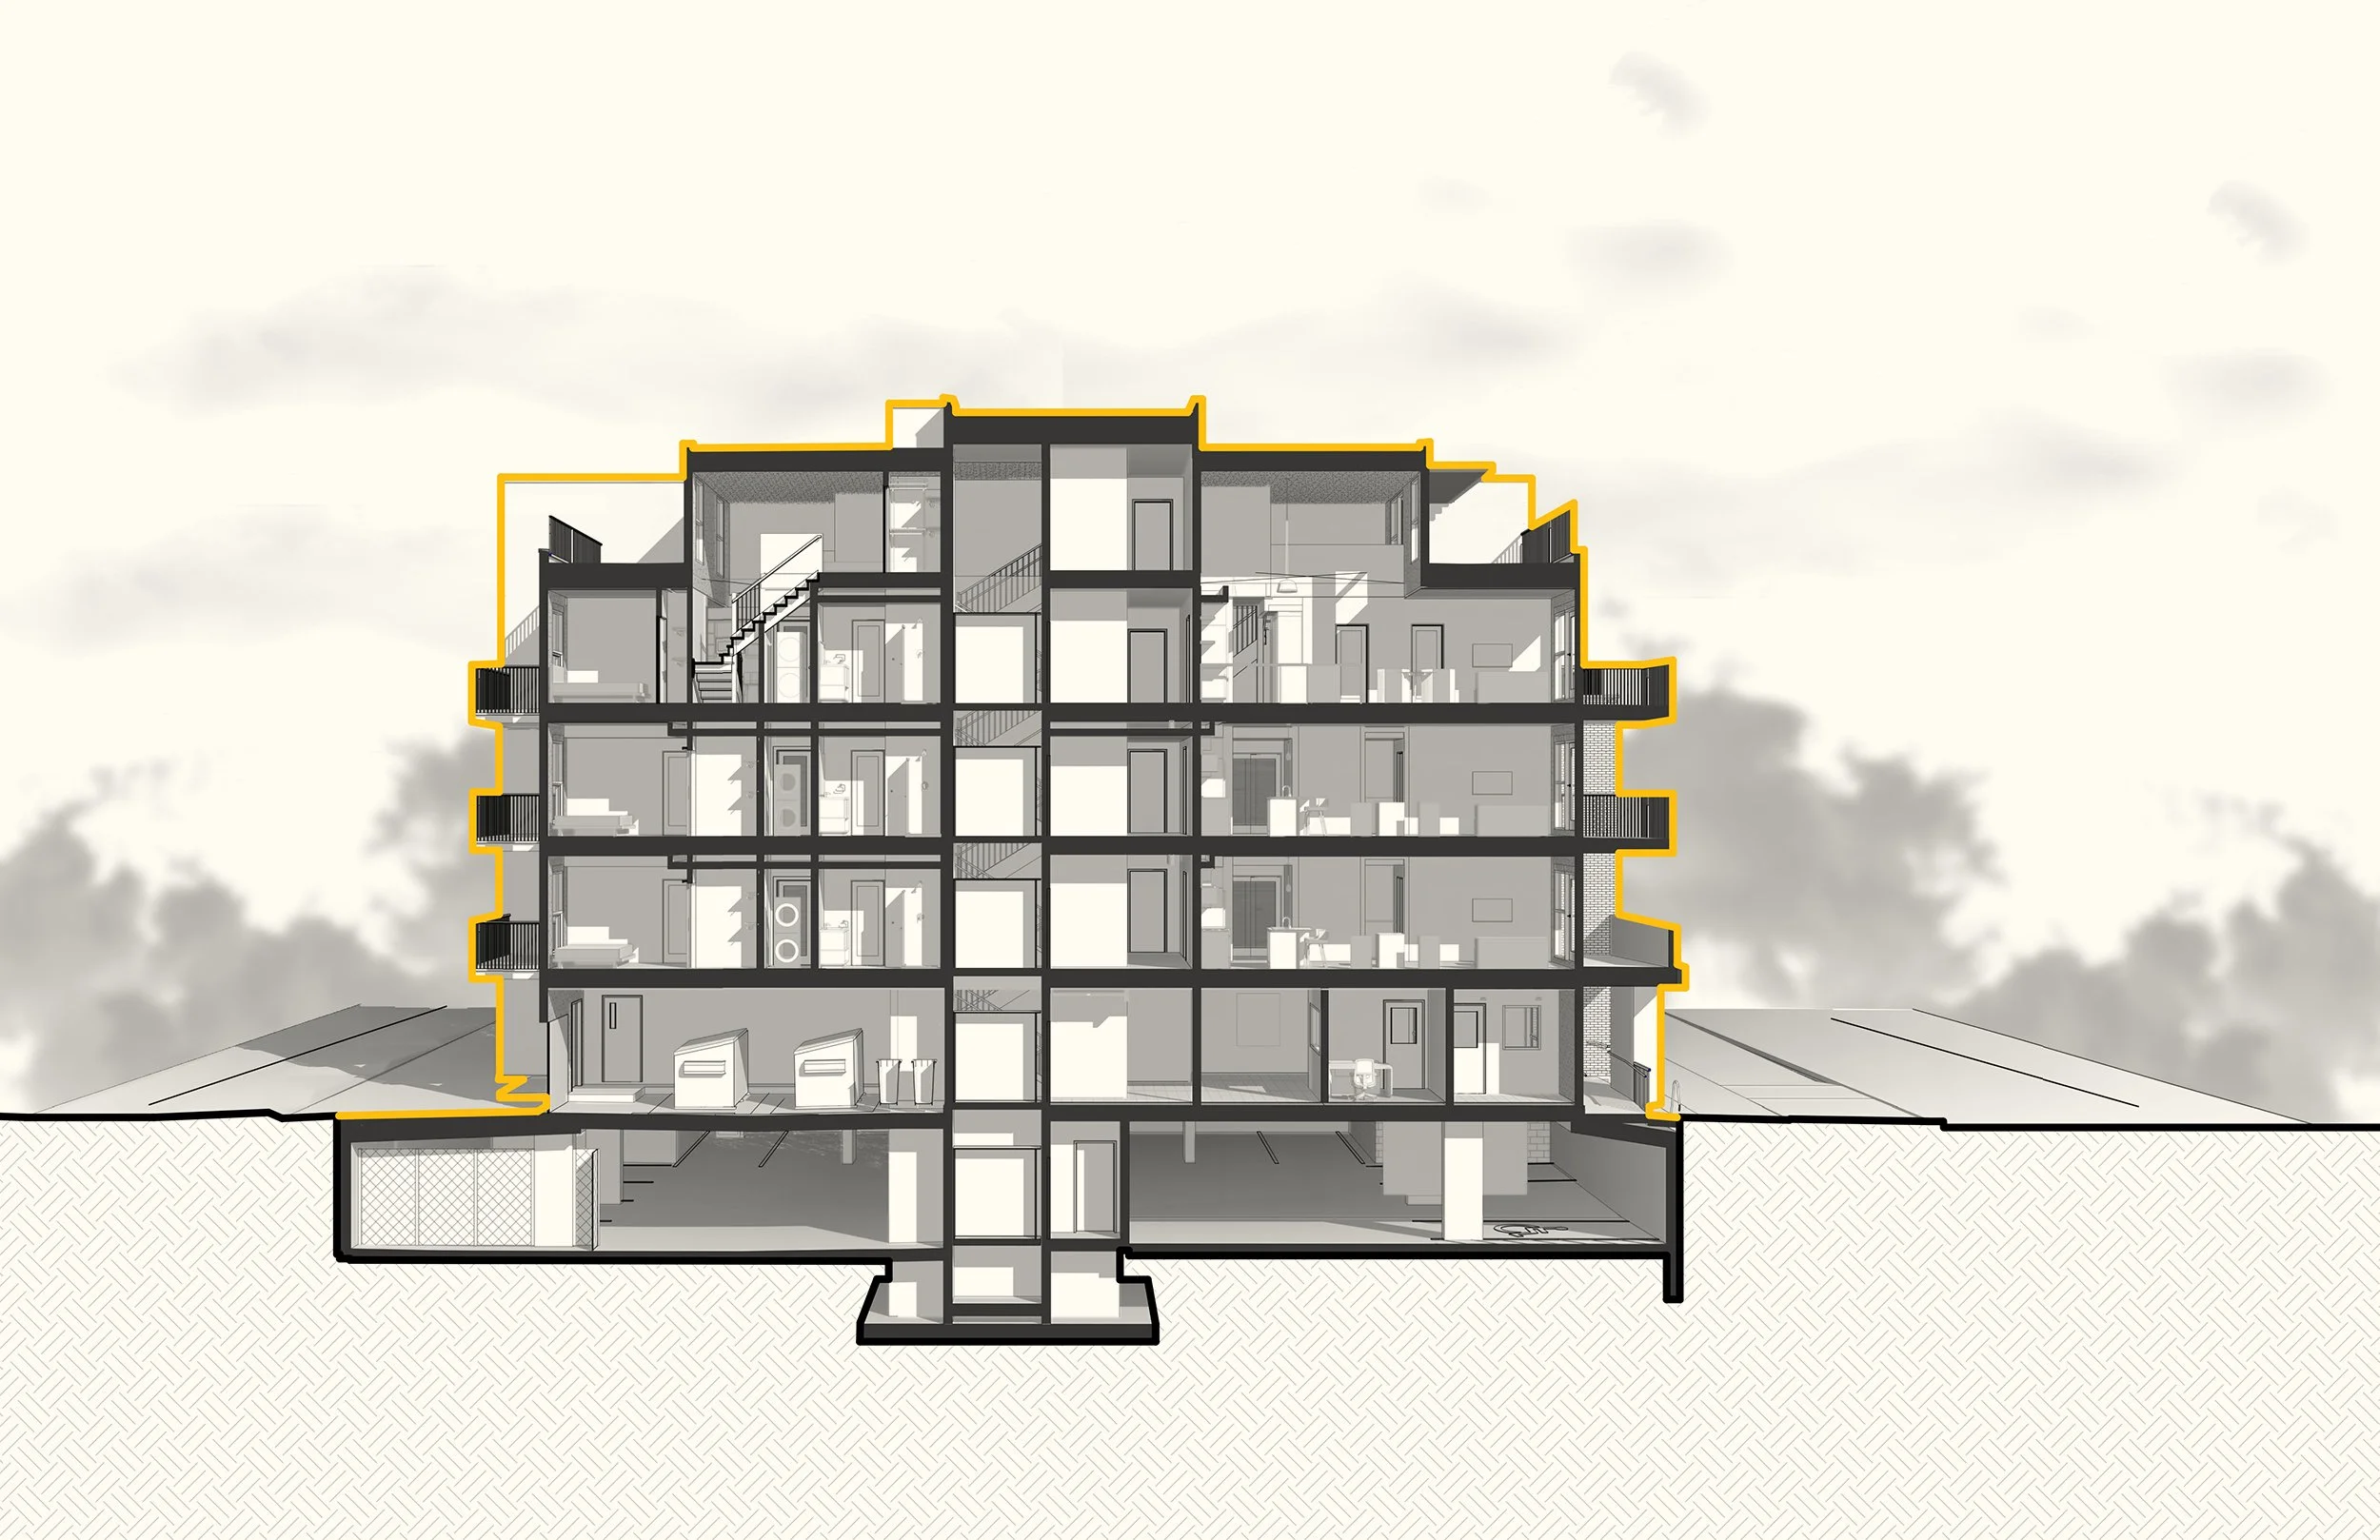
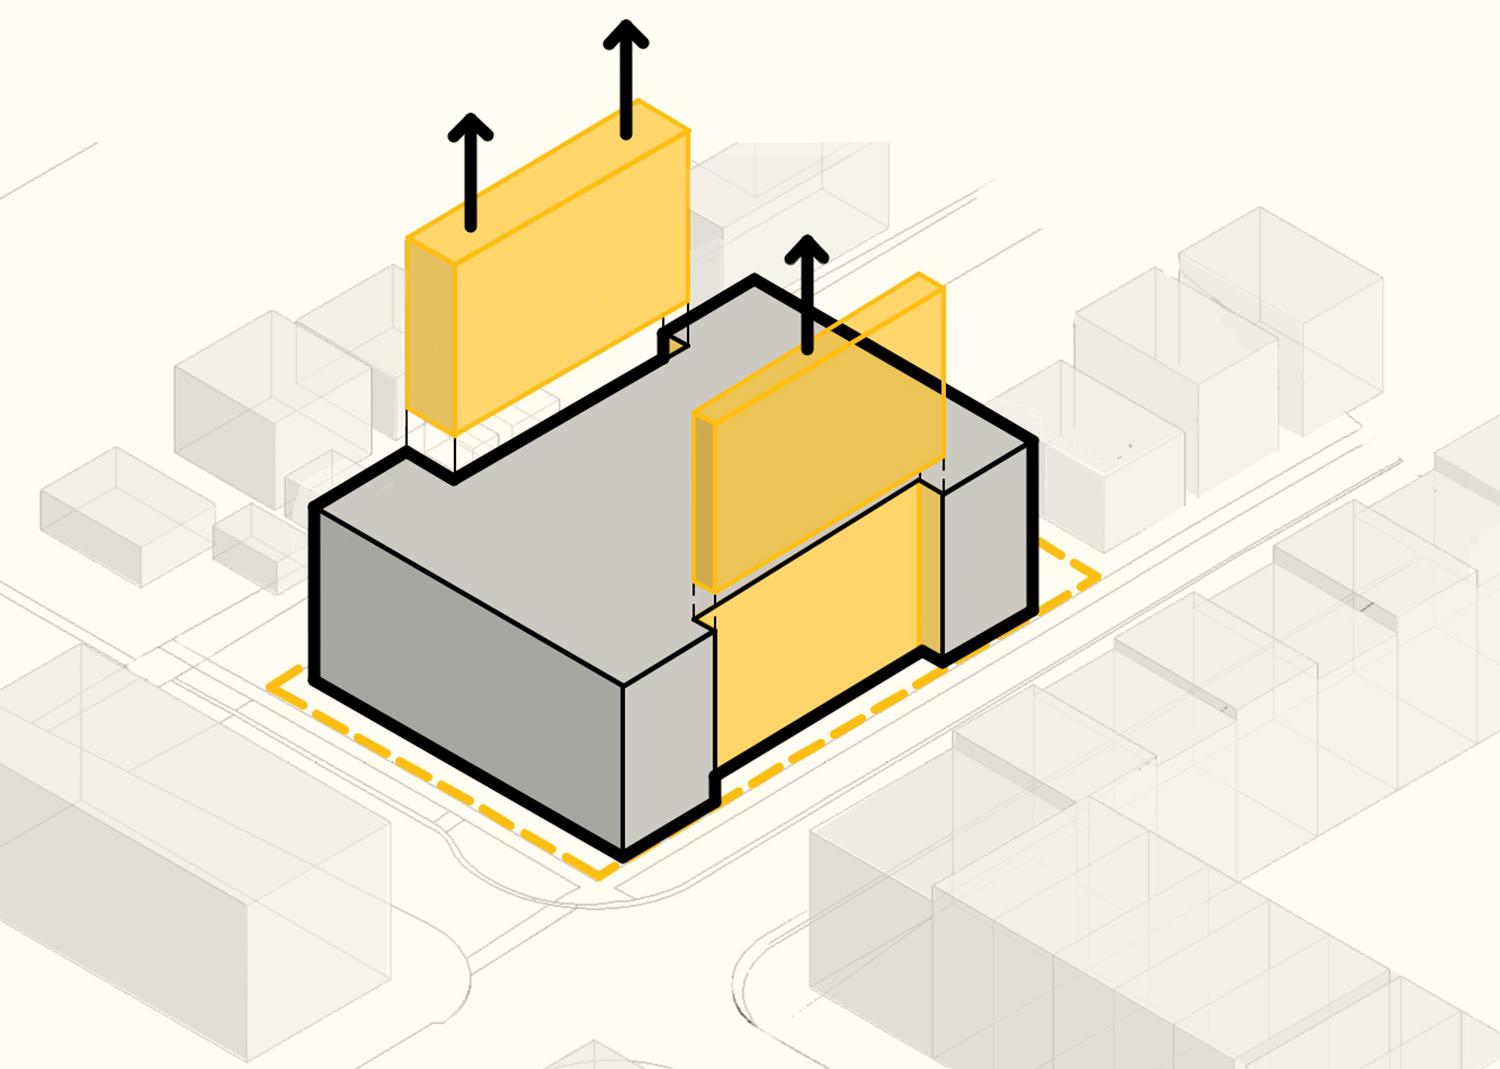
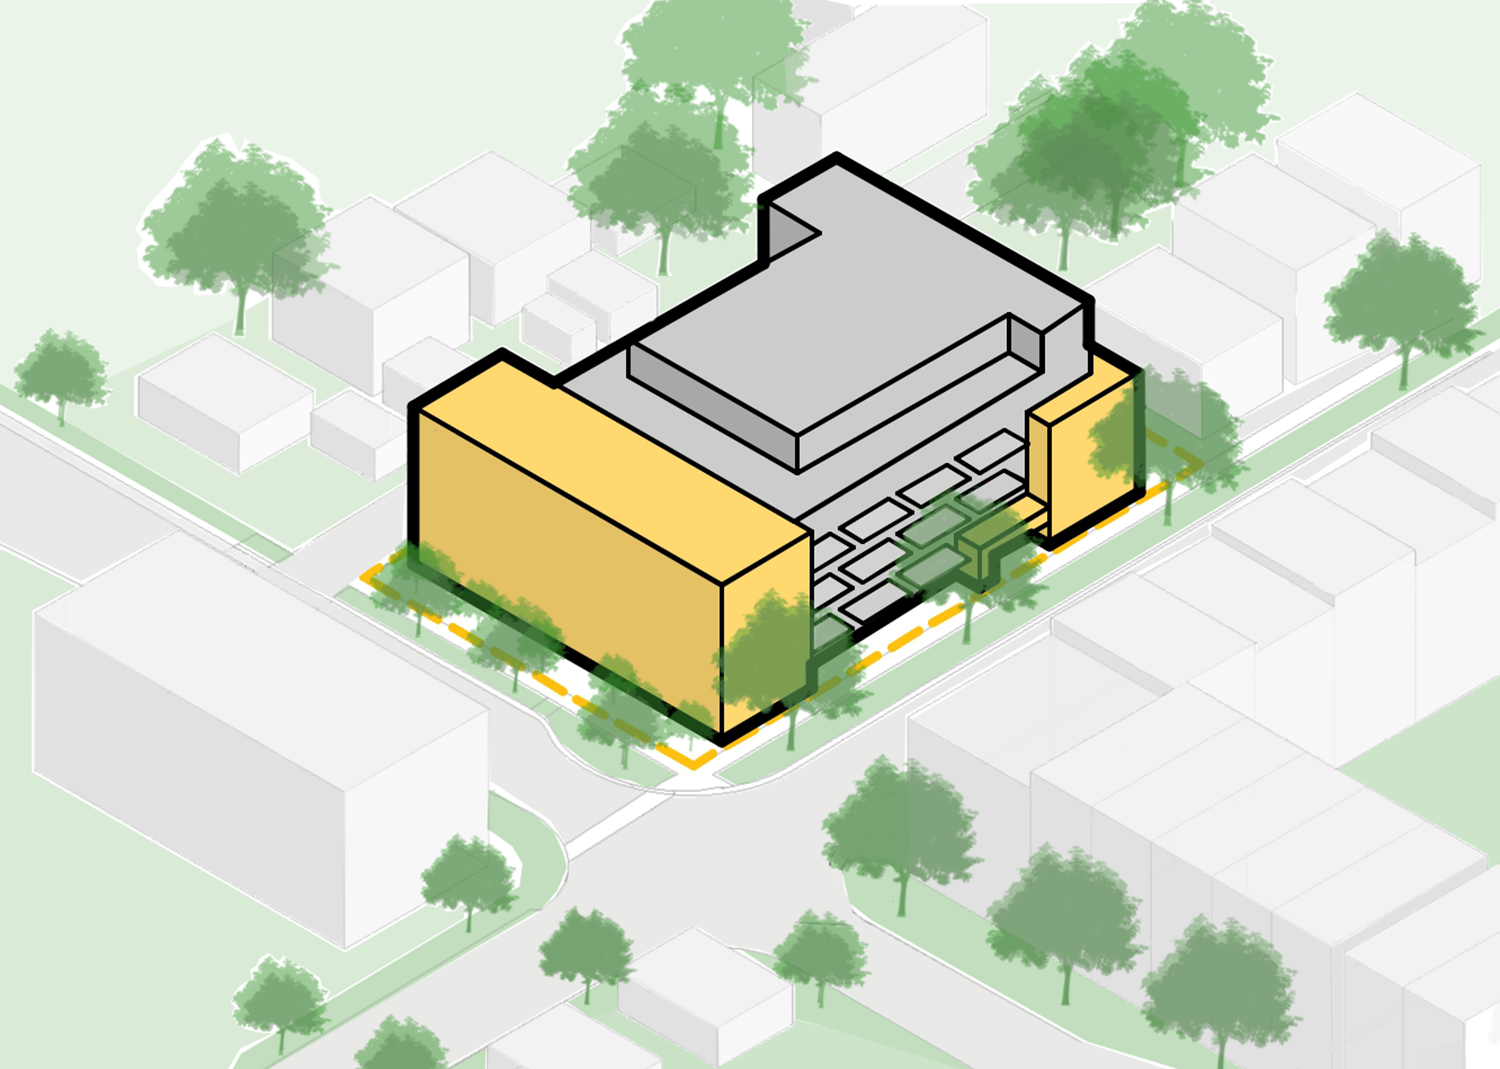
By curving the building on both the west and east sides, we introduced building entrances, added patios and balconies to the middle units, improved the building’s connection to the urban space, and enhanced the pedestrian experience.
-
04.
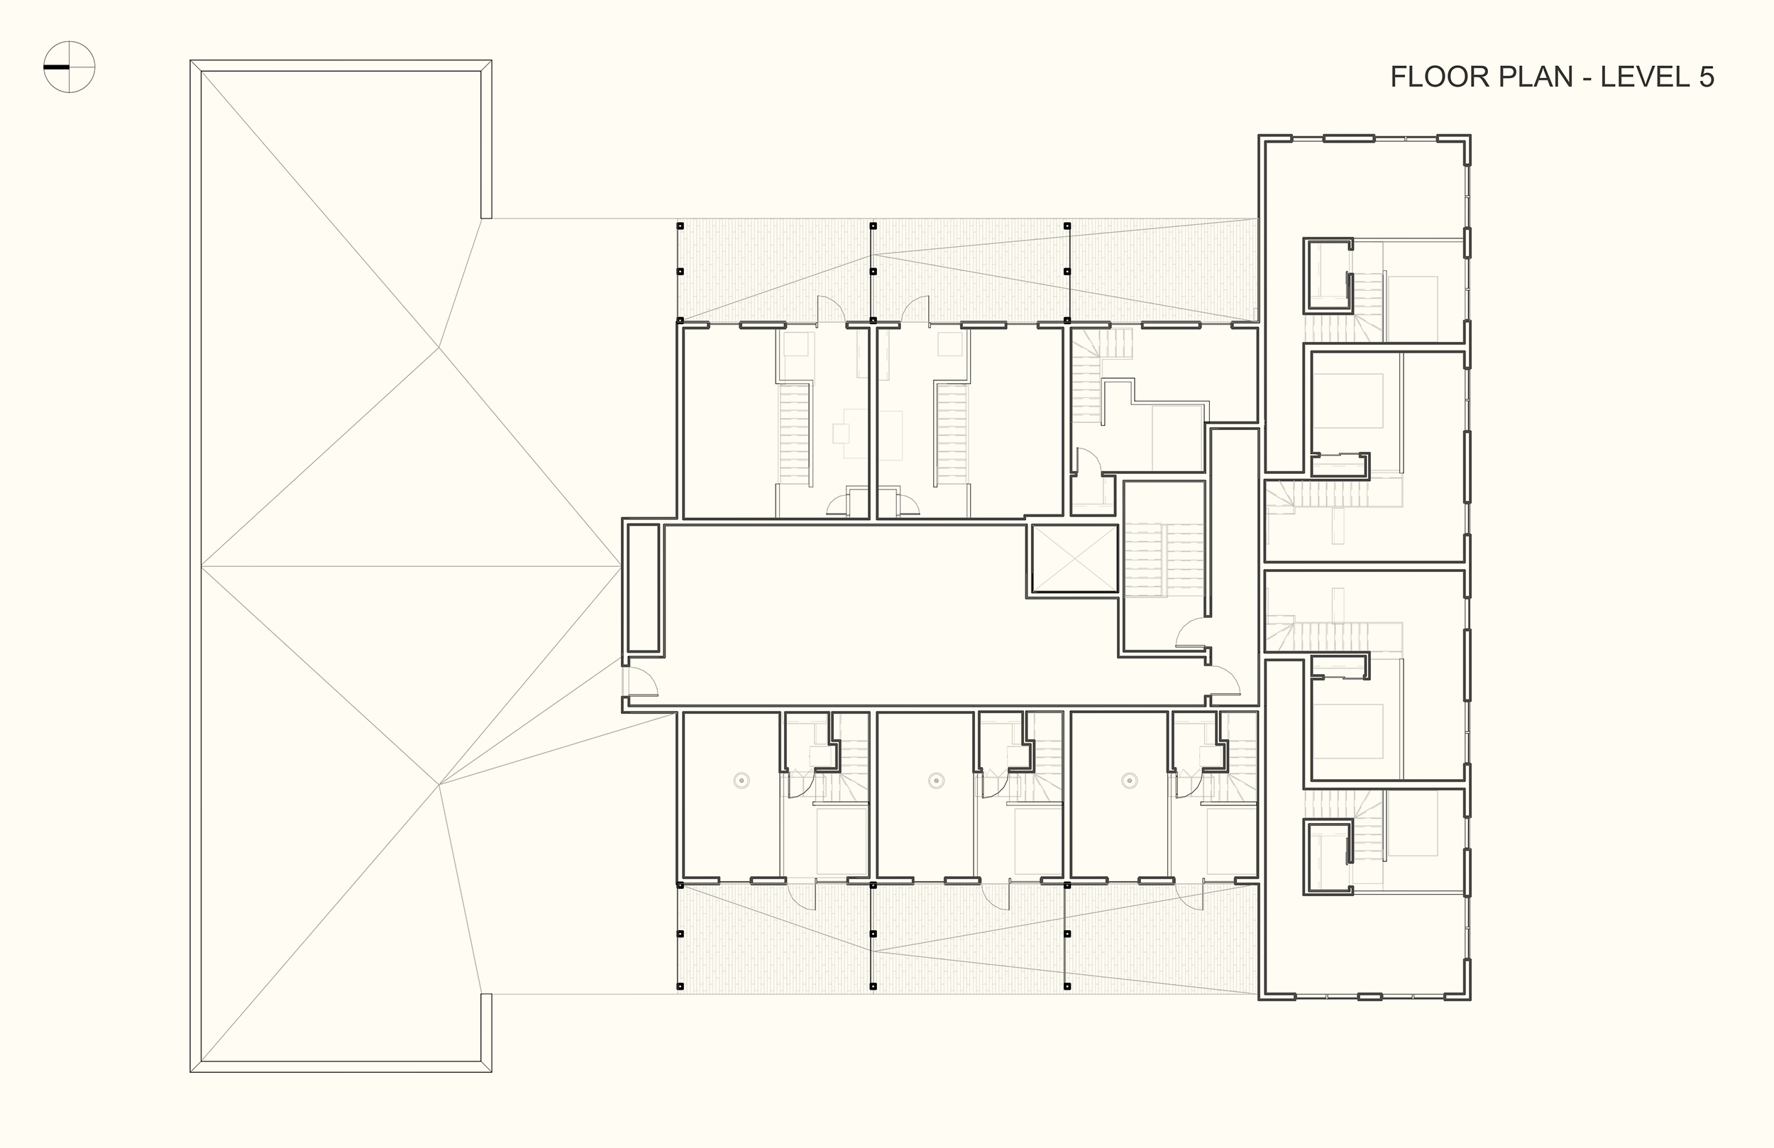
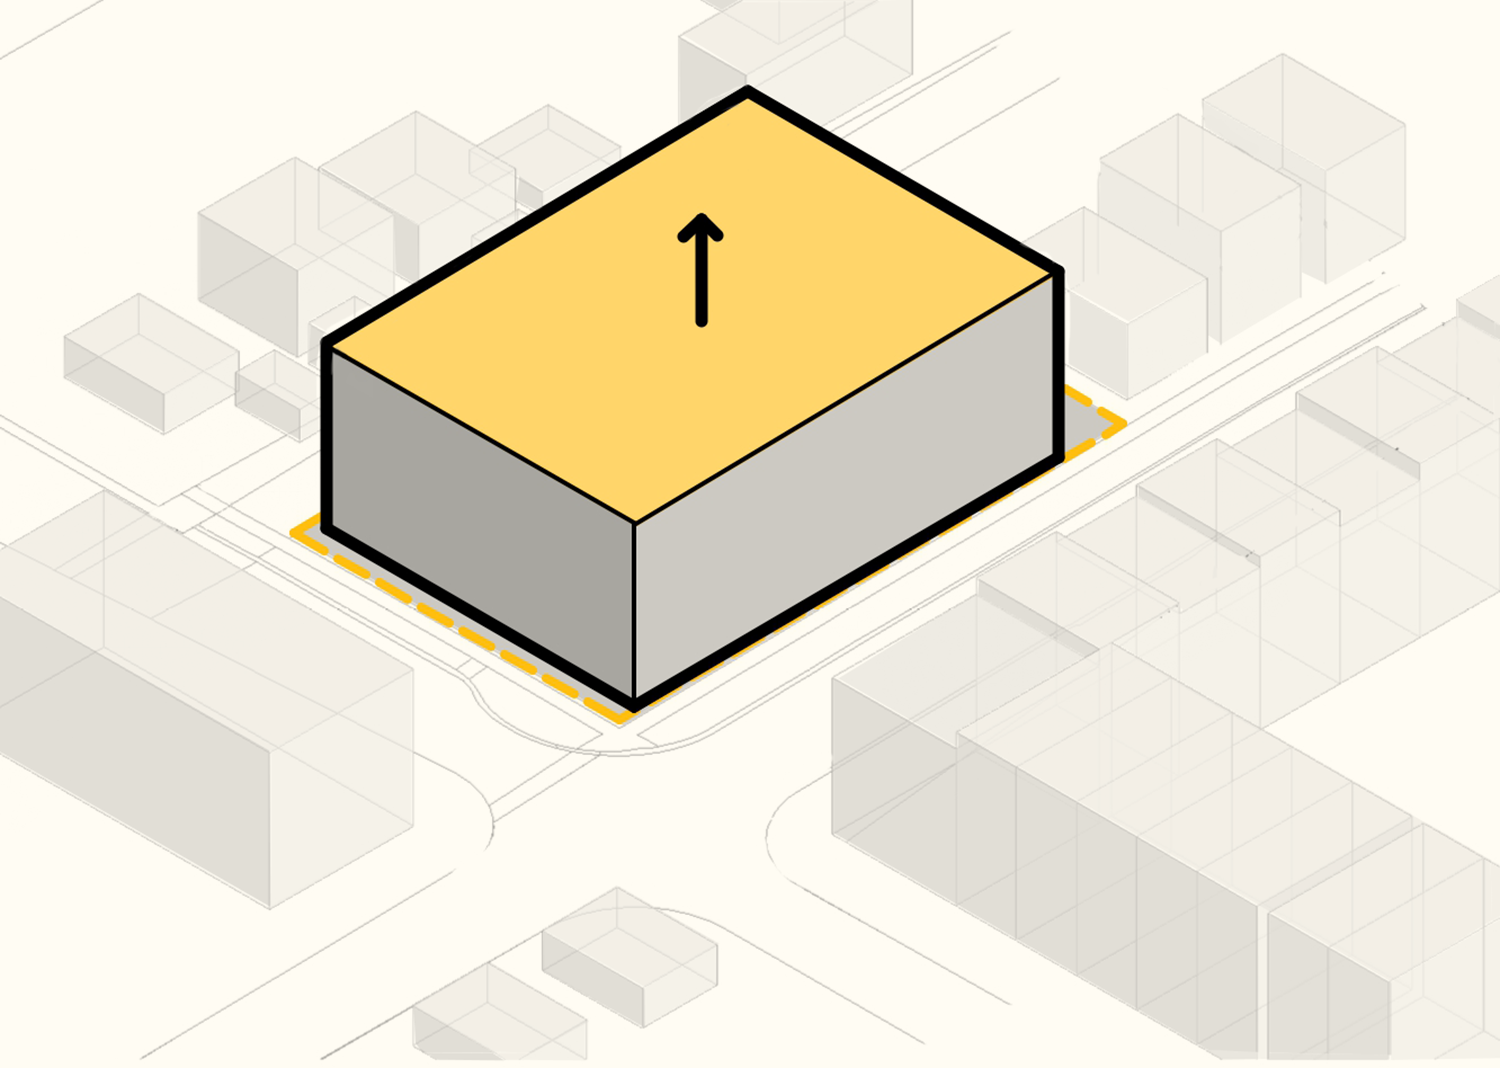
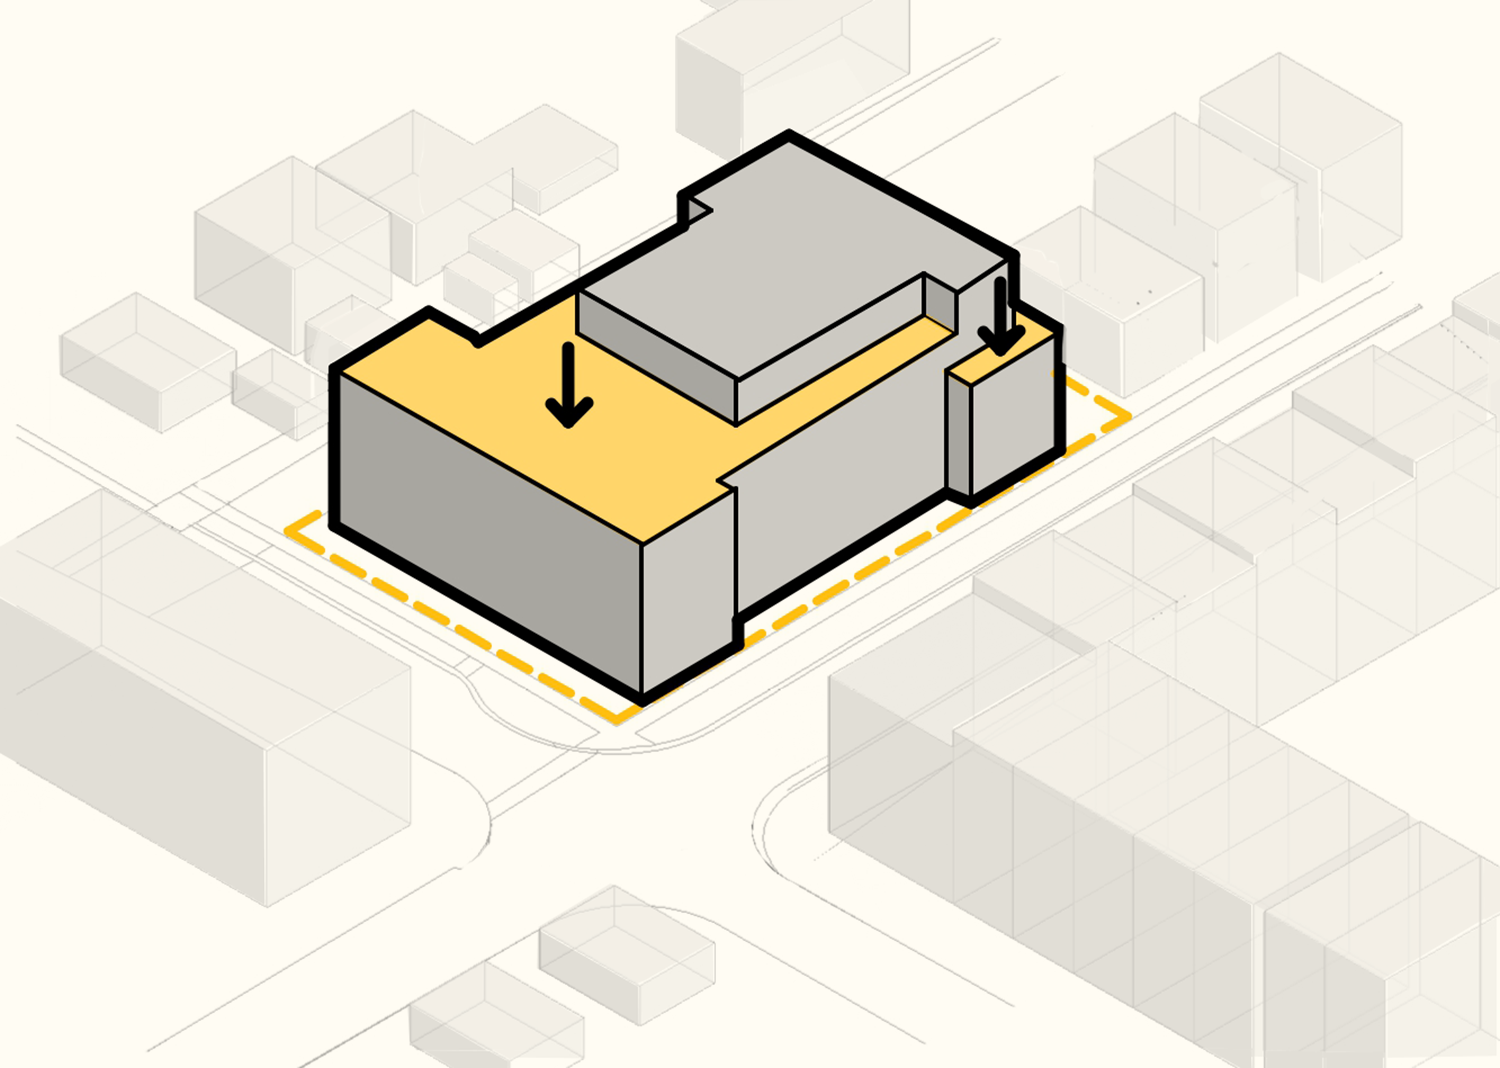
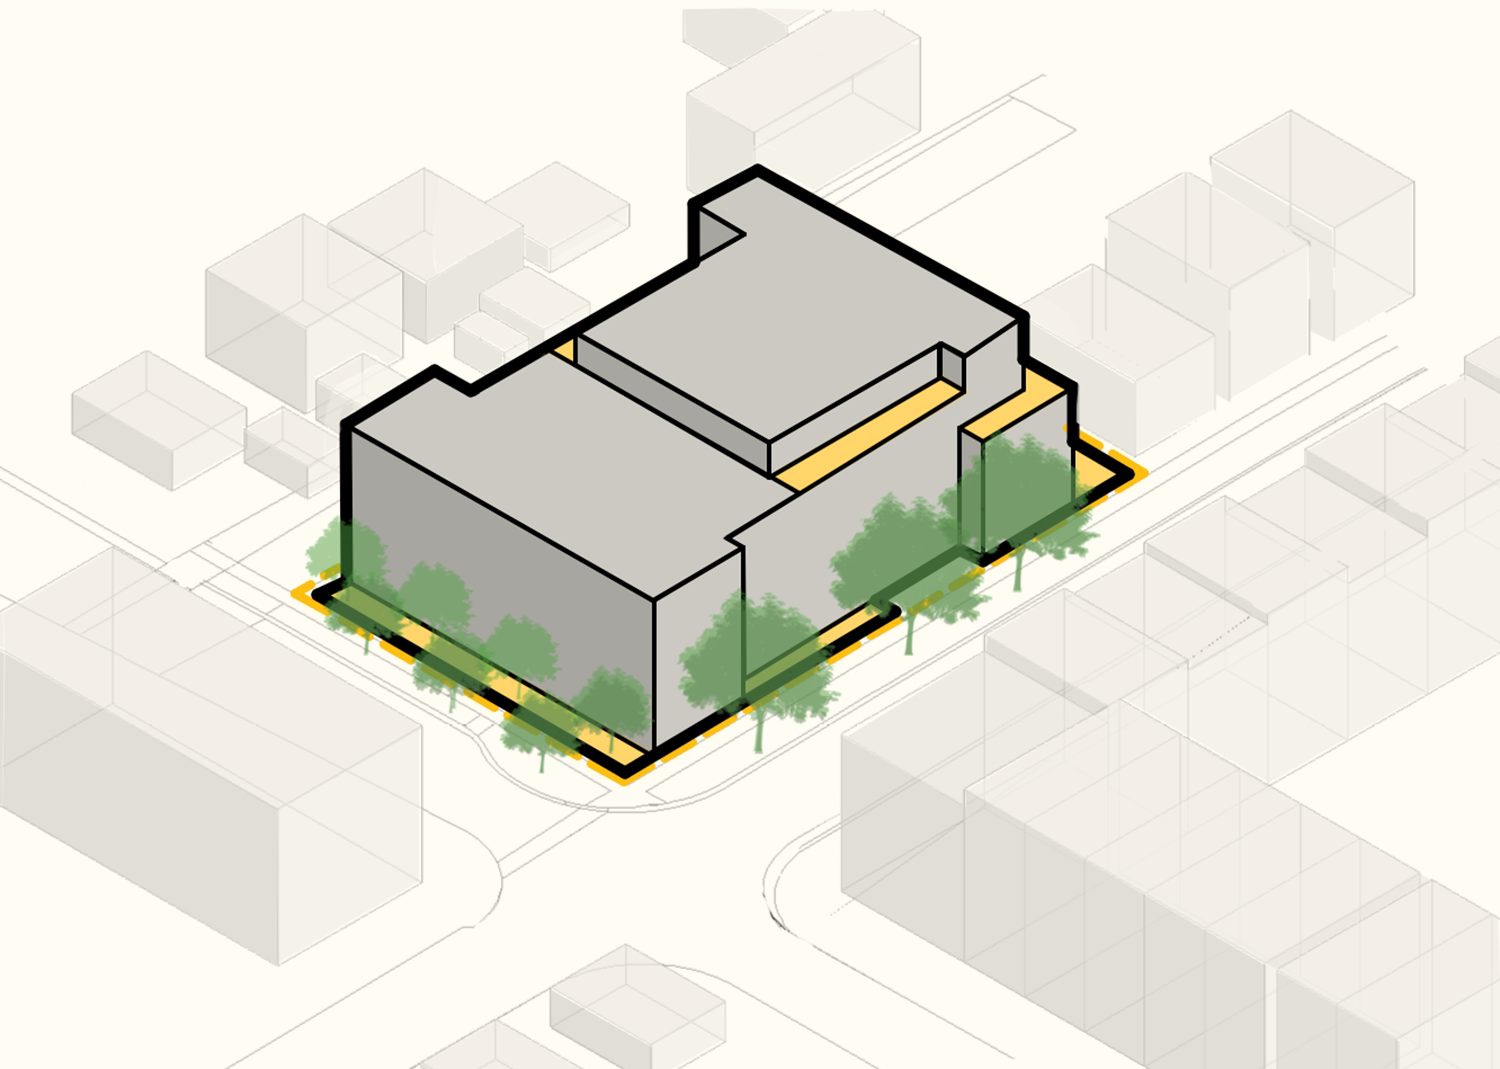
Height adjustments were made based on bylaw height restrictions and to ensure neighbours’ privacy.
-
05.
-
06.
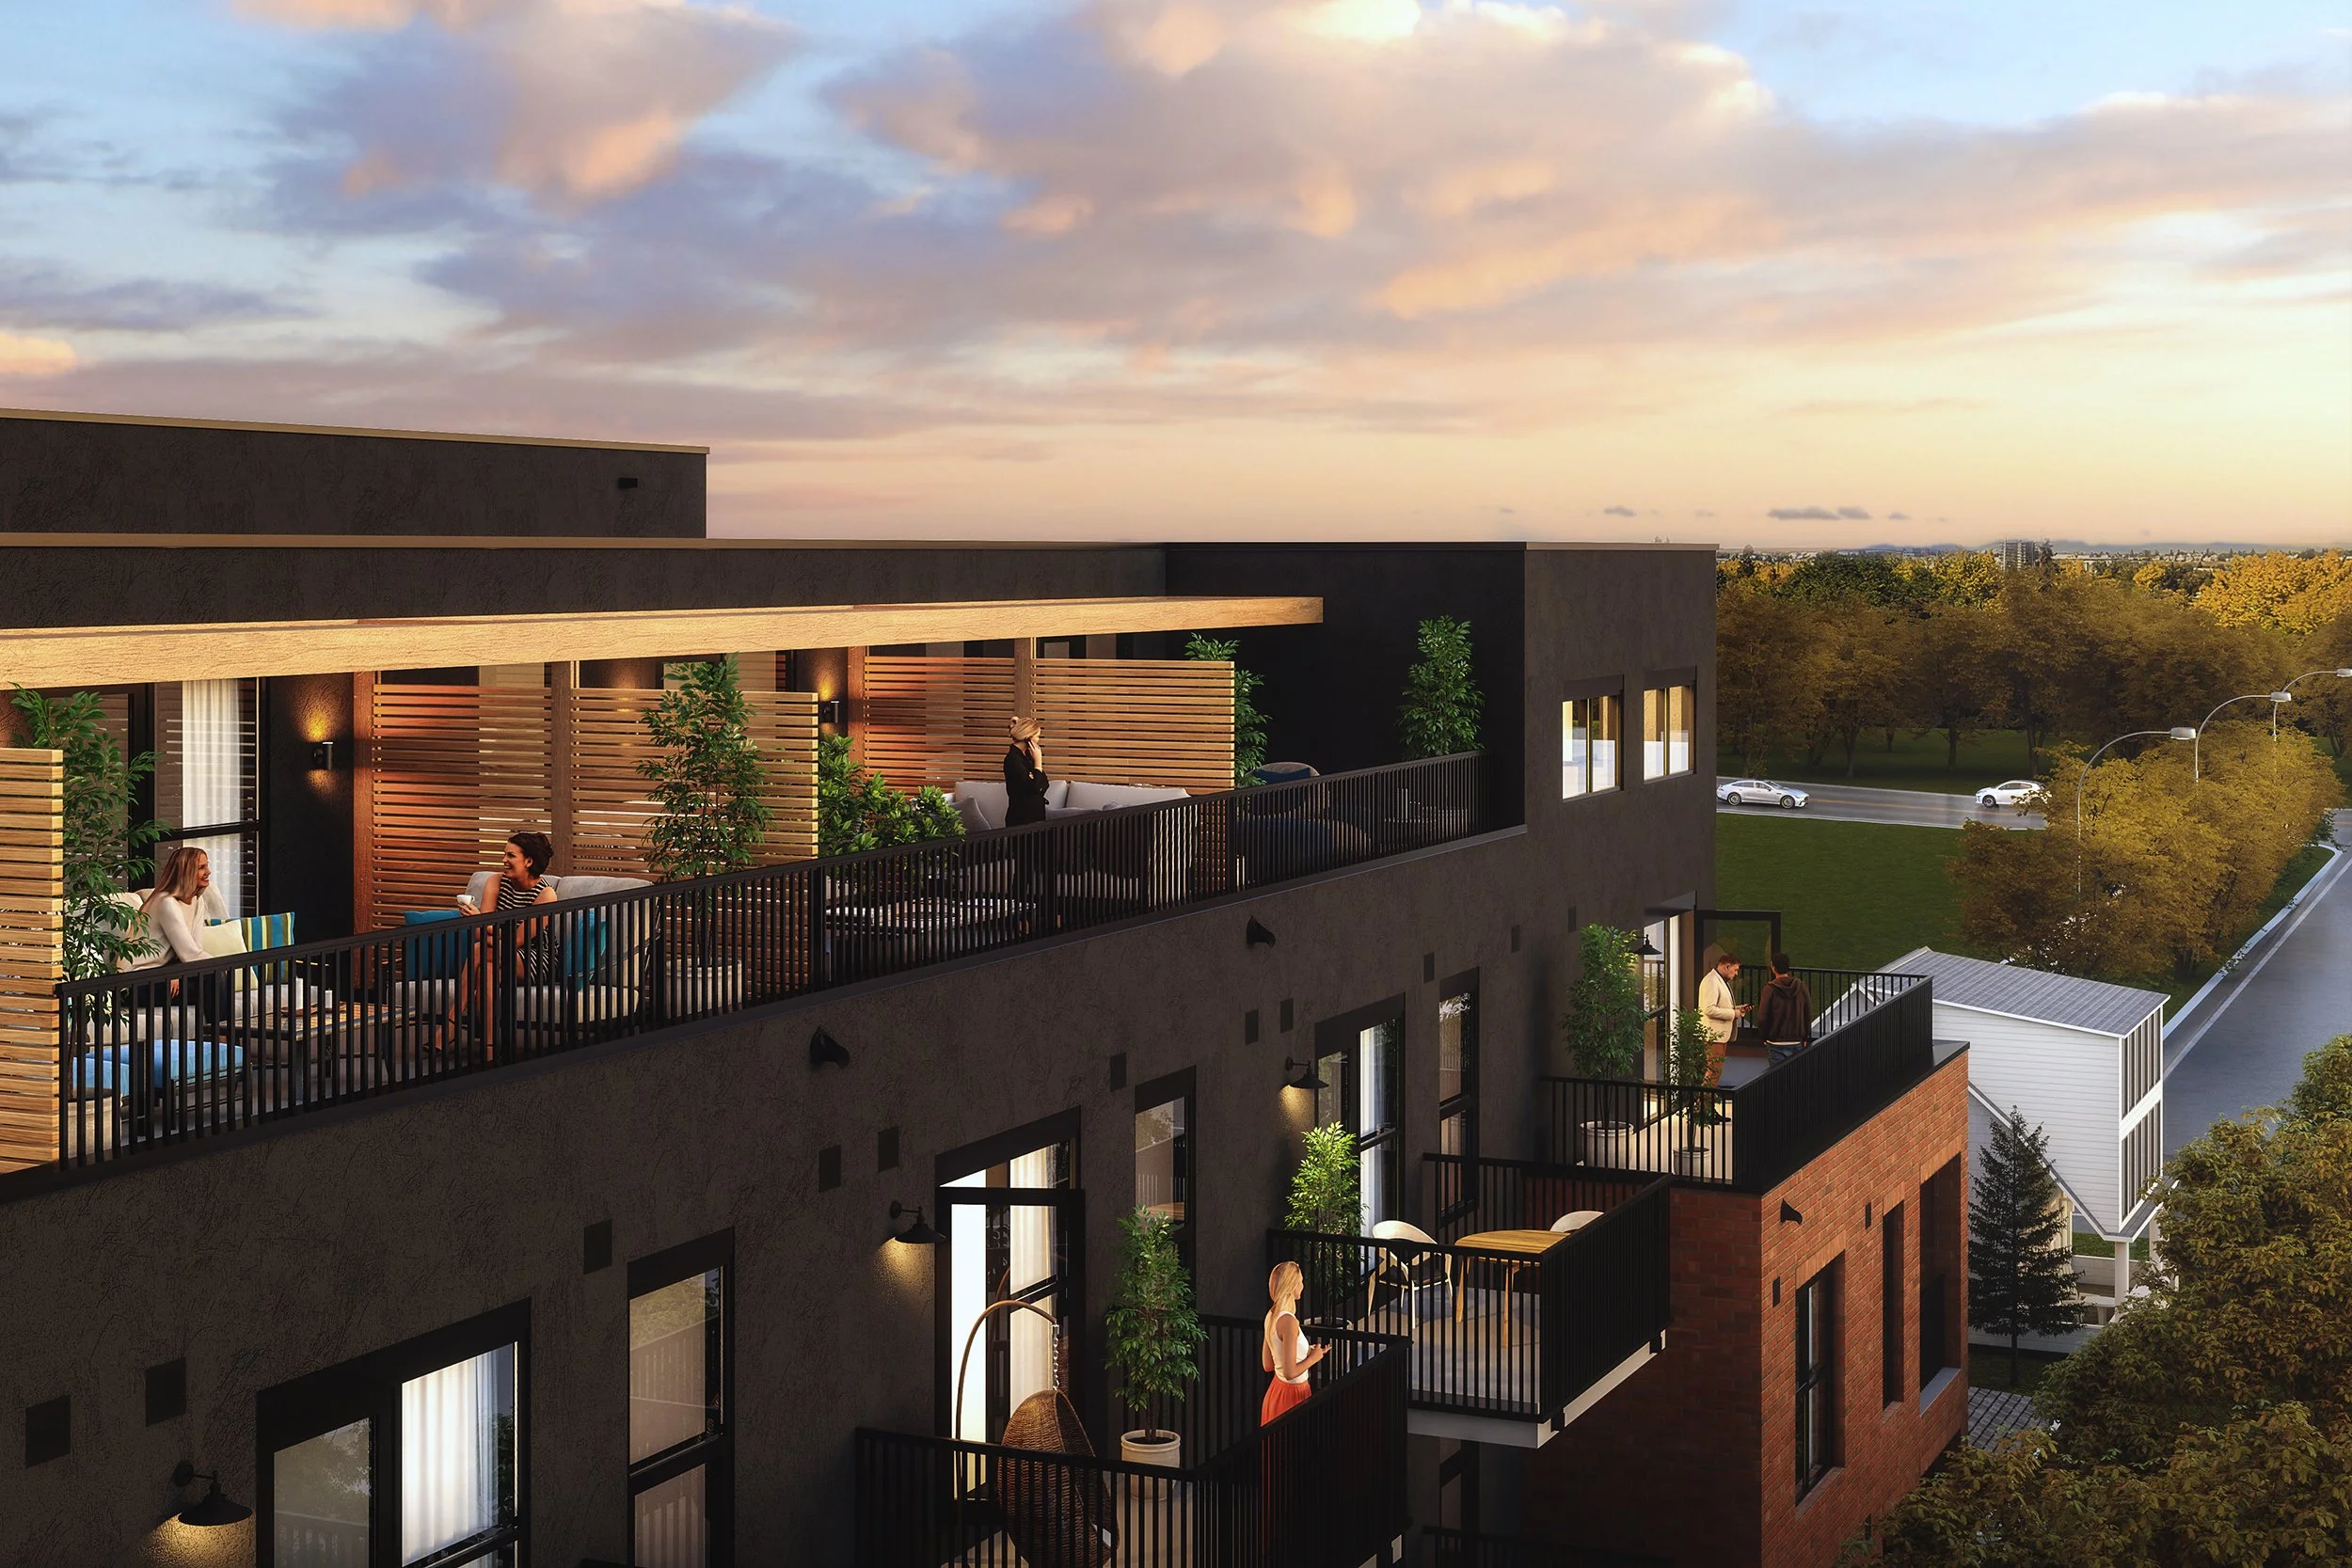
We enhanced the feel of an old neighbourhood by incorporating red brick and black stucco into the building’s design.